
3 Repton Cir #3114, Watertown, MA 02472
Local realty services provided by:Better Homes and Gardens Real Estate The Shanahan Group
3 Repton Cir #3114,Watertown, MA 02472
$749,000
- 2 Beds
- 2 Baths
- 1,067 sq. ft.
- Condominium
- Active
Upcoming open houses
- Sat, Sep 2611:00 am - 12:30 pm
- Sun, Sep 2711:00 am - 12:30 pm
Listed by: kate vicksell
Office: hammond residential real estate
MLS#:73582410
Source:MLSPIN
Price summary
- Price:$749,000
- Price per sq. ft.:$701.97
- Monthly HOA dues:$657
About this home
This pretty, move-in ready unit at coveted Repton Place is freshly-painted and ready for its new owners! Enjoy spacious, bright and open living & kitchen areas, featuring wood flooring, maple kitchen cabinets, stainless appliances, granite countertops and breakfast bar. Two good-sized bedrooms with brand-new carpeting, and a primary walk in closet with 2026 built-in shelving. Two full bathrooms. In-unit laundry. Other recent improvements include 2025 recessed living room lighting, 2026 dishwasher, and newer disposal. Additional storage unit on same level. One garage parking space, and one additional outdoor space, as well as plentiful guest parking for the complex. Enjoy acclaimed, on-site management staff, along with outstanding amenities such as health club, pool, function room, and park-like grounds. This complex is near Watertown's shops, restaurants, and Arsenal Yards, with easy access to the Charles River walking paths, commuter routes, and downtown Boston. ***Interior photos coming soon.***...
Contact an agent
Home facts
- Year built:2007
- Listing ID #:73582410
- Updated:September 25, 2026 at 01:50 AM
Rooms and interior
- Bedrooms:2
- Total bathrooms:2
- Full bathrooms:2
- Rooms Total:4
- Flooring:Carpet, Tile, Wood
- Kitchen Description:Countertops - Stone/Granite/Solid, Dishwasher, Disposal, Flooring - Wood, Microwave, Range, Refrigerator
- Living area:1,067 sq. ft.
Heating and cooling
- Cooling:1 Cooling Zone, Central Air
- Heating:Forced Air, Natural Gas
- Central air:Yes
Structure and exterior
- Roof:Rubber
- Year built:2007
- Building area:1,067 sq. ft.
- Construction Materials:Frame
Schools
- High school:Watertown
- Middle school:Watertown
- Elementary school:Cuniff
Utilities
- Water:Public
- Sewer:Public Sewer
Finances and disclosures
- Price:$749,000
- Price per sq. ft.:$701.97
- Tax amount:$7,443 (2026)
Features and amenities
- Appliances:Dishwasher, Disposal, Dryer, Microwave, Range, Refrigerator, Washer
- Laundry features:Dryer, First Floor, In Unit, Washer
- Amenities:Storage
Parking
- Total parking spaces:2
- Parking description:Deeded, Under
- Garage:Yes
- Garage spaces:1
New listings near 3 Repton Cir #3114
- Coming Soon
 $987,000Coming Soon4 beds 2 baths2,070 sq. ft.
10 Holly St, Watertown, MA 02472
MLS# 73582281Listed by: Martocchia REALTORS® - Open Fri, 11am to 12pmNew
 $379,000Active2 beds 1 baths600 sq. ft.
109 Warren St. #3, Watertown, MA 02472
MLS# 73582126Listed by: Coldwell Banker Realty - Belmont - New
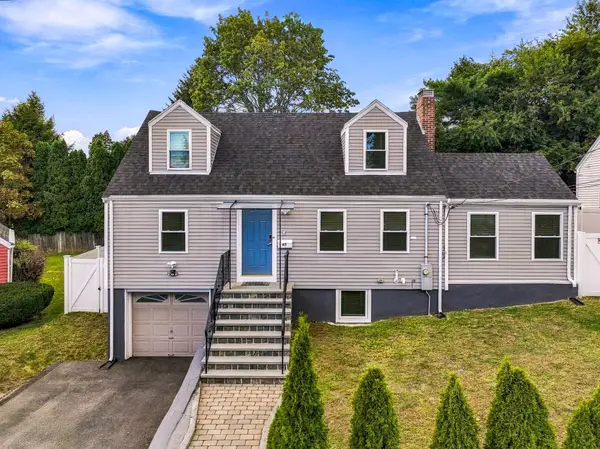 $1,449,000Active5 beds 3 baths2,183 sq. ft.
47 Rosedale Rd, Watertown, MA 02472
MLS# 73581941Listed by: Zoom Realty, Inc. - Open Sat, 11:30am to 1pmNew
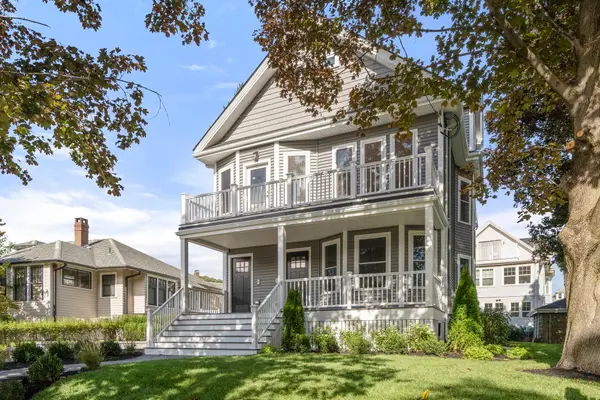 $1,295,000Active3 beds 5 baths2,223 sq. ft.
166 Church Street #166, Watertown, MA 02472
MLS# 73581884Listed by: Coldwell Banker Realty - Belmont - Open Sat, 11:30am to 1pmNew
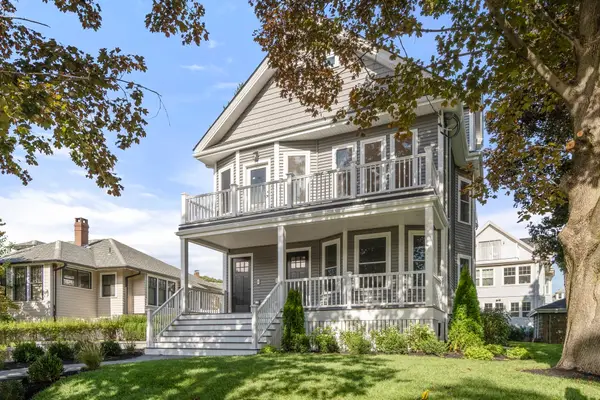 $1,395,000Active3 beds 4 baths2,447 sq. ft.
164 Church Street #164, Watertown, MA 02472
MLS# 73581895Listed by: Coldwell Banker Realty - Belmont - Open Sat, 11am to 12:30pmNew
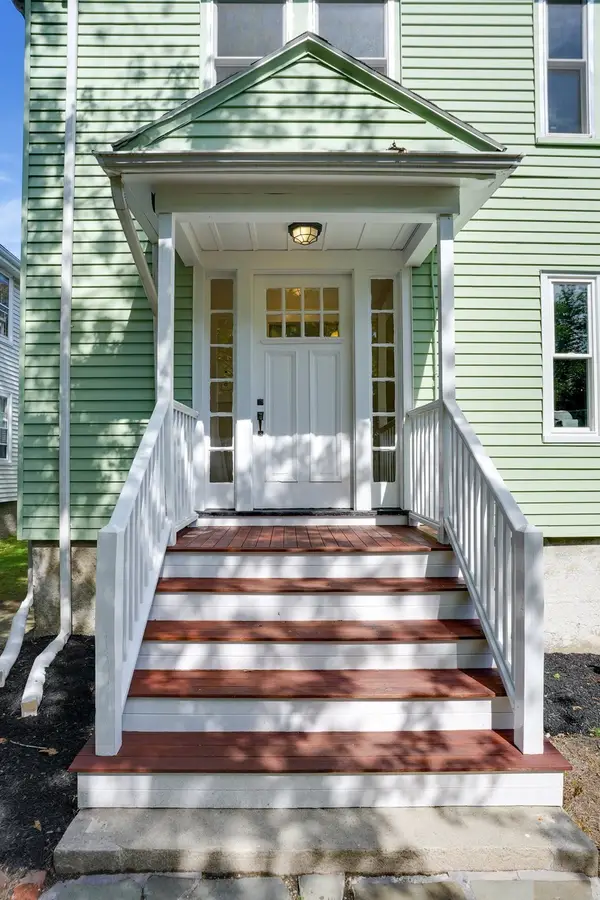 $1,250,000Active5 beds 2 baths2,592 sq. ft.
330-332 Charles River Rd, Watertown, MA 02472
MLS# 73581743Listed by: Leading Edge Real Estate - Open Sat, 11am to 12:30pmNew
 $650,000Active3 beds 1 baths1,273 sq. ft.
330 Charles River Rd #330, Watertown, MA 02472
MLS# 73581745Listed by: Leading Edge Real Estate - Open Sat, 11am to 12:30pmNew
 $625,000Active3 beds 1 baths1,314 sq. ft.
332 Charles River Rd #332, Watertown, MA 02472
MLS# 73581746Listed by: Leading Edge Real Estate - Open Sat, 11:30am to 1pmNew
 $399,000Active2 beds 1 baths950 sq. ft.
164 Galen Street #14, Watertown, MA 02472
MLS# 73581285Listed by: RE/MAX Preferred Properties


Protect your home and budget from life's surprises with an Assurant Home Warranty, backed by a partner that supports you through every step of homeownership. Explore Plans.
© 2026 Better Homes and Gardens Real Estate LLC. An Anywhere Real Estate company. All rights reserved. Better Homes and Gardens® Real Estate is a registered trademark owned by Meredith Operations Corporation, licensed to Better Homes and Gardens Real Estate LLC and used with permission. Better Homes and Gardens Real Estate LLC fully supports the principles of the Fair Housing Act and the Equal Opportunity Act. Listing information is deemed reliable but is not guaranteed accurate.
Each office is independently owned and operated.
Any services or products provided by third parties are not provided by, affiliated with or related to Better Homes and Gardens Real Estate LLC, or its affiliated companies.