
5 Repton Cir #5405, Watertown, MA 02472
Local realty services provided by:Better Homes and Gardens Real Estate The Shanahan Group
5 Repton Cir #5405,Watertown, MA 02472
$449,000
- 1 Beds
- 1 Baths
- 601 sq. ft.
- Condominium
- Active
Upcoming open houses
- Sat, Jul 1811:00 am - 12:30 pm
- Sun, Jul 1911:00 am - 12:30 pm
Listed by: kate vicksell
Office: hammond residential real estate
MLS#:73550788
Source:MLSPIN
Price summary
- Price:$449,000
- Price per sq. ft.:$747.09
- Monthly HOA dues:$450
About this home
This stunning, light-filled penthouse unit at Repton Place offers a tremendous opportunity for the discerning buyer. This unit features large floor to ceiling windows with splendid treetop views, high ceilings, and many updates, including the appliances and additional lighting. From the entry way with closet, into the open kitchen/living area, and separate bedroom area with walk-in closet, there is plenty of space to custom design a layout for your lifestyle. There is a well-equipped kitchen with breakfast bar and in-unit laundry with upgraded high end washer dryer. Additional storage unit on same level. Enjoy acclaimed, on-site management staff at Repton Place, along with outstanding amenities such as health club, pool, function room, and park-like grounds. This complex is near Watertown's shops, restaurants, and Arsenal Yards, with easy access to the Charles River walking paths, commuter routes, and downtown Boston.
Contact an agent
Home facts
- Year built:2007
- Listing ID #:73550788
- Updated:July 16, 2026 at 09:56 PM
Rooms and interior
- Bedrooms:1
- Total bathrooms:1
- Full bathrooms:1
- Rooms Total:2
- Flooring:Tile, Wood
- Kitchen Description:Dishwasher, Disposal, Microwave, Range, Refrigerator
- Living area:601 sq. ft.
Heating and cooling
- Cooling:1 Cooling Zone, Central Air
- Heating:Forced Air, Natural Gas
- Central air:Yes
Structure and exterior
- Roof:Rubber
- Year built:2007
- Building area:601 sq. ft.
- Construction Materials:Frame
Schools
- High school:Watertown
- Middle school:Watertown
- Elementary school:Cunniff
Utilities
- Water:Public
- Sewer:Public Sewer
Finances and disclosures
- Price:$449,000
- Price per sq. ft.:$747.09
- Tax amount:$5,523 (2026)
Features and amenities
- Appliances:Dishwasher, Disposal, Dryer, Microwave, Range, Refrigerator, Washer
- Laundry features:Dryer, In Unit, Washer
- Amenities:Storage
Parking
- Total parking spaces:1
- Parking description:Deeded, Under
- Garage:Yes
New listings near 5 Repton Cir #5405
- Open Sat, 11:30am to 1pmNew
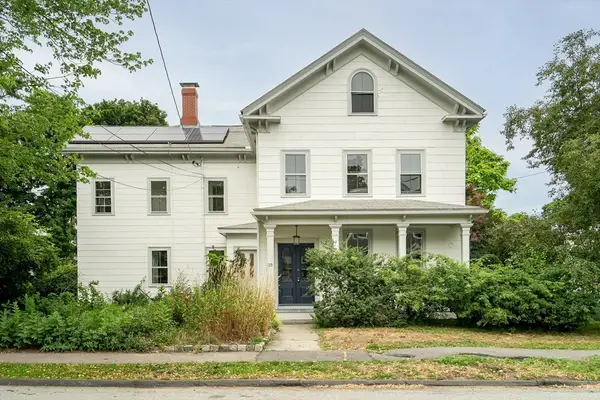 $1,150,000Active4 beds 2 baths3,347 sq. ft.
39 Green St, Watertown, MA 02472
MLS# 73550472Listed by: Coldwell Banker Realty - Cambridge - Open Sat, 12 to 2pmNew
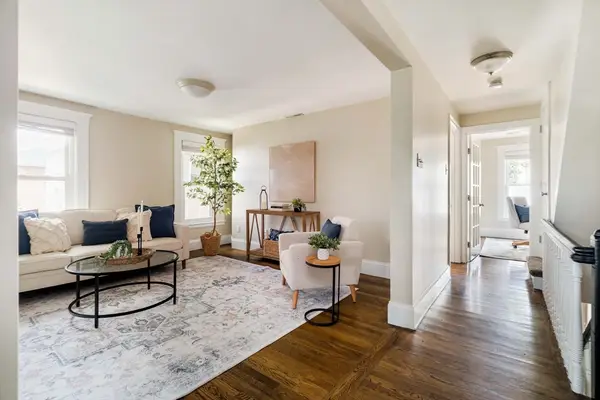 $675,000Active2 beds 2 baths1,260 sq. ft.
33 Howard #2, Watertown, MA 02472
MLS# 73550073Listed by: eXp Realty LLC - Open Sat, 11:30am to 1pmNew
 $1,200,000Active3 beds 4 baths2,617 sq. ft.
130 Mount Auburn St #130, Watertown, MA 02472
MLS# 73550082Listed by: Gibson Sotheby's International Realty - Open Sat, 10 to 11:30amNew
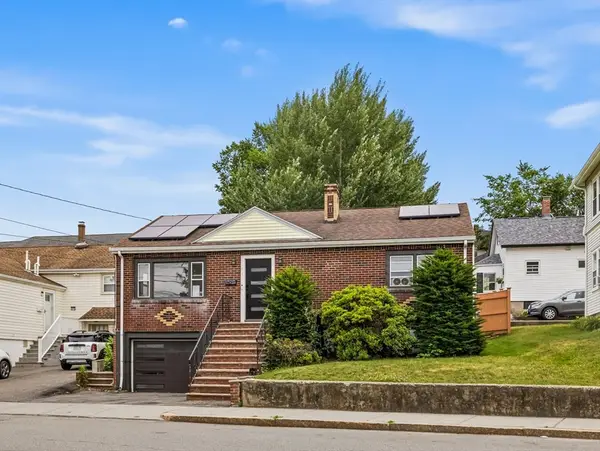 $799,999Active2 beds 2 baths1,426 sq. ft.
218 Warren, Watertown, MA 02472
MLS# 73550208Listed by: Berkshire Hathaway HomeServices Warren Residential - Open Sat, 11:30am to 1pmNew
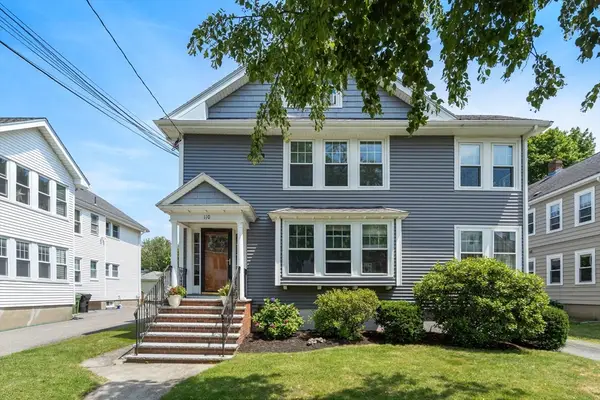 $775,000Active3 beds 1 baths1,392 sq. ft.
110 Poplar St. #2, Watertown, MA 02472
MLS# 73549972Listed by: Coldwell Banker Realty - Belmont - Open Sat, 11am to 1pmNew
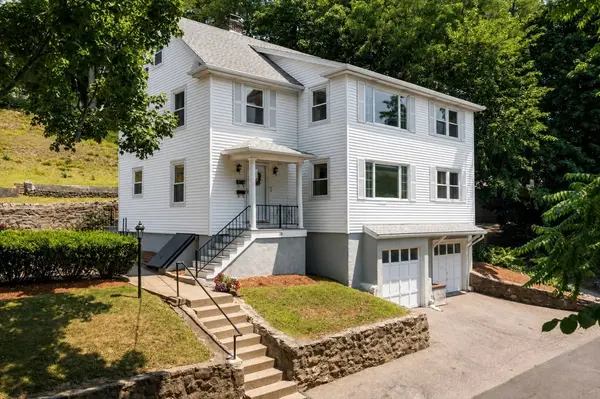 $1,025,000Active5 beds 2 baths2,196 sq. ft.
28 Hudson Street, Watertown, MA 02472
MLS# 73549649Listed by: Gibson Sotheby's International Realty - New
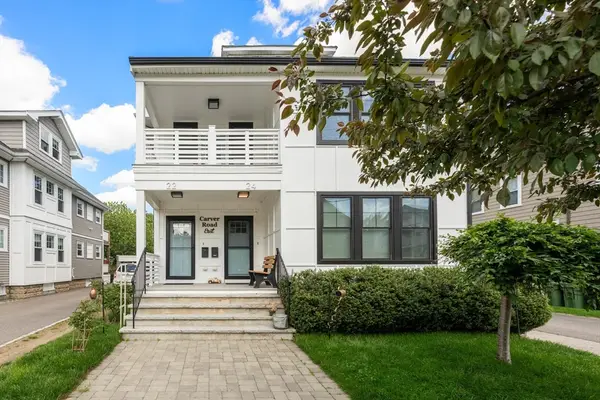 $2,400,000Active6 beds 6 baths4,767 sq. ft.
22-24 Carver Rd East, Watertown, MA 02472
MLS# 73549312Listed by: Citylife Real Estate - Open Sat, 1:30 to 2:30pmNew
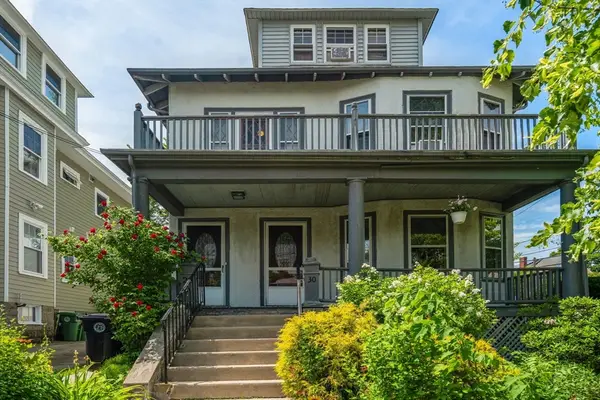 $1,350,000Active6 beds 2 baths2,889 sq. ft.
28 Appleton St, Watertown, MA 02472
MLS# 73549206Listed by: Coldwell Banker Realty - Belmont - Open Sat, 11:30am to 12:30pmNew
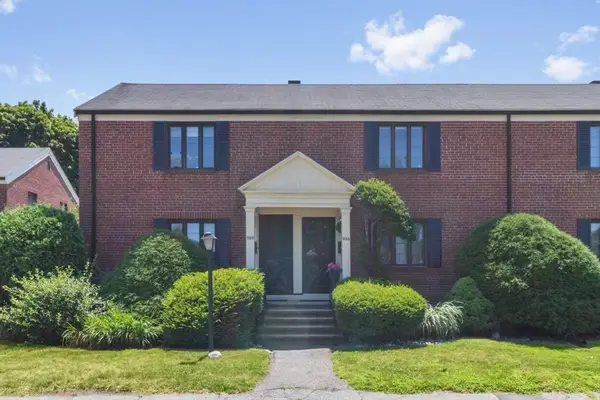 $619,900Active2 beds 2 baths1,311 sq. ft.
958 Belmont St #958, Watertown, MA 02472
MLS# 73547724Listed by: Coldwell Banker Realty - Waltham


Protect your home and budget from life's surprises with an Assurant Home Warranty, backed by a partner that supports you through every step of homeownership. Explore Plans.
© 2026 Better Homes and Gardens Real Estate LLC. An Anywhere Real Estate company. All rights reserved. Better Homes and Gardens® Real Estate is a registered trademark owned by Meredith Operations Corporation, licensed to Better Homes and Gardens Real Estate LLC and used with permission. Better Homes and Gardens Real Estate LLC fully supports the principles of the Fair Housing Act and the Equal Opportunity Act. Listing information is deemed reliable but is not guaranteed accurate.
Each office is independently owned and operated.
Any services or products provided by third parties are not provided by, affiliated with or related to Better Homes and Gardens Real Estate LLC, or its affiliated companies.