
69 Galen St #3, Watertown, MA 02472
Local realty services provided by:Better Homes and Gardens Real Estate The Shanahan Group
69 Galen St #3,Watertown, MA 02472
$699,900
- 2 Beds
- 2 Baths
- 1,020 sq. ft.
- Condominium
- Active
Listed by: friel team, friel team
Office: frielestate
MLS#:73585644
Source:MLSPIN
Price summary
- Price:$699,900
- Price per sq. ft.:$686.18
- Monthly HOA dues:$249
About this home
Welcome home to Watertown Square! Set in the heart of the Square, you will love living in this updated two-bedroom, two-bath condo that offers something rare: two exclusive off-street parking spaces and natural light from three sides. The open living, dining, and kitchen area is made for entertaining, whether you're hosting a holiday meal by the gas fireplace or gathering friends around the kitchen bar, which comfortably seats four. The kitchen has been updated with new pendant lighting, gas range, microwave, dishwasher, and disposal. The spacious primary suite easily fits a king-size bed and features double closets with custom California Closets systems, plus an ensuite full bath updated with new toilet, lighting, mirror, faucets, and showerhead. Step through to your private balcony, with upgraded decking. The second bedroom also has custom California Closets, so it works equally well as a guest room or home office. A second updated full bath with tub/shower serves guests. This unit has been carefully maintained, enhanced throughout ownership, and includes: refinished hardwood floors, added recessed lighting, a Nest thermostat, and a new in-unit washer and dryer that convey with the sale. Forced air heating and cooling by gas. Skip the hunt for street parking or leave the car at home because public transportation, coffee shops, restaurants, shops, parks, and the Charles River paths are all just steps from your front door....
Contact an agent
Home facts
- Year built:2003
- Listing ID #:73585644
- Updated:October 07, 2026 at 11:27 AM
Rooms and interior
- Bedrooms:2
- Total bathrooms:2
- Full bathrooms:2
- Rooms Total:6
- Flooring:Hardwood
- Dining Description:Hardwood, Open Floorplan, Window(s) - Bay/Bow/Box
- Kitchen Description:Breakfast Bar / Nook, Countertops - Stone/Granite/Solid, Dishwasher, Disposal, Flooring - Hardwood, Gas Stove, Lighting - Pendant, Microwave, Open Floorplan, Range, Recessed Lighting, Refrigerator, Stainless Steel Appliances
- Living area:1,020 sq. ft.
Heating and cooling
- Cooling:1 Cooling Zone, Central Air
- Heating:Forced Air, Natural Gas
- Central air:Yes
Structure and exterior
- Year built:2003
- Building area:1,020 sq. ft.
- Exterior Features:Balcony
Utilities
- Water:Public
- Sewer:Public Sewer
Finances and disclosures
- Price:$699,900
- Price per sq. ft.:$686.18
- Tax amount:$7,717 (2026)
Features and amenities
- Appliances:Dishwasher, Disposal, Dryer, Intercom, Microwave, Range, Refrigerator, Washer
- Laundry features:Dryer, First Floor, In Unit, Washer
Parking
- Total parking spaces:2
- Parking description:Assigned, Off Street, Paved
New listings near 69 Galen St #3
- Open Thu, 4 to 5:30pmNew
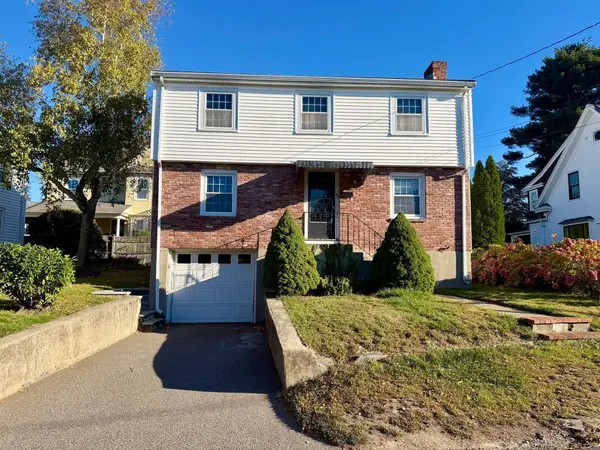 $899,000Active3 beds 2 baths1,457 sq. ft.
43 Upland Rd, Watertown, MA 02472
MLS# 73587518Listed by: Realty Executives - Open Thu, 12:30 to 2pmNew
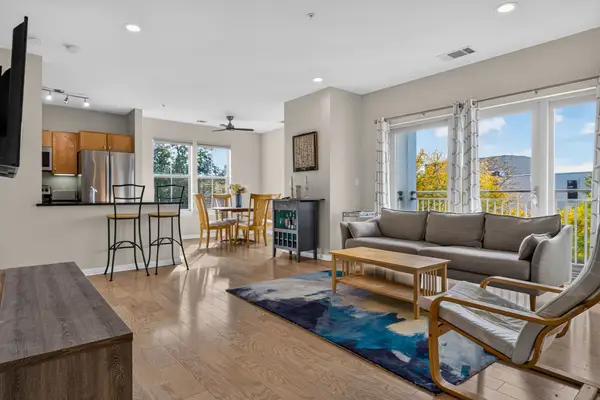 $665,000Active1 beds 2 baths986 sq. ft.
5 Repton Cir #5213, Watertown, MA 02472
MLS# 73587405Listed by: Keller Williams Realty - New
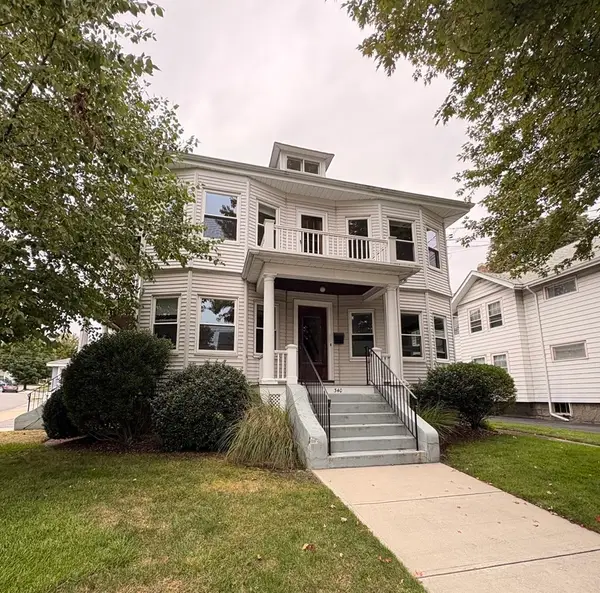 $1,799,000Active7 beds 2 baths4,400 sq. ft.
340 School St, Watertown, MA 02472
MLS# 73585653Listed by: Keller Williams Boston MetroWest - New
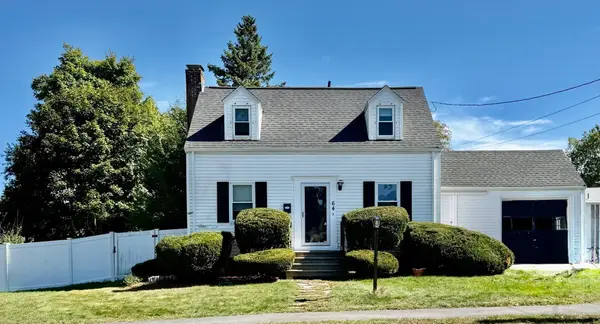 $785,000Active3 beds 2 baths1,436 sq. ft.
66 Wayne Ave, Watertown, MA 02453
MLS# 73585606Listed by: Coldwell Banker Realty - Newton - New
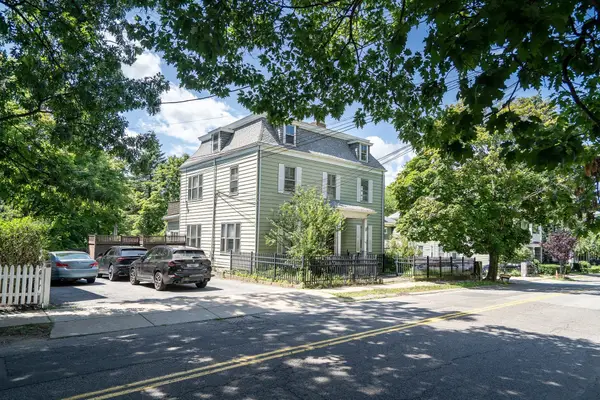 $1,395,000Active7 beds 3 baths3,822 sq. ft.
128 Summer St, Watertown, MA 02472
MLS# 73585274Listed by: All Star Realty, Inc. - New
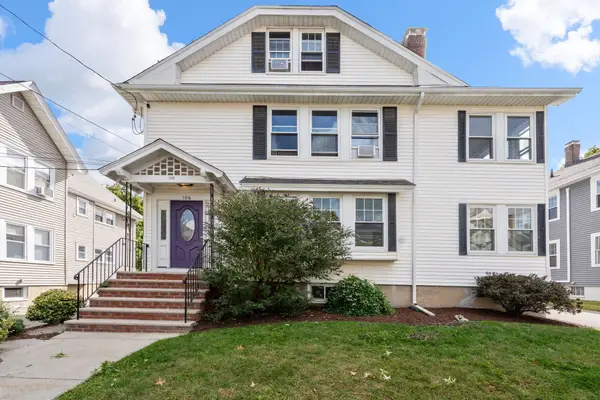 $590,000Active2 beds 1 baths1,140 sq. ft.
106 Poplar St #1, Watertown, MA 02472
MLS# 73584708Listed by: Coldwell Banker Realty - Belmont - New
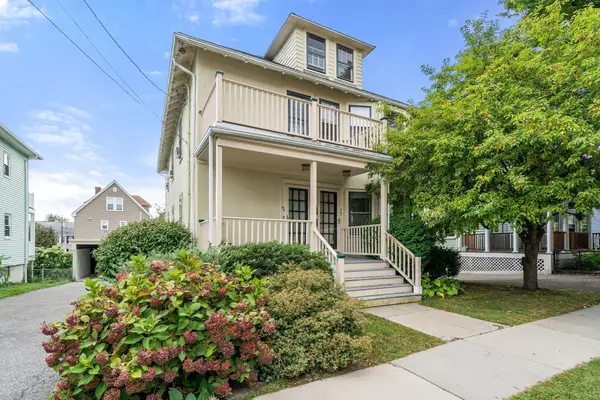 $699,000Active3 beds 1 baths1,185 sq. ft.
70 Putnam Street #70, Watertown, MA 02472
MLS# 73584318Listed by: Coldwell Banker Realty - Waltham - Open Thu, 11am to 12pmNew
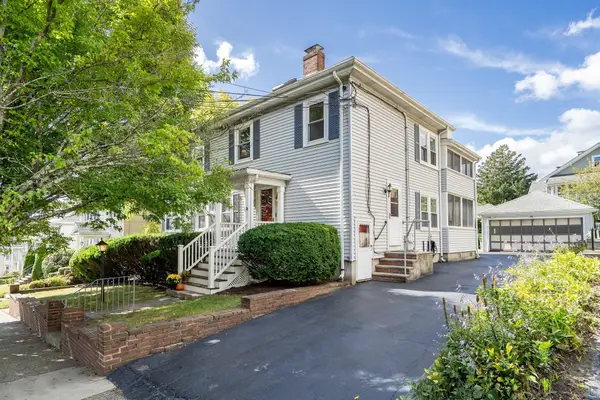 $849,900Active3 beds 2 baths1,955 sq. ft.
30 Oakley Rd #2, Watertown, MA 02472
MLS# 73584363Listed by: Dwell360 - New
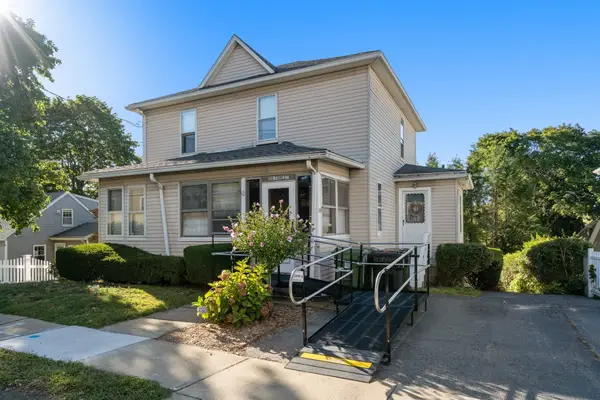 $750,000Active3 beds 2 baths1,304 sq. ft.
138 Forest St, Watertown, MA 02472
MLS# 73583476Listed by: Coldwell Banker Realty - Belmont


Protect your home and budget from life's surprises with an Assurant Home Warranty, backed by a partner that supports you through every step of homeownership. Explore Plans.
© 2026 Better Homes and Gardens Real Estate LLC. An Anywhere Real Estate company. All rights reserved. Better Homes and Gardens® Real Estate is a registered trademark owned by Meredith Operations Corporation, licensed to Better Homes and Gardens Real Estate LLC and used with permission. Better Homes and Gardens Real Estate LLC fully supports the principles of the Fair Housing Act and the Equal Opportunity Act. Listing information is deemed reliable but is not guaranteed accurate.
Each office is independently owned and operated.
Any services or products provided by third parties are not provided by, affiliated with or related to Better Homes and Gardens Real Estate LLC, or its affiliated companies.