
10 Mayflower Path, Wayland, MA 01778
Local realty services provided by:Better Homes and Gardens Real Estate The Masiello Group
10 Mayflower Path,Wayland, MA 01778
$799,900
- 3 Beds
- 2 Baths
- 1,171 sq. ft.
- Single family
- Active
Upcoming open houses
- Sun, Sep 2011:00 am - 12:30 pm
Listed by: michael giovangelo
Office: better living real estate, llc
MLS#:73547813
Source:MLSPIN
Price summary
- Price:$799,900
- Price per sq. ft.:$683.09
About this home
Situated in one of Wayland's most picturesque settings, 10 Mayflower Path offers a rare opportunity to enjoy luxury and privacy just steps from Dudley Pond. New construction in 2014, this 3-bedroom, 2-bath bungalow showcases exceptional craftsmanship & design. The open-concept main level features a beautifully appointed kitchen with granite countertops, stainless steel appliances, ample cabinetry, and a cozy dining island. Gleaming hardwood floors with a custom border inlay flow seamlessly into the sun-filled living room. The first floor also offers a primary bedroom, modern full bath, and convenient laundry. Upstairs, you'll find two generously sized bedrooms and another modern full bath. Outside, enjoy a generous fenced backyard with a storage shed. Additional features include a french drain & being part of the community at Dudley Pond Association. Ideally located just moments from scenic walking trails, schools, and community amenities like the town pool & tennis/basketball courts!
Contact an agent
Home facts
- Year built:2014
- Listing ID #:73547813
- Updated:September 19, 2026 at 11:00 AM
Rooms and interior
- Bedrooms:3
- Total bathrooms:2
- Full bathrooms:2
- Rooms Total:5
- Flooring:Hardwood, Tile
- Kitchen Description:Countertops - Stone/Granite/Solid, Dining Area, Dishwasher, Exterior Access, Flooring - Hardwood, Gas Stove, Kitchen Island, Microwave, Open Floorplan, Range, Recessed Lighting, Refrigerator, Stainless Steel Appliances, Window(s) - Picture
- Basement Description:Concrete, Full, Interior Entry, Sump Pump, Unfinished
- Living area:1,171 sq. ft.
Heating and cooling
- Cooling:1 Cooling Zone, Central Air
- Heating:Forced Air, Natural Gas
- Central air:Yes
Structure and exterior
- Roof:Shingle
- Year built:2014
- Building area:1,171 sq. ft.
- Lot area:0.17 Acres
- Lot Features:Level
- Architectural Style:Bungalow
- Construction Materials:Frame
- Exterior Features:Patio, Storage
- Foundation Description:Concrete Perimeter
Schools
- High school:Wayland Hs
- Middle school:Wayland Ms
- Elementary school:Happy Hollow
Utilities
- Water:Public
- Sewer:Private Sewer
Finances and disclosures
- Price:$799,900
- Price per sq. ft.:$683.09
- Tax amount:$10,179 (2026)
Features and amenities
- Appliances:Dishwasher, Dryer, Microwave, Range, Refrigerator, Washer
- Laundry features:Bathroom - Full, Dryer, Electric Dryer Hookup, First Floor, Flooring - Stone/Ceramic Tile, Washer, Washer Hookup
- Amenities:Gas Water Heater
Parking
- Total parking spaces:2
- Parking description:Off Street, Paved, Stone/Gravel
New listings near 10 Mayflower Path
- Open Sun, 12 to 2pmNew
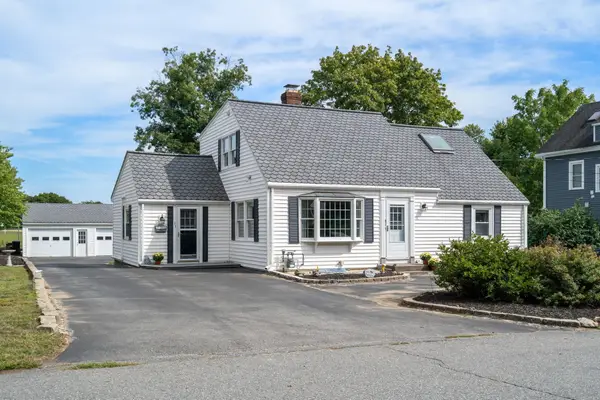 $989,000Active4 beds 2 baths2,029 sq. ft.
31 Leary St, Wayland, MA 01778
MLS# 73579361Listed by: Coldwell Banker Realty - Weston - Open Sun, 12 to 2pmNew
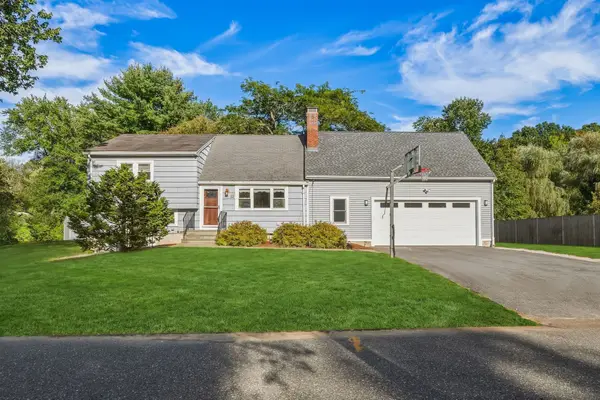 $899,000Active3 beds 2 baths2,250 sq. ft.
12 Dean Rd, Wayland, MA 01778
MLS# 73579214Listed by: Engel & Volkers Wellesley - Open Sun, 11am to 1pmNew
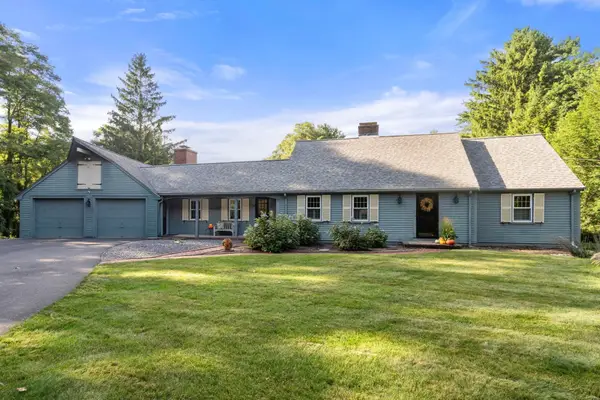 $1,399,000Active4 beds 3 baths4,201 sq. ft.
60 Plain Road, Wayland, MA 01778
MLS# 73579229Listed by: Gibson Sotheby's International Realty - Open Sun, 11:30am to 1pmNew
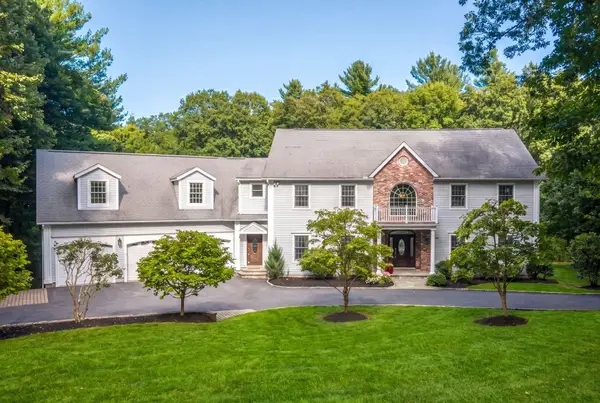 $2,095,000Active5 beds 6 baths5,529 sq. ft.
233 Rice Road, Wayland, MA 01778
MLS# 73578624Listed by: MGS Group Real Estate LTD - Wellesley - Open Sun, 12 to 1:30pmNew
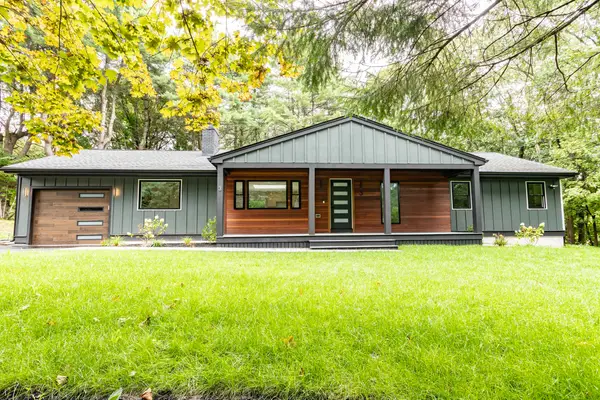 $1,320,000Active3 beds 3 baths2,131 sq. ft.
3 Tally Ho Ln, Wayland, MA 01778
MLS# 73577826Listed by: Luxury Realty Partners - Open Sun, 11:30am to 1:30pmNew
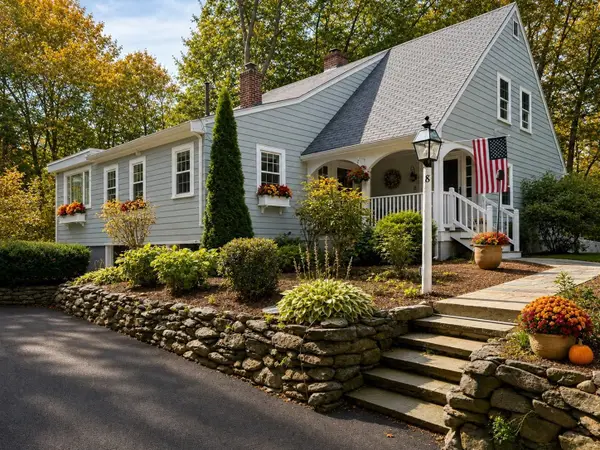 $879,000Active2 beds 2 baths1,665 sq. ft.
8 Wampum Path, Wayland, MA 01778
MLS# 73571791Listed by: Commonwealth East - Open Sun, 11am to 1pmNew
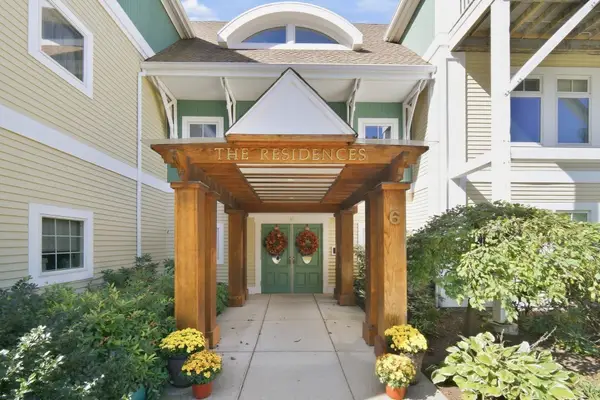 $579,900Active2 beds 2 baths1,335 sq. ft.
6 Green Way #101, Wayland, MA 01778
MLS# 73577500Listed by: Comrie Real Estate, Inc. - Open Sat, 1 to 3pmNew
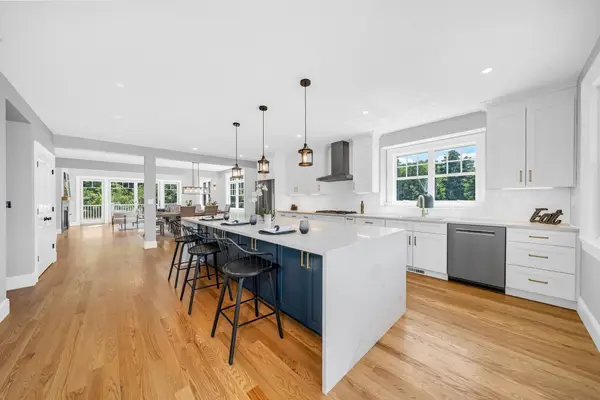 $1,349,900Active4 beds 4 baths3,034 sq. ft.
11 Adams Ln #11, Sherborn, MA 01770
MLS# 73576103Listed by: Lillian Montalto Signature Properties - Open Sat, 12:30 to 2pmNew
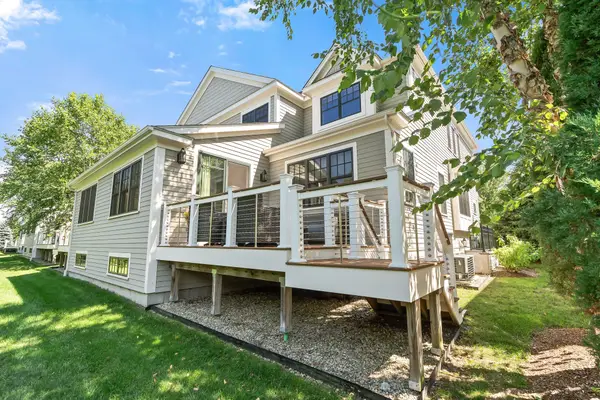 $1,259,000Active2 beds 3 baths2,490 sq. ft.
32 Lillian Way #32, Wayland, MA 01778
MLS# 73575825Listed by: Compass - New
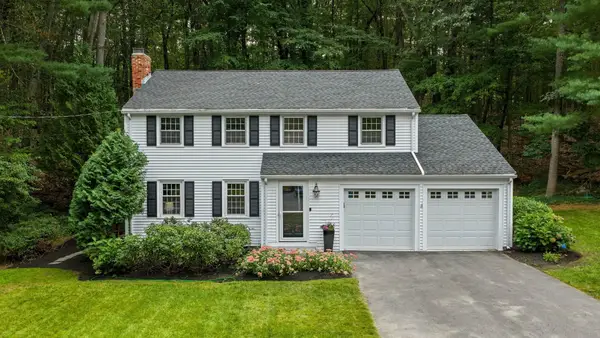 $939,000Active4 beds 2 baths1,740 sq. ft.
39 Rolling Lane, Wayland, MA 01778
MLS# 73575603Listed by: Gibson Sotheby's International Realty


Protect your home and budget from life's surprises with an Assurant Home Warranty, backed by a partner that supports you through every step of homeownership. Explore Plans.
© 2026 Better Homes and Gardens Real Estate LLC. An Anywhere Real Estate company. All rights reserved. Better Homes and Gardens® Real Estate is a registered trademark owned by Meredith Operations Corporation, licensed to Better Homes and Gardens Real Estate LLC and used with permission. Better Homes and Gardens Real Estate LLC fully supports the principles of the Fair Housing Act and the Equal Opportunity Act. Listing information is deemed reliable but is not guaranteed accurate.
Each office is independently owned and operated.
Any services or products provided by third parties are not provided by, affiliated with or related to Better Homes and Gardens Real Estate LLC, or its affiliated companies.