
233 Lakeshore Dr, Wayland, MA 01778
Local realty services provided by:Better Homes and Gardens Real Estate The Shanahan Group
233 Lakeshore Dr,Wayland, MA 01778
$899,000
- 3 Beds
- 2 Baths
- 1,951 sq. ft.
- Single family
- Active
Upcoming open houses
- Sat, Sep 2612:00 pm - 02:00 pm
- Sun, Sep 2712:00 pm - 02:00 pm
Listed by: sharon tang
Office: u3 realty, llc
MLS#:73581977
Source:MLSPIN
Price summary
- Price:$899,000
- Price per sq. ft.:$460.79
About this home
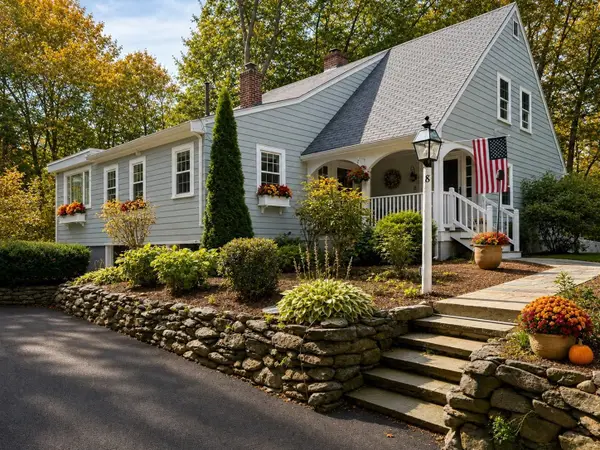
Stunning waterfront colonial on a quiet street in the idyllic Dudley Pond neighborhood with access to kayaking, canoeing, and swimming. The bright, spacious first floor features high ceilings, an open layout filled with natural light, a modern kitchen with custom cabinetry, quartz countertops, and stainless steel appliances, plus an office/4th bedroom option, an updated bath, and a large mudroom. Upstairs, the generous primary bedroom boasts vaulted ceiling with a beautiful big window, walk-in closets, and a private balcony with serene pond views, alongside two additional bedrooms, a full bath, and laundry. Highlights include a finished lower-level rec room, storage, a level fenced yard, new central A/C system, new & refinished hardwood floors, and a new hot water tank. Convenient to top-rated Wayland public schools, shops, restaurants, commuting routes & Mansion Beach, this unique property offers tranquility & convenience in a serene waterfront location. Imagine the possibilities within this delightful property, a place where cherished memories are waiting to be made....
Contact an agent
Home facts
- Year built:1920
- Listing ID #:73581977
- Updated:September 24, 2026 at 12:25 PM
Rooms and interior
- Bedrooms:3
- Total bathrooms:2
- Full bathrooms:2
- Rooms Total:8
- Flooring:Flooring - Hardwood, Flooring - Stone/Ceramic Tile, Flooring - Vinyl, Hardwood, Tile, Vinyl
- Dining Description:Hardwood, Recessed Lighting
- Kitchen Description:Countertops - Stone/Granite/Solid, Dishwasher, Flooring - Hardwood, Range, Range Hood, Refrigerator, Stainless Steel Appliances
- Basement Description:Bulkhead, Full, Interior Entry, Partially Finished
- Living area:1,951 sq. ft.
Heating and cooling
- Cooling:1 Cooling Zone, Central Air
- Heating:Baseboard, Heat Pump, Oil
- Central air:Yes
Structure and exterior
- Roof:Shingle
- Year built:1920
- Building area:1,951 sq. ft.
- Lot area:0.36 Acres
- Lot Features:Easements
- Architectural Style:Colonial
- Exterior Features:Balcony, Patio, Rain Gutters, Storage
- Foundation Description:Concrete Perimeter
Schools
- High school:Wayland High School
- Middle school:Wayland Middle School
- Elementary school:Happy Hollow
Utilities
- Water:Public
- Sewer:Private Sewer
Finances and disclosures
- Price:$899,000
- Price per sq. ft.:$460.79
- Tax amount:$14,042 (2026)
Features and amenities
- Appliances:Dishwasher, Dryer, Range, Range Hood, Refrigerator, Washer
- Laundry features:Dryer, Electric Dryer Hookup, Washer, Washer Hookup
- Amenities:Closet
Parking
- Total parking spaces:4
- Parking description:Off Street, Paved, Paved Drive
New listings near 233 Lakeshore Dr
- Open Sat, 11:30am to 1pmNew
 $998,000Active3 beds 2 baths2,345 sq. ft.
6 Hayward Road, Wayland, MA 01778
MLS# 73581525Listed by: Coldwell Banker Realty - Weston - New
 $799,000Active2.08 Acres
86 Oxbow Rd, Wayland, MA 01778
MLS# 73581250Listed by: Keller Williams Realty Boston Northwest - New
 $3,300,000Active4 beds 4 baths5,501 sq. ft.
3 Tower Field Lane, Lincoln, MA 01773
MLS# 73581039Listed by: LandVest, Inc., Concord - Open Fri, 4:30 to 6pmNew
 $799,000Active4 beds 3 baths1,826 sq. ft.
64 Plain Road, Wayland, MA 01778
MLS# 73580965Listed by: Gibson Sotheby's International Realty - New
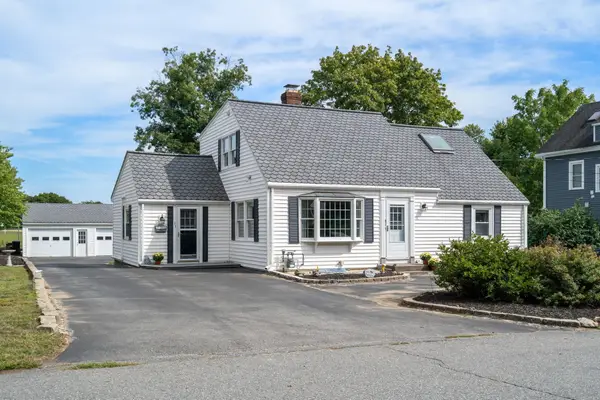 $989,000Active4 beds 2 baths2,029 sq. ft.
31 Leary St, Wayland, MA 01778
MLS# 73579361Listed by: Coldwell Banker Realty - Weston - Open Sat, 1:30 to 3pmNew
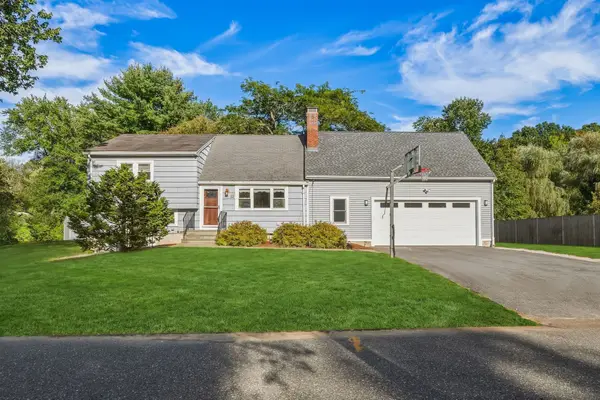 $899,000Active3 beds 2 baths2,250 sq. ft.
12 Dean Rd, Wayland, MA 01778
MLS# 73579214Listed by: Engel & Volkers Wellesley - Open Sun, 11:30am to 1pmNew
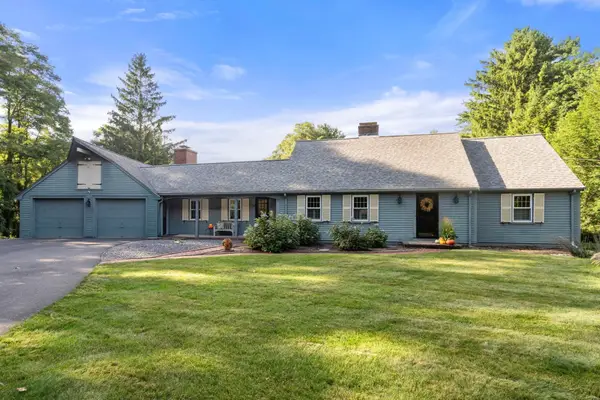 $1,399,000Active4 beds 3 baths4,201 sq. ft.
60 Plain Road, Wayland, MA 01778
MLS# 73579229Listed by: Gibson Sotheby's International Realty - Open Sat, 2 to 3pmNew
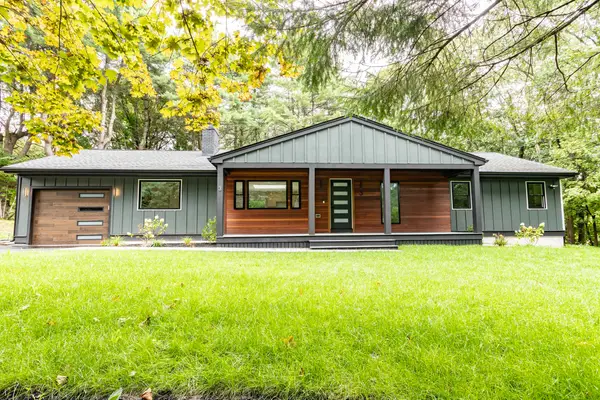 $1,320,000Active3 beds 3 baths2,131 sq. ft.
3 Tally Ho Ln, Wayland, MA 01778
MLS# 73577826Listed by: Luxury Realty Partners - New
 $879,000Active2 beds 2 baths1,665 sq. ft.
8 Wampum Path, Wayland, MA 01778
MLS# 73571791Listed by: Commonwealth East


Protect your home and budget from life's surprises with an Assurant Home Warranty, backed by a partner that supports you through every step of homeownership. Explore Plans.
© 2026 Better Homes and Gardens Real Estate LLC. An Anywhere Real Estate company. All rights reserved. Better Homes and Gardens® Real Estate is a registered trademark owned by Meredith Operations Corporation, licensed to Better Homes and Gardens Real Estate LLC and used with permission. Better Homes and Gardens Real Estate LLC fully supports the principles of the Fair Housing Act and the Equal Opportunity Act. Listing information is deemed reliable but is not guaranteed accurate.
Each office is independently owned and operated.
Any services or products provided by third parties are not provided by, affiliated with or related to Better Homes and Gardens Real Estate LLC, or its affiliated companies.