
26 Millbrook Rd, Wayland, MA 01778
Local realty services provided by:Better Homes and Gardens Real Estate The Masiello Group
26 Millbrook Rd,Wayland, MA 01778
$1,360,000
- 5 Beds
- 3 Baths
- 2,536 sq. ft.
- Single family
- Active
Listed by: mark sacco
Office: laer realty partners
MLS#:73544555
Source:MLSPIN
Price summary
- Price:$1,360,000
- Price per sq. ft.:$536.28
About this home
A rare opportunity to own one of Wayland's iconic Victorian homes—thoughtfully updated while preserving the elegance and craftsmanship of the original 1880 design. Period details, intricate woodwork, bullseye oak moldings, and beautiful hardwood floors are complemented by extensive recent improvements, including 19 new windows, a renovated kitchen with new cabinetry, flooring, and backsplash, updated flooring and ceiling fans in all five bedrooms, refreshed bathrooms with new vanities, a tankless water heater, and more. The welcoming floor plan offers a grand foyer, fireplaced parlor, formal dining room, private office, expansive family room, and a secluded third-floor primary suite with sitting room and bath. Set on a beautifully landscaped 37,000± sq. ft. lot tucked back from the road, this exceptional property offers privacy just moments from Wayland Center, top-rated schools, the library, and the Mass Central Rail Trail. Professional photos/floor plan coming soon!
Contact an agent
Home facts
- Year built:1880
- Listing ID #:73544555
- Updated:July 06, 2026 at 11:09 AM
Rooms and interior
- Bedrooms:5
- Total bathrooms:3
- Full bathrooms:3
- Rooms Total:10
- Flooring:Hardwood, Stone / Slate, Wood
- Dining Description:Closet/Cabinets - Custom Built, Hardwood
- Kitchen Description:Cabinets - Upgraded, Countertops - Upgraded, Country Kitchen, Dining Area, Dishwasher, Exterior Access, Flooring - Vinyl, Microwave, Plumbed For Ice Maker, Range, Recessed Lighting, Refrigerator, Remodeled, Water Treatment, Window(s) - Bay/Bow/Box
- Basement Description:Full
- Living area:2,536 sq. ft.
Heating and cooling
- Cooling:1 Cooling Zone, Central Air, Window Unit(s)
- Heating:Baseboard, Central, Ductless, Electric Baseboard, Forced Air, Natural Gas
- Central air:Yes
Structure and exterior
- Roof:Shingle
- Year built:1880
- Building area:2,536 sq. ft.
- Lot area:0.85 Acres
- Lot Features:Easements
- Architectural Style:Colonial
- Foundation Description:Irregular, Stone
Schools
- High school:Wayland High
- Middle school:Wayland Middle
- Elementary school:Claypit Hill
Utilities
- Water:Public
- Sewer:Private Sewer
Finances and disclosures
- Price:$1,360,000
- Price per sq. ft.:$536.28
- Tax amount:$18,352 (2026)
Features and amenities
- Appliances:Dishwasher, Microwave, Range, Refrigerator, Water Treatment
- Laundry features:Closet/Cabinets - Custom Built, Countertops - Stone/Granite/Solid, First Floor, Flooring - Stone/Ceramic Tile, Gas Dryer Hookup, Main Level, Remodeled, Washer Hookup
- Amenities:Gas Water Heater
Parking
- Total parking spaces:6
- Parking description:Off Street, Paved, Paved Drive
New listings near 26 Millbrook Rd
- New
 $800,000Active4 beds 2 baths2,508 sq. ft.
37 Oxbow Rd, Wayland, MA 01778
MLS# 73542648Listed by: Berkshire Hathaway HomeServices Commonwealth Real Estate - New
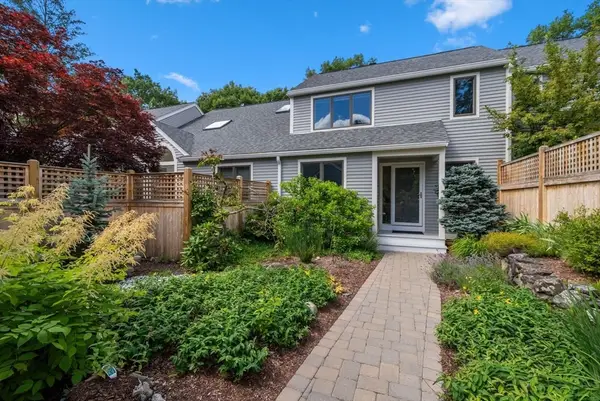 $779,000Active1 beds 3 baths1,520 sq. ft.
21 Hillside Drive #21, Wayland, MA 01778
MLS# 73542435Listed by: Gibson Sotheby's International Realty - New
 $1,750,000Active4 beds 5 baths4,252 sq. ft.
12 Forest Hill Road, Wayland, MA 01778
MLS# 73542232Listed by: Gibson Sotheby's International Realty - New
 $725,000Active3 beds 2 baths1,508 sq. ft.
389 Commonwealth Rd., Wayland, MA 01778
MLS# 73542024Listed by: Compass  $999,000Active4 beds 2 baths1,925 sq. ft.
9 Stonebridge Rd, Wayland, MA 01778
MLS# 73538728Listed by: Engel & Volkers Wellesley $1,325,000Active2 beds 3 baths2,534 sq. ft.
11 Lillian Way #11, Wayland, MA 01778
MLS# 73538735Listed by: Compass $925,000Active3 beds 2 baths2,175 sq. ft.
5 Holbrook, Wayland, MA 01778
MLS# 73537805Listed by: Rutledge Properties, Inc. $1,450,000Active5 beds 3 baths3,163 sq. ft.
96 Draper Rd, Wayland, MA 01778
MLS# 73537716Listed by: Rutledge Properties, Inc.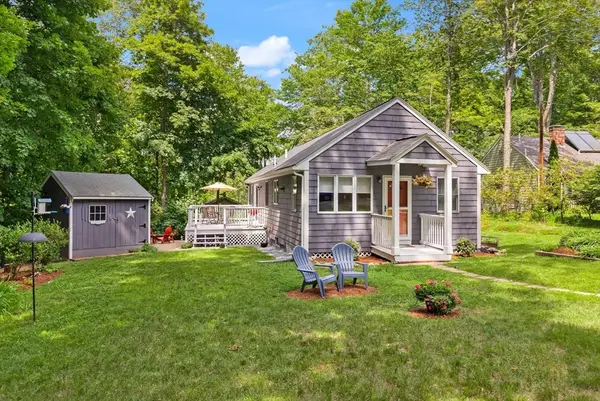 $645,000Active2 beds 1 baths1,172 sq. ft.
203 W Plain St, Wayland, MA 01778
MLS# 73536759Listed by: William Raveis R.E. & Home Services


Protect your home and budget from life's surprises with an Assurant Home Warranty, backed by a partner that supports you through every step of homeownership. Explore Plans.
© 2026 Better Homes and Gardens Real Estate LLC. An Anywhere Real Estate company. All rights reserved. Better Homes and Gardens® Real Estate is a registered trademark owned by Meredith Operations Corporation, licensed to Better Homes and Gardens Real Estate LLC and used with permission. Better Homes and Gardens Real Estate LLC fully supports the principles of the Fair Housing Act and the Equal Opportunity Act. Listing information is deemed reliable but is not guaranteed accurate.
Each office is independently owned and operated.
Any services or products provided by third parties are not provided by, affiliated with or related to Better Homes and Gardens Real Estate LLC, or its affiliated companies.