
25 Goddard Street #A, Webster, MA 01570
Local realty services provided by:Better Homes and Gardens Real Estate The Masiello Group
25 Goddard Street #A,Webster, MA 01570
$549,900
- 3 Beds
- 2 Baths
- 1,800 sq. ft.
- Single family
- Active
Upcoming open houses
- Sun, Nov 1501:00 pm - 02:30 pm
Listed by: the riel estate team, nathan riel
Office: keller williams pinnacle central
MLS#:73601077
Source:MLSPIN
Price summary
- Price:$549,900
- Price per sq. ft.:$305.5
About this home
Welcome to 25 A Goddard Street. This newly constructed single family residence offers 1,800 square feet of thoughtfully designed living space. The home represents a modern approach to comfort and efficiency. The heart of the home centers around a kitchen defined by its functional island. This layout serves as a central hub for daily activities and meal preparation, providing a cohesive space that transitions easily into the rest of the home’s open floor plan. With three bedrooms and two full bathrooms, the residence provides flexible accommodations for various lifestyle needs. The property provides a walk out basement for convenient storage and potential for future additional living space. It also has a private yard that extends the living experience outdoors. The freshly paved driveway allows for convenient off street parking Contact us today to schedule your private tour and discover all that this home has to offer.
Contact an agent
Home facts
- Year built:2022
- Listing ID #:73601077
- Updated:November 12, 2026 at 03:13 PM
Rooms and interior
- Bedrooms:3
- Total bathrooms:2
- Full bathrooms:2
- Rooms Total:6
- Flooring:Hardwood, Tile
- Dining Description:Deck - Exterior, Hardwood, Recessed Lighting
- Kitchen Description:Countertops - Stone/Granite/Solid, Dishwasher, Flooring - Hardwood, Kitchen Island, Microwave, Range, Recessed Lighting, Refrigerator
- Basement Description:Full, Interior Entry, Walk-Out Access
- Living area:1,800 sq. ft.
Heating and cooling
- Cooling:Ductless
- Heating:Ductless, Electric
Structure and exterior
- Roof:Shingle
- Year built:2022
- Building area:1,800 sq. ft.
- Lot area:0.41 Acres
- Architectural Style:Colonial
- Construction Materials:Frame
Utilities
- Water:Public
- Sewer:Public Sewer
Finances and disclosures
- Price:$549,900
- Price per sq. ft.:$305.5
- Tax amount:$3,000 (2026)
Features and amenities
- Appliances:Dishwasher, Microwave, Range, Refrigerator
Parking
- Total parking spaces:2
- Parking description:Off Street, Paved, Paved Drive
New listings near 25 Goddard Street #A
- New
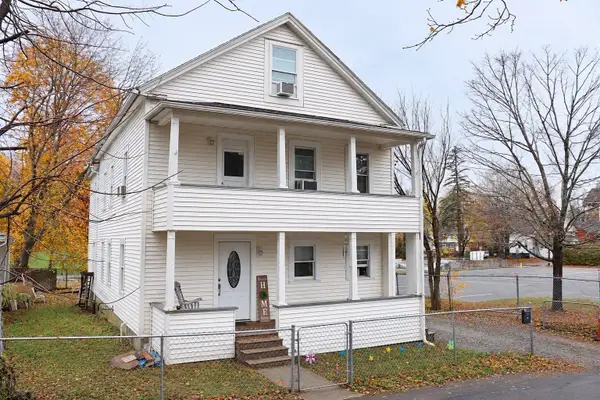 $465,000Active4 beds 2 baths2,656 sq. ft.
4 Meringo Ave, Webster, MA 01570
MLS# 73601321Listed by: eXp Realty LLC - New
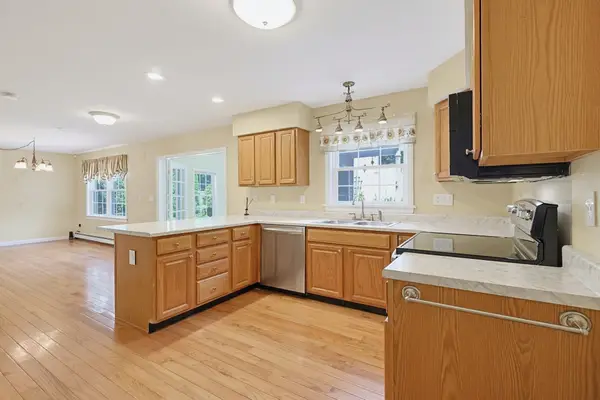 $524,900Active3 beds 3 baths1,700 sq. ft.
29 Brookside Avenue, Webster, MA 01570
MLS# 73601103Listed by: Keller Williams Boston MetroWest - New
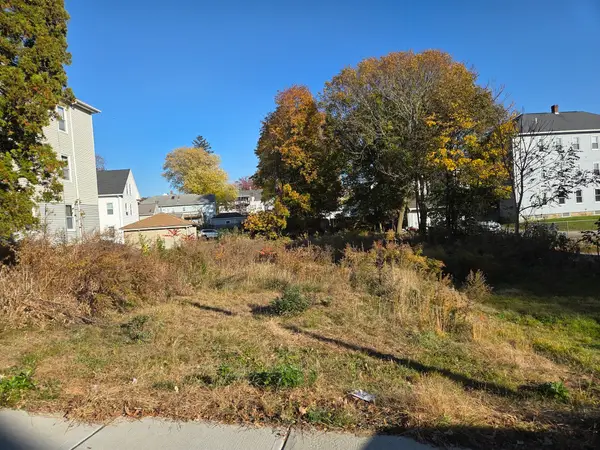 $75,000Active0.24 Acres
46 Granite Street, Webster, MA 01570
MLS# 73600386Listed by: RE/MAX Prof Associates - New
 $650,000Active0.14 Acres
38-1004R Bates Point Rd. Webster Lake, Webster, MA 01570
MLS# 73597877Listed by: Campolito Realty Group - New
 $850,000Active0.19 Acres
40 -1005R Bates Point Rd. Webster Lake, Webster, MA 01570
MLS# 73597878Listed by: Campolito Realty Group - New
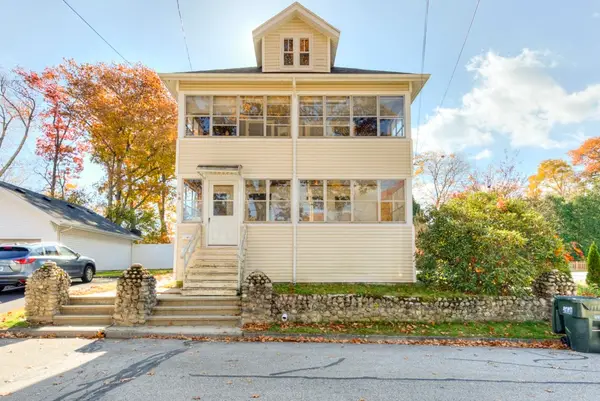 $479,000Active4 beds 2 baths1,970 sq. ft.
8 Valley St, Webster, MA 01570
MLS# 73597730Listed by: RE/MAX Vision 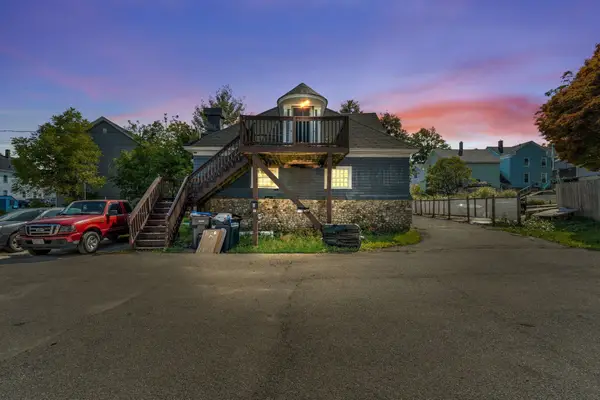 $345,000Active2 beds 2 baths1,409 sq. ft.
2 Brookline St, Webster, MA 01570
MLS# 73596718Listed by: eXp Realty LLC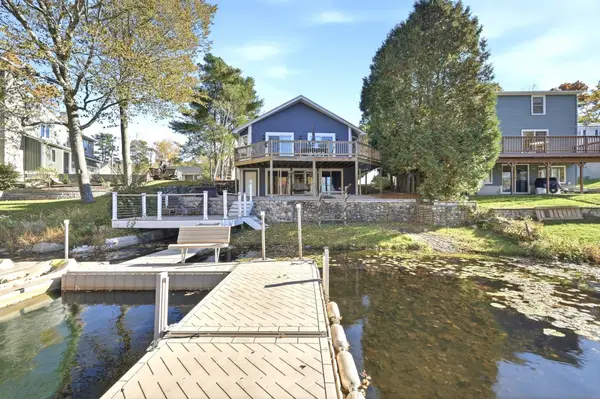 $800,000Active3 beds 2 baths2,116 sq. ft.
15 Wakefield Ave, Webster, MA 01570
MLS# 73596089Listed by: Lamacchia Realty, Inc.- Open Sun, 1 to 3pm
 $789,000Active4 beds 4 baths2,970 sq. ft.
173 Upper Gore Road, Webster, MA 01570
MLS# 73476677Listed by: Collins & Demac Real Estate


Protect your home and budget from life's surprises with an Assurant Home Warranty, backed by a partner that supports you through every step of homeownership. Explore Plans.
© 2026 Better Homes and Gardens Real Estate LLC. An Anywhere Real Estate company. All rights reserved. Better Homes and Gardens® Real Estate is a registered trademark owned by Meredith Operations Corporation, licensed to Better Homes and Gardens Real Estate LLC and used with permission. Better Homes and Gardens Real Estate LLC fully supports the principles of the Fair Housing Act and the Equal Opportunity Act. Listing information is deemed reliable but is not guaranteed accurate.
Each office is independently owned and operated.
Any services or products provided by third parties are not provided by, affiliated with or related to Better Homes and Gardens Real Estate LLC, or its affiliated companies.