
43 Klebart Avenue, Webster, MA 01570
Local realty services provided by:Better Homes and Gardens Real Estate The Masiello Group
Listed by: elisha lynch
Office: lamacchia realty, inc.
MLS#:73575656
Source:MLSPIN
Price summary
- Price:$399,950
- Price per sq. ft.:$190.45
About this home
Character, warmth, and timeless charm come together beautifully in this inviting Webster Colonial! A stunning wood-burning fireplace creates a striking focal point in the welcoming living room, complemented by beautiful hardwood floors and classic architectural details throughout. A graceful arched opening connects to the formal dining room, where a broad bay window fills the space with natural light and elegant double French doors add to the home's undeniable charm. The kitchen features crisp white cabinetry, stainless steel appliances, updated flooring and countertops, and a brand-new oversized double-basin stainless steel sink, creating a space that feels both timeless and functional. Just beyond, a delightful window-lined sunroom offers the perfect retreat, with direct access to an expansive wood deck overlooking the spacious, level backyard enclosed by classic white fencing; ideal for gardening, recreation, outdoor dining, and entertaining. Upstairs, hardwood flooring continues through the bedrooms, while a wonderful surprise awaits in the finished walk-up attic! This versatile bonus space offers endless possibilities for a home office, cozy movie nights, creative pursuits, or additional guest space. Thoughtful improvements include a new roof and gutters (2020), kitchen appliances, flooring and countertops (2020), and a brand-new hot water heater and kitchen sink (2026). Natural gas is available in the home, offering potential for a convenient gas fireplace insert conversion. With flexible living spaces and an abundance of classic character, 43 Klebart Avenue is ready to welcome its next chapter. Don't just admire this home's charm from afar, schedule your private showing today and discover all the wonderful surprises waiting inside! There's still time to be home for the holidays!...
Contact an agent
Home facts
- Year built:1930
- Listing ID #:73575656
- Updated:November 08, 2026 at 12:29 PM
Rooms and interior
- Bedrooms:4
- Total bathrooms:2
- Full bathrooms:1
- Half bathrooms:1
- Rooms Total:8
- Flooring:Carpet, Flooring - Wall to Wall Carpet, Hardwood, Laminate
- Dining Description:Ceiling Fan(s), Hardwood, Window(s) - Bay/Bow/Box
- Kitchen Description:Ceiling Fan(s), Dishwasher, Flooring - Laminate, Freezer, Microwave, Range, Refrigerator
- Basement Description:Concrete, Full, Interior Entry, Sump Pump
- Living area:2,100 sq. ft.
Heating and cooling
- Heating:Electric, Electric Baseboard, Hot Water, Natural Gas
Structure and exterior
- Roof:Shingle
- Year built:1930
- Building area:2,100 sq. ft.
- Lot area:0.15 Acres
- Architectural Style:Colonial
- Construction Materials:Frame
- Exterior Features:Deck - Exterior, Deck - Wood, Rain Gutters
- Foundation Description:Concrete Perimeter, Stone
Schools
- High school:Barlett High School
- Middle school:Webster Middle School
- Elementary school:Park Avenue Elementary
Utilities
- Water:Public
- Sewer:Public Sewer
Finances and disclosures
- Price:$399,950
- Price per sq. ft.:$190.45
- Tax amount:$4,032 (2025)
Features and amenities
- Appliances:Dishwasher, Dryer, Freezer, Microwave, Range, Refrigerator, Washer
- Laundry features:Dryer, Electric Dryer Hookup, Gas Dryer Hookup, Washer, Washer Hookup
- Amenities:Ceiling Fan(s), Gas Water Heater, Slider
Parking
- Total parking spaces:3
- Parking description:Off Street, Paved, Paved Drive
New listings near 43 Klebart Avenue
- New
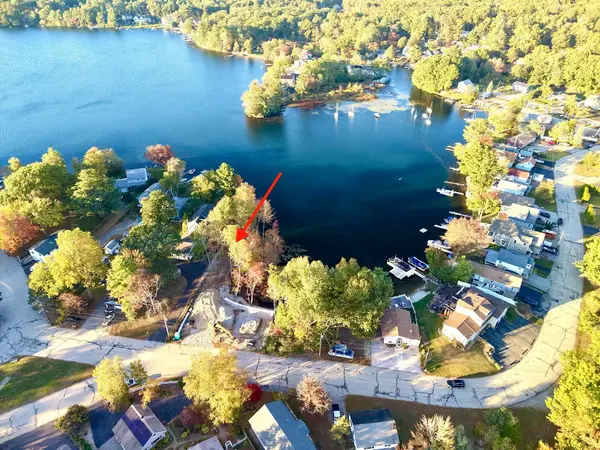 $650,000Active0.14 Acres
38-1004R Bates Point Rd. Webster Lake, Webster, MA 01570
MLS# 73597877Listed by: Campolito Realty Group - New
 $850,000Active0.19 Acres
40 -1005R Bates Point Rd. Webster Lake, Webster, MA 01570
MLS# 73597878Listed by: Campolito Realty Group - New
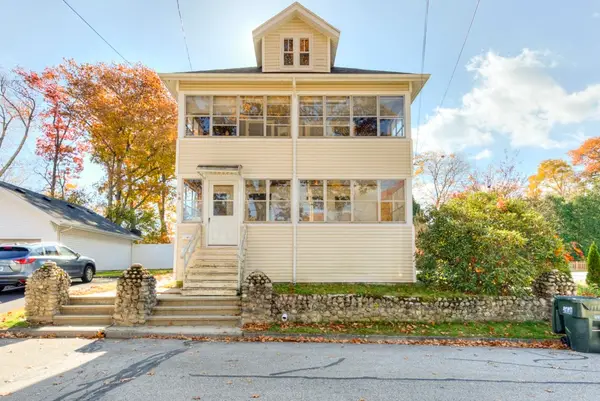 $479,000Active4 beds 2 baths1,970 sq. ft.
8 Valley St, Webster, MA 01570
MLS# 73597730Listed by: RE/MAX Vision - Open Sun, 2 to 3pmNew
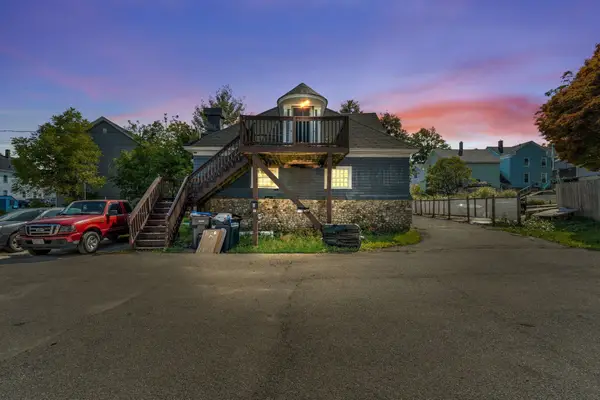 $345,000Active2 beds 2 baths1,409 sq. ft.
2 Brookline St, Webster, MA 01570
MLS# 73596718Listed by: eXp Realty LLC - New
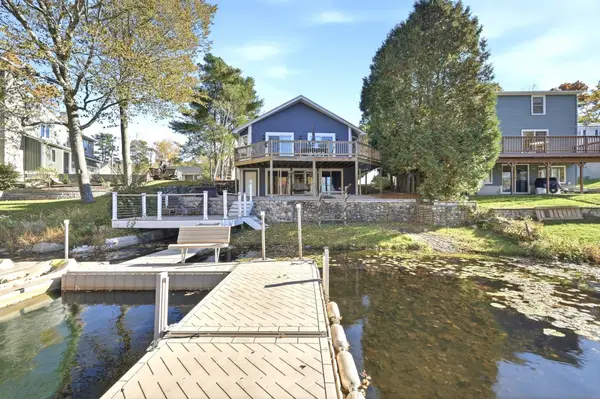 $800,000Active3 beds 2 baths2,116 sq. ft.
15 Wakefield Ave, Webster, MA 01570
MLS# 73596089Listed by: Lamacchia Realty, Inc.  $789,000Active4 beds 4 baths2,970 sq. ft.
173 Upper Gore Road, Webster, MA 01570
MLS# 73476677Listed by: Collins & Demac Real Estate- New
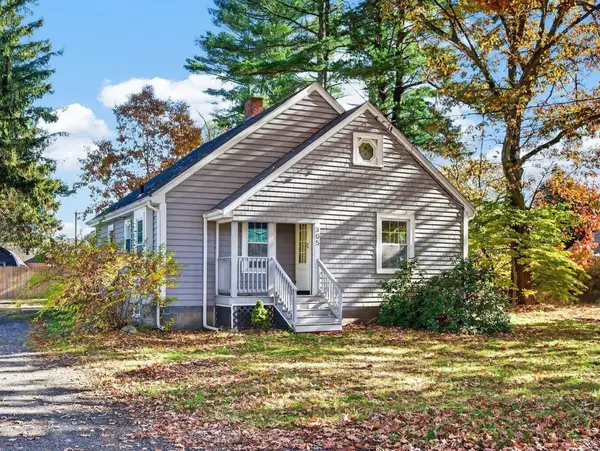 $359,000Active3 beds 1 baths1,575 sq. ft.
305 Thompson Rd, Webster, MA 01570
MLS# 73595854Listed by: Keller Williams Realty North Central 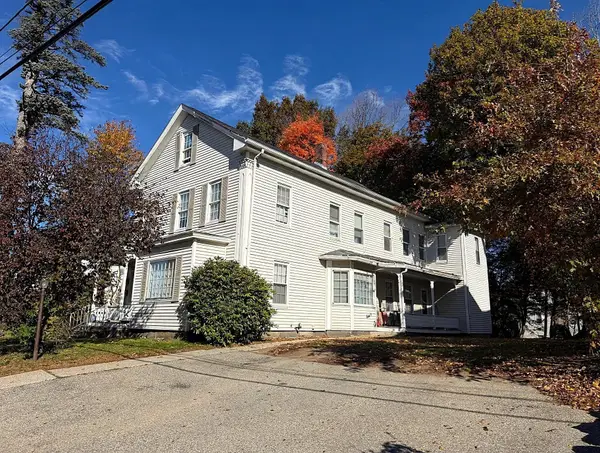 $469,000Active4 beds 2 baths2,832 sq. ft.
14 Prospect St, Webster, MA 01570
MLS# 73594781Listed by: Settlers Realty Group, LLC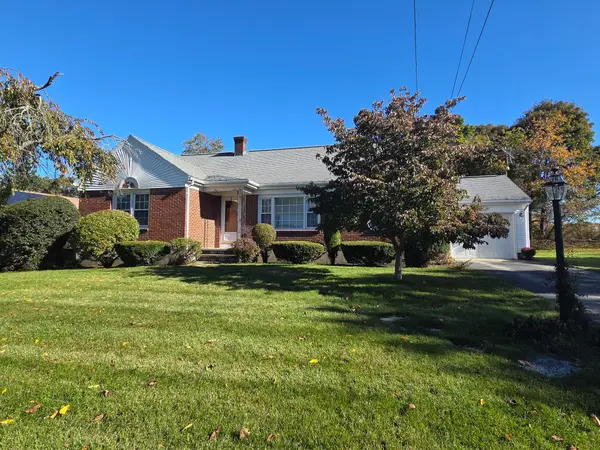 $379,900Active2 beds 1 baths1,483 sq. ft.
40 Brodeur Ave, Webster, MA 01570
MLS# 73594762Listed by: Campolito Realty Group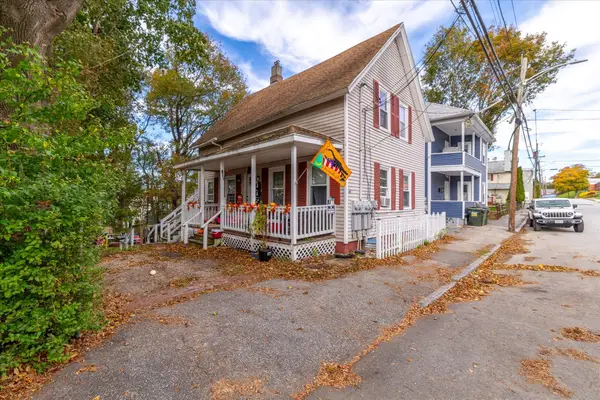 $316,000Active4 beds 3 baths1,375 sq. ft.
66 Whitcomb Street, Webster, MA 01507
MLS# 73594591Listed by: ERA Key Realty Services- Auburn


Protect your home and budget from life's surprises with an Assurant Home Warranty, backed by a partner that supports you through every step of homeownership. Explore Plans.
© 2026 Better Homes and Gardens Real Estate LLC. An Anywhere Real Estate company. All rights reserved. Better Homes and Gardens® Real Estate is a registered trademark owned by Meredith Operations Corporation, licensed to Better Homes and Gardens Real Estate LLC and used with permission. Better Homes and Gardens Real Estate LLC fully supports the principles of the Fair Housing Act and the Equal Opportunity Act. Listing information is deemed reliable but is not guaranteed accurate.
Each office is independently owned and operated.
Any services or products provided by third parties are not provided by, affiliated with or related to Better Homes and Gardens Real Estate LLC, or its affiliated companies.