
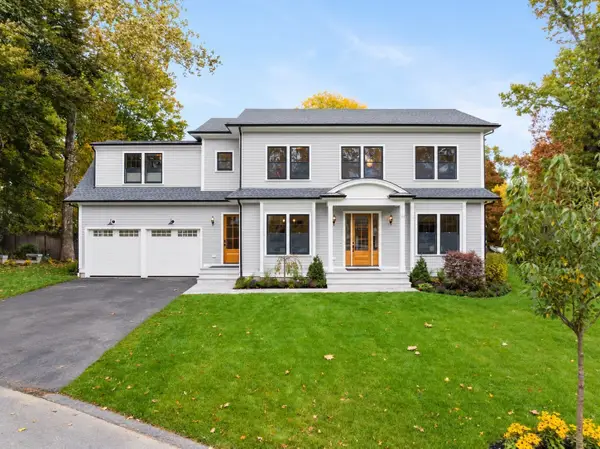
31 Alba Rd, Wellesley, MA 02481
Local realty services provided by:Better Homes and Gardens Real Estate The Shanahan Group
31 Alba Rd,Wellesley, MA 02481
$2,495,000
- 4 Beds
- 6 Baths
- 5,735 sq. ft.
- Single family
- Active
Listed by: team coyle
Office: compass
MLS#:73586180
Source:MLSPIN
Price summary
- Price:$2,495,000
- Price per sq. ft.:$435.05
About this home
Ideally situated in one of Wellesley’s most desirable neighborhoods, this spacious Colonial offers a rare combination of privacy, generous living space, and exceptional walkability. Enjoy the convenience of being approximately a 10-minute walk to Whole Foods, 12 minutes to the middle school, 15 minutes to the elementary school, and 16 minutes to Wellesley High School, with Linden Square, Wellesley Hills Commuter Rail, shopping, and dining also nearby. Extensively updated in 2023, this inviting home offers over 5,700 square feet of versatile living space, thoughtfully designed for everyday comfort and entertaining.Sun-filled interiors and a thoughtfully designed floor plan welcome you into a gracious fireplaced living room, elegant dining room, and private office with custom built-ins. At the heart of the home, the renovated kitchen features upgraded appliances, two dishwashers, an expansive island, and a spacious dining area opening to a covered deck and private backyard. A stylish bar and butler’s pantry connect to the inviting family room, creating an effortless flow for gatherings. A full bath, powder room, and mudroom with direct garage access complete the main level.Upstairs, the impressive primary suite offers soaring ceilings, two walk-in closets, a beautifully updated bath, and a private terrace. A second ensuite bedroom includes a versatile bonus room, ideal for an additional home office or sitting area. Two more bedrooms, a full bath with double vanity, and dedicated laundry complete the second floor.The expansive finished lower level offers exceptional flexibility, with a media and recreation area, bar and kitchenette, fitness space, and additional rooms for work, play, or relaxation.Outside, a level backyard surrounded by mature trees creates a peaceful, private retreat, while a generous deck provides an inviting setting for outdoor dining and entertaining.With its desirable neighborhood setting, walkable location, flexible living spaces, and remarkable backyard privacy, this home offers an exceptional opportunity to enjoy the Wellesley’s sought-after in-town lifestyle....
Contact an agent
Home facts
- Year built:1950
- Listing ID #:73586180
- Updated:November 22, 2026 at 12:33 PM
Rooms and interior
- Bedrooms:4
- Total bathrooms:6
- Full bathrooms:4
- Half bathrooms:2
- Rooms Total:13
- Flooring:Hardwood, Laminate, Tile, Vinyl / VCT
- Dining Description:Hardwood, Recessed Lighting, Remodeled
- Bathrooms Description:Bathroom, Bathroom - Full, Bathroom - Tiled With Shower Stall
- Kitchen Description:Countertops - Stone/Granite/Solid, Dishwasher, Disposal, Exterior Access, Flooring - Hardwood, Freezer, Kitchen Island, Microwave, Range, Range Hood, Recessed Lighting, Refrigerator, Remodeled, Second Dishwasher, Wet Bar, Wine Refrigerator
- Basement Description:Full
- Living area:5,735 sq. ft.
Heating and cooling
- Cooling:7 Cooling Zones, Ductless
- Heating:Baseboard, Fireplace, Natural Gas
Structure and exterior
- Roof:Shingle
- Year built:1950
- Building area:5,735 sq. ft.
- Lot area:0.31 Acres
- Architectural Style:Garrison
- Construction Materials:Frame
- Exterior Features:Deck, Garden, Professional Landscaping, Sprinkler System
- Foundation Description:Concrete Perimeter
Schools
- High school:Whs
- Middle school:Wms
- Elementary school:Sprague Elementary
Utilities
- Water:Public
- Sewer:Public Sewer
Finances and disclosures
- Price:$2,495,000
- Price per sq. ft.:$435.05
- Tax amount:$20,533 (2026)
Features and amenities
- Appliances:Dishwasher, Disposal, Dryer, Freezer, Microwave, Range, Range Hood, Refrigerator, Washer, Wine Cooler, Wine Refrigerator
- Laundry features:Closet/Cabinets - Custom Built, Dryer, Flooring - Stone/Ceramic Tile, Remodeled, Second Floor, Washer
- Amenities:Recessed Lighting, Wet Bar
Parking
- Total parking spaces:6
- Parking description:Attached, Paved, Paved Drive
- Garage:Yes
- Garage spaces:1
New listings near 31 Alba Rd
- Open Sun, 2 to 3:30pmNew
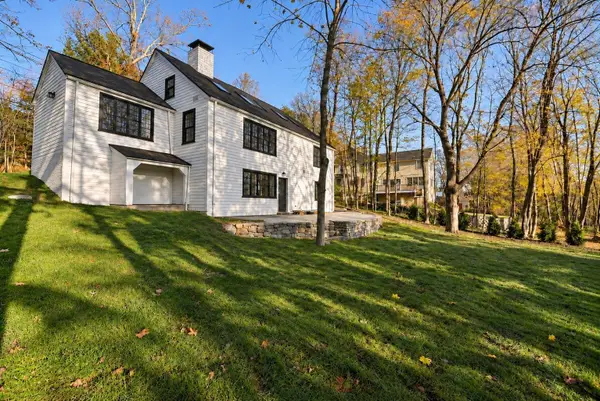 $1,849,500Active4 beds 2 baths2,400 sq. ft.
167 Benvenue, Wellesley, MA 02482
MLS# 73603728Listed by: Keller Williams Realty Boston South West - Open Sun, 12 to 2pmNew
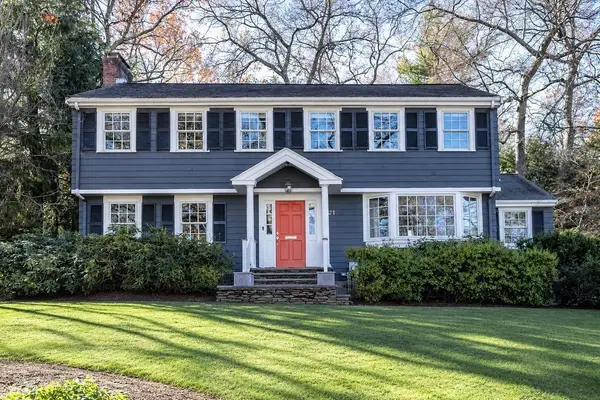 $2,995,000Active5 beds 4 baths3,352 sq. ft.
21 Sterling Road, Wellesley, MA 02482
MLS# 73603497Listed by: Berkshire Hathaway HomeServices Commonwealth Real Estate - New
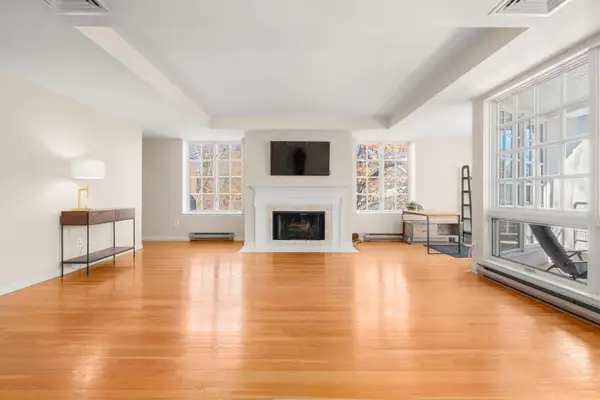 $949,000Active1 beds 2 baths1,205 sq. ft.
63 Garden Road #C5, Wellesley, MA 02481
MLS# 73603367Listed by: Coldwell Banker Realty - Wellesley - New
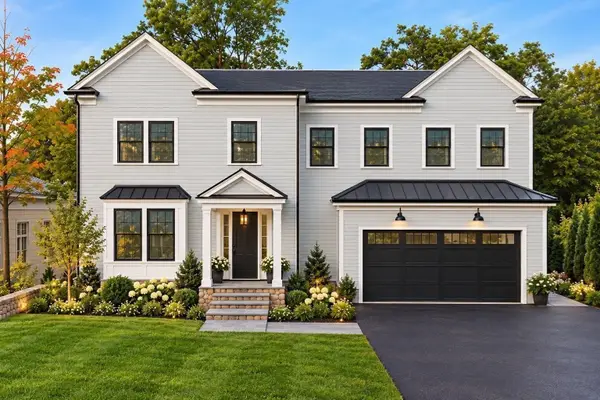 $3,195,000Active5 beds 5 baths5,044 sq. ft.
16 Rockland Street, Wellesley, MA 02481
MLS# 73603194Listed by: MGS Group Real Estate LTD - Wellesley - Open Sun, 11:30am to 1pmNew
 $3,950,000Active4 beds 5 baths4,510 sq. ft.
100 Hundreds Road, Wellesley, MA 02481
MLS# 73601719Listed by: William Raveis R.E. & Home Services - New
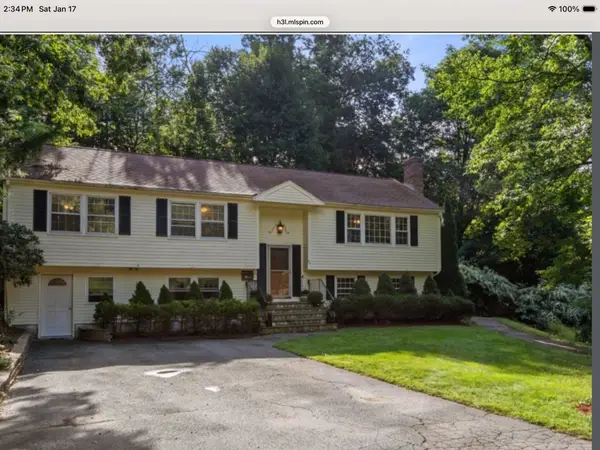 $1,300,000Active4 beds 3 baths2,150 sq. ft.
96 Washburn Avenue, Wellesley, MA 02481
MLS# 73600997Listed by: Simin Javaheri 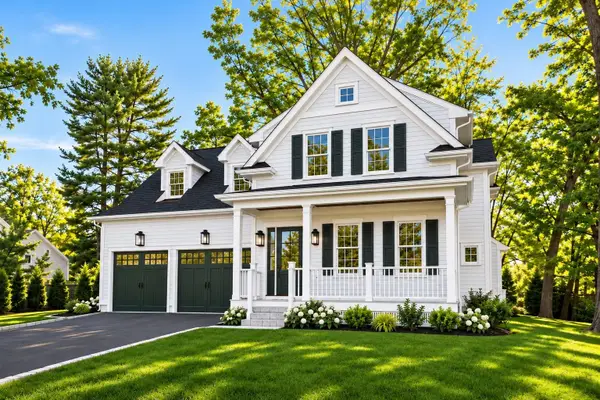 $3,395,000Active5 beds 5 baths4,834 sq. ft.
32 Wall St, Wellesley, MA 02481
MLS# 73598980Listed by: Compass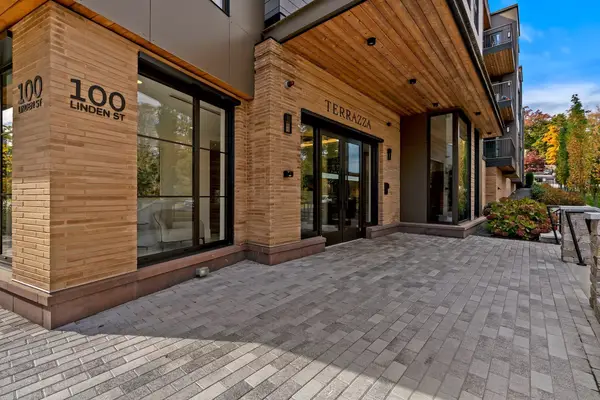 $1,250,000Active1 beds 1 baths812 sq. ft.
100 Linden St #109, Wellesley, MA 02482
MLS# 73594753Listed by: Gibson Sotheby's International Realty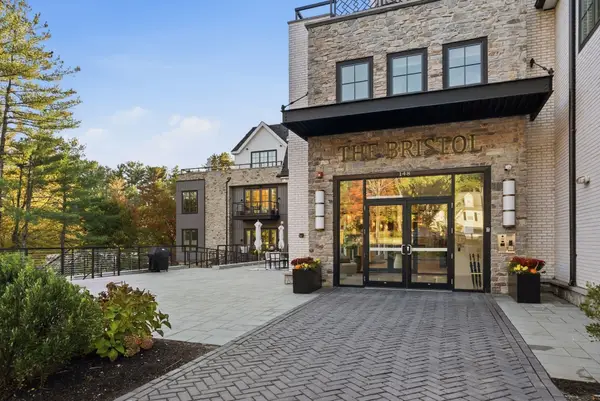 $2,650,000Active2 beds 3 baths1,785 sq. ft.
148 Weston Road #206, Wellesley, MA 02482
MLS# 73594499Listed by: Engel & Volkers Wellesley- Open Sun, 1:15 to 2:30pm
 $3,199,000Active5 beds 5 baths4,229 sq. ft.
15 Lafayette Cir, Wellesley, MA 02482
MLS# 73592739Listed by: Compass


Protect your home and budget from life's surprises with an Assurant Home Warranty, backed by a partner that supports you through every step of homeownership. Explore Plans.
© 2026 Better Homes and Gardens Real Estate LLC. An Anywhere Real Estate company. All rights reserved. Better Homes and Gardens® Real Estate is a registered trademark owned by Meredith Operations Corporation, licensed to Better Homes and Gardens Real Estate LLC and used with permission. Better Homes and Gardens Real Estate LLC fully supports the principles of the Fair Housing Act and the Equal Opportunity Act. Listing information is deemed reliable but is not guaranteed accurate.
Each office is independently owned and operated.
Any services or products provided by third parties are not provided by, affiliated with or related to Better Homes and Gardens Real Estate LLC, or its affiliated companies.