
65 Grove St #444, Wellesley, MA 02482
Local realty services provided by:Better Homes and Gardens Real Estate The Shanahan Group
65 Grove St #444,Wellesley, MA 02482
$1,400,000
- 2 Beds
- 2 Baths
- 1,892 sq. ft.
- Condominium
- Active
Listed by: felicia captain
Office: coldwell banker realty - wellesley
MLS#:73523660
Source:MLSPIN
Price summary
- Price:$1,400,000
- Price per sq. ft.:$739.96
- Monthly HOA dues:$1,634
About this home
A wonderful opportunity to own a spacious 2 bed, 2 bath condominium at Wellesley Green, ideally located in the heart of Wellesley. This top-floor residence in an elevator building offers a desirable layout with generous living and dining spaces, 2 private balconies and abundant natural light. The custom updated kitchen is thoughtfully designed with beautiful cabinetry and quality finishes. The living room, with fireplace, provides an inviting setting and opens to a lovely balcony overlooking the grounds. There is a separate den with custom built-ins and desk perfect for a home office. The primary suite, with its own balcony, features a generous walk-in, custom closet and en-suite bath. The second bedroom is well-proportioned with convenient access to a full bath. Additional highlights include in-unit laundry, excellent storage and 2 garage parking spaces. Enjoy the convenience of Wellesley Green’s sought-after location close to Wellesley Square, the Brook Path, shops and restaurants!
Contact an agent
Home facts
- Year built:1973
- Listing ID #:73523660
- Updated:May 26, 2026 at 11:26 AM
Rooms and interior
- Bedrooms:2
- Total bathrooms:2
- Full bathrooms:2
- Rooms Total:6
- Flooring:Carpet, Flooring - Wall to Wall Carpet, Wood
- Dining Description:Closet/Cabinets - Custom Built, Open Floorplan, Wall to Wall Carpet
- Kitchen Description:Closet, Closet/Cabinets - Custom Built, Countertops - Stone/Granite/Solid, Country Kitchen, Dining Area, Dishwasher, Flooring - Hardwood, Freezer, Lighting - Pendant, Oven, Range, Refrigerator, Stainless Steel Appliances, Window(s) - Picture
- Living area:1,892 sq. ft.
Heating and cooling
- Cooling:1 Cooling Zone, Central Air
- Heating:Electric
- Central air:Yes
Structure and exterior
- Year built:1973
- Building area:1,892 sq. ft.
- Construction Materials:Brick, Stone
- Exterior Features:Balcony
Utilities
- Water:Public
- Sewer:Public Sewer
Finances and disclosures
- Price:$1,400,000
- Price per sq. ft.:$739.96
- Tax amount:$11,370 (2025)
Features and amenities
- Appliances:Dishwasher, Dryer, Freezer, Intercom, Range, Refrigerator, Washer
- Laundry features:Dryer, In Unit, Washer
- Amenities:Closet/Cabinets - Custom Built, Elevator, Elevator(s), Open Floorplan, Storage
- Pool features:Association, In Ground
Parking
- Total parking spaces:2
- Parking description:Attached, Common, Deeded, Garage Door Opener, Off Street, Under
- Garage:Yes
- Garage spaces:2
New listings near 65 Grove St #444
- Open Thu, 12 to 1:30pmNew
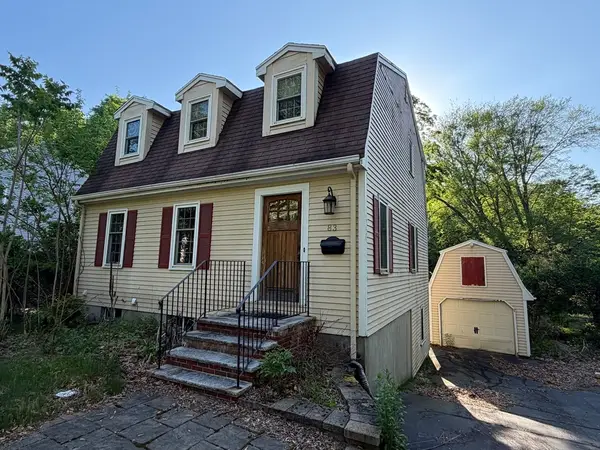 $1,150,000Active3 beds 3 baths1,986 sq. ft.
83 Seaver St, Wellesley, MA 02481
MLS# 73523955Listed by: Dreamega International Realty LLC - New
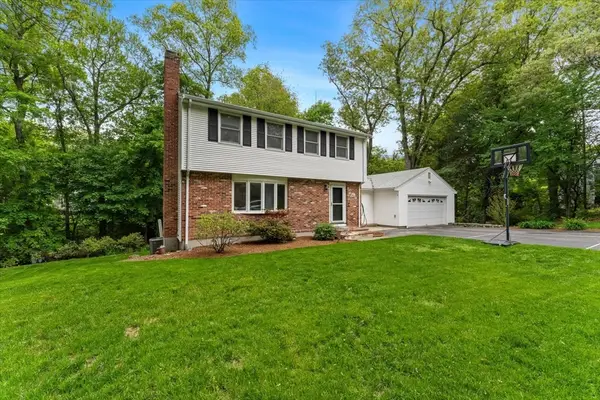 $1,398,000Active3 beds 2 baths2,384 sq. ft.
41-A Hunnewell Street, Wellesley, MA 02481
MLS# 73522956Listed by: William Raveis R.E. & Home Services - New
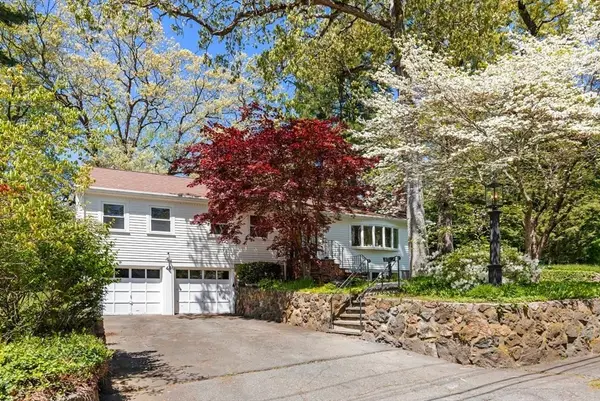 $1,595,000Active3 beds 3 baths2,447 sq. ft.
44 Windemere Road, Wellesley, MA 02482
MLS# 73522201Listed by: Gibson Sotheby's International Realty - New
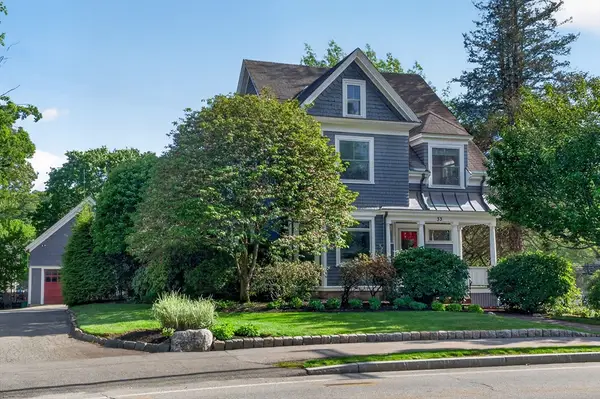 $2,395,000Active5 beds 3 baths2,628 sq. ft.
33 Linden Street, Wellesley, MA 02482
MLS# 73522184Listed by: Rutledge Properties - New
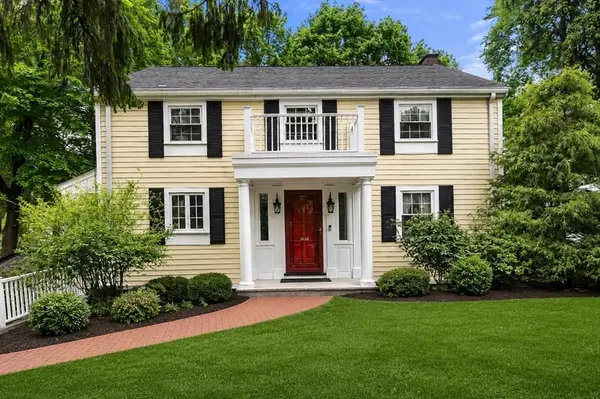 $1,399,000Active4 beds 3 baths1,800 sq. ft.
560 Worcester Street, Wellesley, MA 02481
MLS# 73519977Listed by: Coldwell Banker Realty - Wellesley  $1,899,000Active4 beds 3 baths2,791 sq. ft.
98 Brook Street, Wellesley, MA 02482
MLS# 73519258Listed by: Coldwell Banker Realty - Wellesley- Open Thu, 5 to 6:30pm
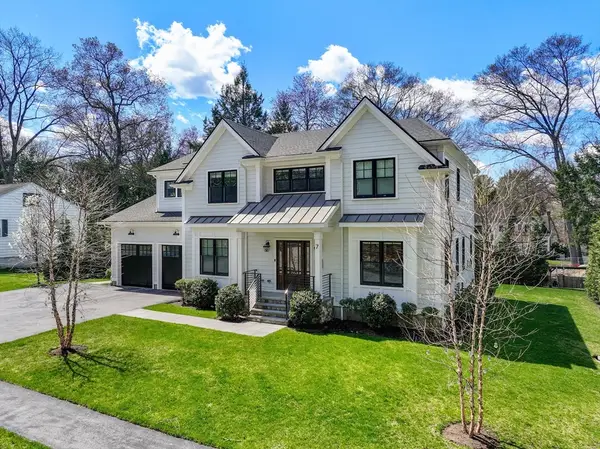 $3,495,000Active5 beds 5 baths4,936 sq. ft.
7 Massasoit Street, Wellesley, MA 02481
MLS# 73518756Listed by: Coldwell Banker Realty - Wellesley 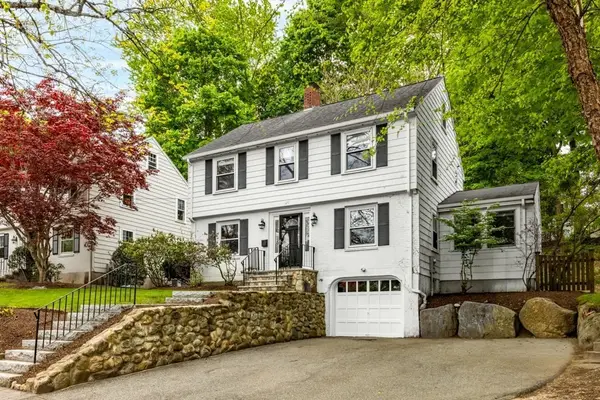 $1,599,000Active4 beds 3 baths2,200 sq. ft.
127 Prospect St, Wellesley, MA 02481
MLS# 73518721Listed by: Keller Williams Realty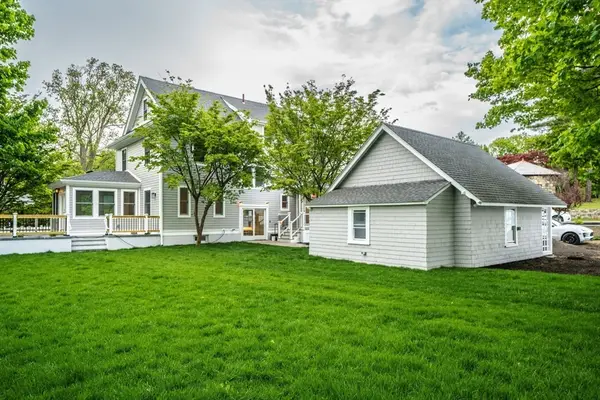 $2,598,000Active5 beds 5 baths3,600 sq. ft.
368 Worcester St, Wellesley, MA 02481
MLS# 73518691Listed by: Centre Realty Group


Protect your home and budget from life's surprises with an Assurant Home Warranty, backed by a partner that supports you through every step of homeownership. Explore Plans.
© 2026 Better Homes and Gardens Real Estate LLC. An Anywhere Real Estate company. All rights reserved. Better Homes and Gardens® Real Estate is a registered trademark owned by Meredith Operations Corporation, licensed to Better Homes and Gardens Real Estate LLC and used with permission. Better Homes and Gardens Real Estate LLC fully supports the principles of the Fair Housing Act and the Equal Opportunity Act. Listing information is deemed reliable but is not guaranteed accurate.
Each office is independently owned and operated.
Any services or products provided by third parties are not provided by, affiliated with or related to Better Homes and Gardens Real Estate LLC, or its affiliated companies.