
450 Lieutenant Island Rd, Wellfleet, MA 02667
Local realty services provided by:Better Homes and Gardens Real Estate The Shanahan Group
450 Lieutenant Island Rd,Wellfleet, MA 02667
$789,000
- 4 Beds
- 2 Baths
- 2,088 sq. ft.
- Single family
- Active
Listed by: amanda robinson, amanda robinson
Office: berkshire hathaway homeservices robert paul properties
MLS#:73563698
Source:MLSPIN
Price summary
- Price:$789,000
- Price per sq. ft.:$377.87
About this home
BACK on market due to financing issue. Beloved 4-bedroom mid-century contemporary Ranch; a cherished family home since 1963. Seller installing brand-new septic system prior to closing. Nestled just one house away from the Lt. Island bridge. This property offers unparalleled access to some of the area's most secluded and pristine bayside beaches. The main level features an inviting living room with a brick fireplace and door leads to a rear deck—perfect for summer entertaining. The layout flows seamlessly to the enclosed kitchen. Dining room is separate and spacious. All rooms on first floor boast of high ceilings that enhance the sense of space. A highlight is the extraordinarily spacious main bedroom addition, complete with a dedicated wall of closets. The walk-out lower level is fully finished, providing two additional bedrooms, a full bathroom, and a generous family room. This versatile floor plan is an excellent fit for multi-generational living or guest privacy. Awaiting your creative cosmetic upgrades. Don't miss this opportunity to secure a mid-century retreat with 1 car garage in a premier coastal location. Reach out today to schedule a showing and make this home your own!...
Contact an agent
Home facts
- Year built:1963
- Listing ID #:73563698
- Updated:October 08, 2026 at 11:26 AM
Rooms and interior
- Bedrooms:4
- Total bathrooms:2
- Full bathrooms:2
- Rooms Total:6
- Basement Description:Finished, Full, Interior Entry, Walk-Out Access
- Living area:2,088 sq. ft.
Heating and cooling
- Heating:Electric, Electric Baseboard
Structure and exterior
- Year built:1963
- Building area:2,088 sq. ft.
- Lot area:0.36 Acres
- Lot Features:Gentle Sloping, Level
- Architectural Style:Ranch
- Foundation Description:Block
Utilities
- Water:Private
- Sewer:Private Sewer
Finances and disclosures
- Price:$789,000
- Price per sq. ft.:$377.87
- Tax amount:$5,827 (2026)
Parking
- Total parking spaces:8
- Parking description:Attached, Off Street, Under
- Garage:Yes
- Garage spaces:2
New listings near 450 Lieutenant Island Rd
 $2,950,000Pending5 beds 4 baths2,704 sq. ft.
161 Commercial Street, Wellfleet, MA 02667
MLS# 22604935Listed by: KINLIN GROVER COMPASS $395,000Active0.46 Acres
10 Finn Road, Wellfleet, MA 02667
MLS# 22604791Listed by: KINLIN GROVER COMPASS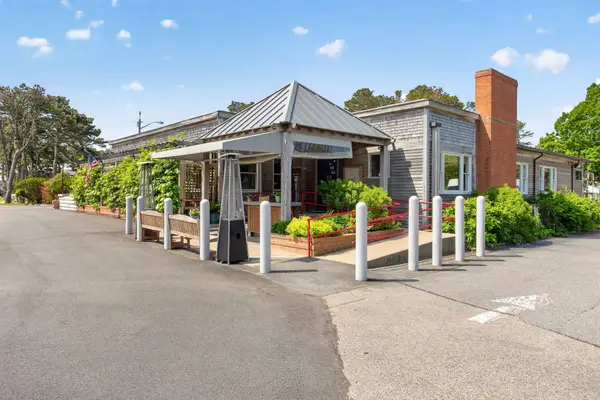 $2,950,000Active7 beds 7 baths5,813 sq. ft.
1019 Us-6, Wellfleet, MA 02633
MLS# 73577319Listed by: Berkshire Hathaway HomeServices Robert Paul Properties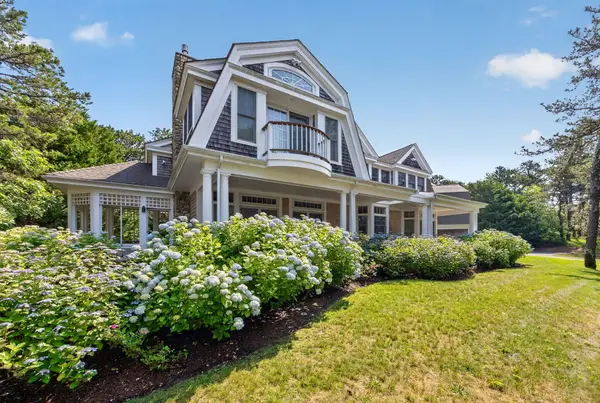 $2,999,000Active5 beds 5 baths5,184 sq. ft.
120 Highmeadow Road, Wellfleet, MA 02667
MLS# 22604564Listed by: KINLIN GROVER COMPASS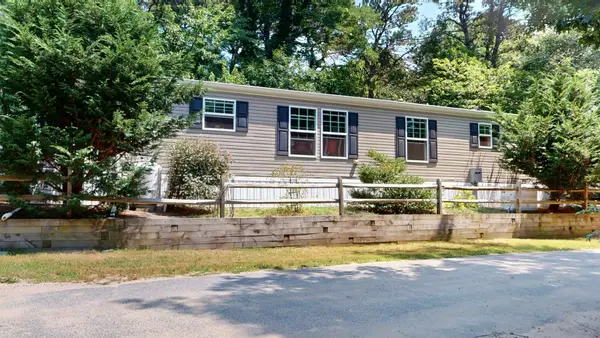 $295,000Pending2 beds 1 baths840 sq. ft.
210 West Road #E-12, Wellfleet, MA 02667
MLS# 22603719Listed by: SEASCAPE REALTY, INC.- Open Fri, 4:30 to 6pm
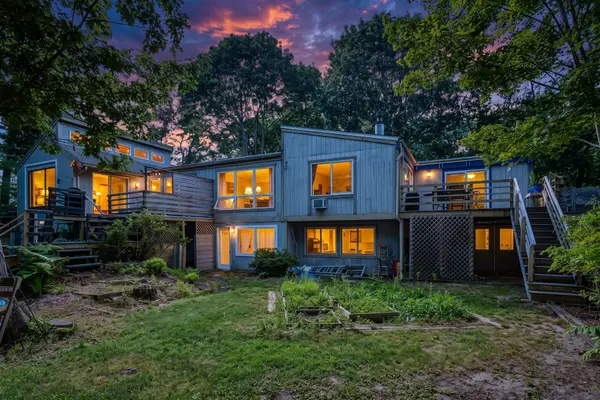 $1,400,000Active5 beds 2 baths2,360 sq. ft.
365 Chequessett Neck Road, Wellfleet, MA 02667
MLS# 22604436Listed by: VOGT REALTY GROUP  $149,000Pending2 beds 1 baths750 sq. ft.
210 West Road #C-24, Wellfleet, MA 02667
MLS# 22604407Listed by: VENTURE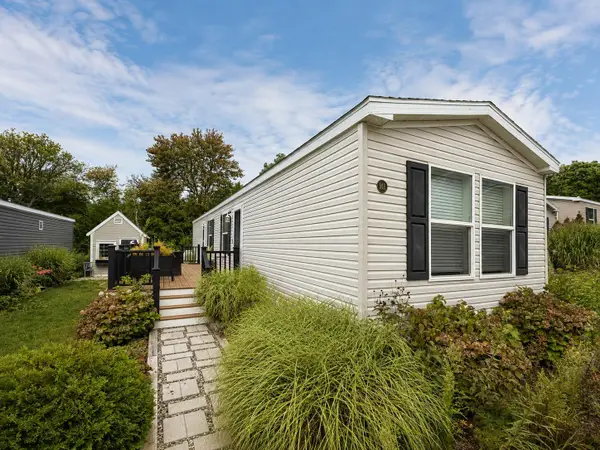 $295,000Pending2 beds 2 baths810 sq. ft.
210 West Road #M-08, Wellfleet, MA 02667
MLS# 22604394Listed by: VENTURE $3,695,000Active4 beds 4 baths2,587 sq. ft.
50 Anawan Road, Wellfleet, MA 02667
MLS# 22604262Listed by: LUXRECAPECOD, INC.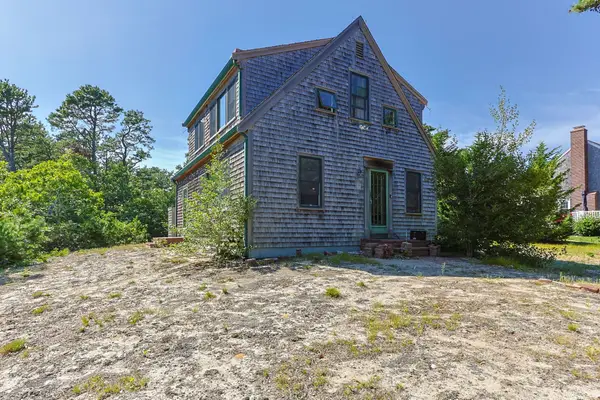 $895,000Active1 beds 3 baths1,368 sq. ft.
56 Warren Road, Wellfleet, MA 02667
MLS# 73568402Listed by: Kinlin Grover Compass


Protect your home and budget from life's surprises with an Assurant Home Warranty, backed by a partner that supports you through every step of homeownership. Explore Plans.
© 2026 Better Homes and Gardens Real Estate LLC. An Anywhere Real Estate company. All rights reserved. Better Homes and Gardens® Real Estate is a registered trademark owned by Meredith Operations Corporation, licensed to Better Homes and Gardens Real Estate LLC and used with permission. Better Homes and Gardens Real Estate LLC fully supports the principles of the Fair Housing Act and the Equal Opportunity Act. Listing information is deemed reliable but is not guaranteed accurate.
Each office is independently owned and operated.
Any services or products provided by third parties are not provided by, affiliated with or related to Better Homes and Gardens Real Estate LLC, or its affiliated companies.