
10 Burnham Road, Wenham, MA 01984
Local realty services provided by:Better Homes and Gardens Real Estate The Masiello Group
10 Burnham Road,Wenham, MA 01984
$1,250,000
- 4 Beds
- 3 Baths
- 3,217 sq. ft.
- Single family
- Active
Upcoming open houses
- Sun, Sep 2012:00 pm - 01:30 pm
Listed by: julie gamble smith
Office: engel & volkers by the sea
MLS#:73577271
Source:MLSPIN
Price summary
- Price:$1,250,000
- Price per sq. ft.:$388.56
About this home
This home offers a perfect blend of peaceful living and functional design, starting with its exceptional curb appeal in a quiet, sought-after Wenham neighborhood. The heart of the home is a well-appointed kitchen that flows seamlessly into the dining room and a private deck, bridging the gap between indoor comfort and the lush, meticulously landscaped gardens. A true standout feature is the recently updated sunroom; wrapped in windows, it offers a serene, year-round retreat that makes you feel as though you are tucked right into the beauty of the outdoors.The home’s layout is surprisingly spacious, featuring four bedrooms conveniently located together on the upper level. The lower level offers versatility for you and your guests, is light and airy from abundant windows, and provides walk-out access on both sides. This generous and flexible bonus space easily adapts to your lifestyle—whether you envision living space, a family room, a dedicated home gym, or a quiet place to work. With additional storage, a laundry area, and seamless outdoor access, this level provides the extra breathing room every household craves. Ideally situated to enjoy the best of Wenham and the North Shore, this residence offers a rare combination of tranquil surroundings, beautiful outdoor living, and a thoughtful, expansive floor plan. Add the confidence of a home that has been impeccably cared for and improved, and this may be just the one you’ve been waiting for....
Contact an agent
Home facts
- Year built:1958
- Listing ID #:73577271
- Updated:September 19, 2026 at 10:59 AM
Rooms and interior
- Bedrooms:4
- Total bathrooms:3
- Full bathrooms:3
- Rooms Total:10
- Flooring:Concrete, Flooring - Stone/Ceramic Tile, Flooring - Wall to Wall Carpet, Hardwood, Stone / Slate, Tile, Wood Laminate
- Dining Description:French Doors, Hardwood
- Kitchen Description:Countertops - Stone/Granite/Solid, Dishwasher, Disposal, Flooring - Hardwood, Microwave, Plumbed For Ice Maker, Range, Range Hood, Refrigerator, Stainless Steel Appliances, Water Treatment
- Living area:3,217 sq. ft.
Heating and cooling
- Cooling:2 Cooling Zones, Central Air, Ductless
- Heating:Baseboard, Ductless, Electric, Fireplace, Fireplace(s), Heat Pump, Radiant
- Central air:Yes
Structure and exterior
- Roof:Shingle
- Year built:1958
- Building area:3,217 sq. ft.
- Lot area:1.09 Acres
- Architectural Style:Raised Ranch
- Construction Materials:Frame
- Exterior Features:Deck - Composite, Professional Landscaping, Rain Gutters
- Foundation Description:Slab
Schools
- High school:Hamilton/Wenham
- Middle school:Hamilton/Wenham
- Elementary school:Hamilton/Wenham
Utilities
- Water:Public
- Sewer:Private Sewer
Finances and disclosures
- Price:$1,250,000
- Price per sq. ft.:$388.56
- Tax amount:$15,186 (2026)
Features and amenities
- Appliances:Dishwasher, Disposal, Dryer, Microwave, Range, Range Hood, Refrigerator, Washer, Water Treatment
- Laundry features:Dryer, Electric Dryer Hookup, First Floor, Flooring - Stone/Ceramic Tile, Washer, Washer Hookup
- Amenities:Ceiling Fan(s), Finish - Cement Plaster
Parking
- Total parking spaces:6
- Parking description:Attached, Garage Door Opener, Garage Faces Side, Heated Garage, Paved, Paved Drive, Storage, Workshop in Garage
- Garage:Yes
- Garage spaces:2
New listings near 10 Burnham Road
- New
 $428,563Active2 beds 2 baths957 sq. ft.
308 Old Country Rd #308, Wenham, MA 01984
MLS# 73576064Listed by: Lamacchia Realty, Inc. 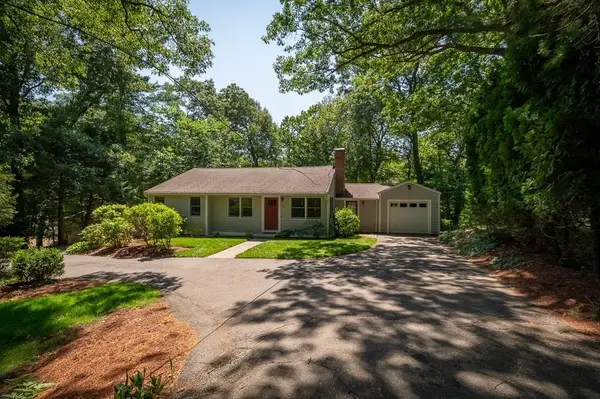 $750,000Active3 beds 2 baths2,016 sq. ft.
101 Topsfield Road, Wenham, MA 01984
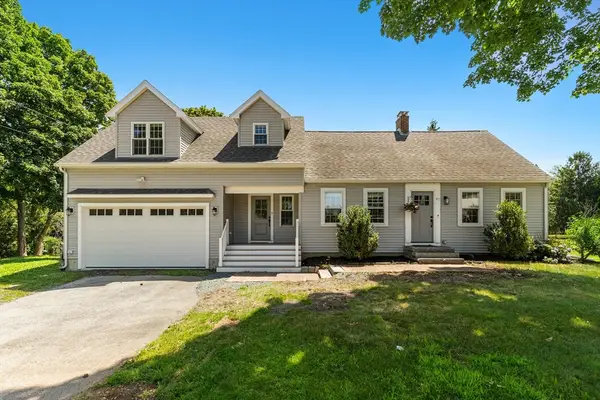
MLS# 73566778Listed by: J. Barrett & Company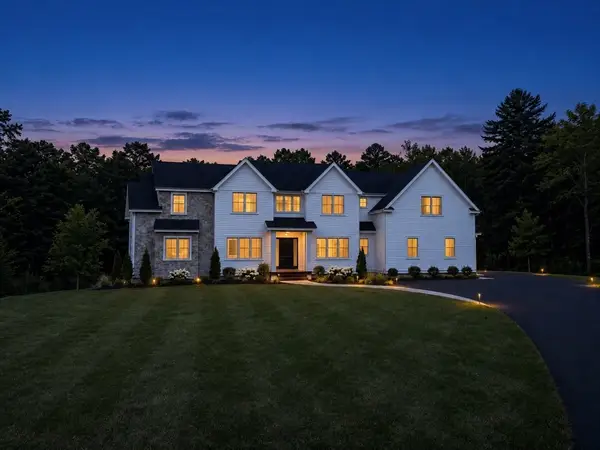 $2,395,000Active5 beds 5 baths4,835 sq. ft.
2 Cynthia Circle, Wenham, MA 01984
MLS# 73558313Listed by: The Lovely Advisory LLC- Open Sun, 11:30am to 1pm
 $859,900Active3 beds 4 baths2,458 sq. ft.
67 Maple St, Wenham, MA 01984
MLS# 73556024Listed by: Keller Williams Realty Evolution 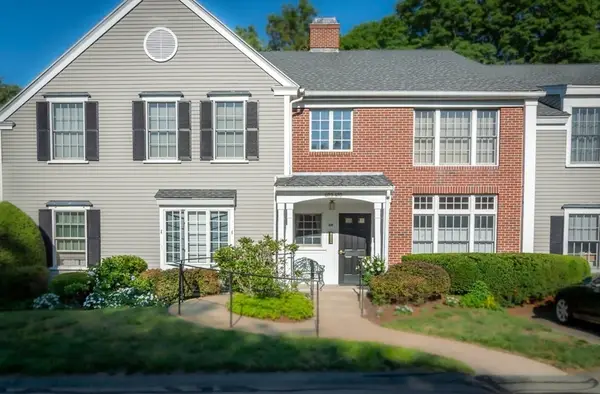 $399,212Active2 beds 2 baths957 sq. ft.
409 Old Country #409, Wenham, MA 01984
MLS# 73555560Listed by: Leading Edge Real Estate $397,270Active2 beds 2 baths957 sq. ft.
807 Old Country Road #807, Wenham, MA 01984
MLS# 73553512Listed by: J. Barrett & Company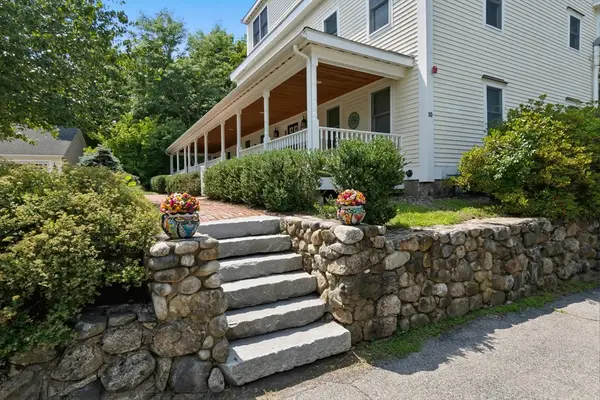 $515,000Active2 beds 2 baths1,008 sq. ft.
10 Friend Ct #3, Wenham, MA 01984
MLS# 73549618Listed by: Maher Realty Group LLC- Open Sun, 12 to 1:30pm
 $2,795,000Active6 beds 7 baths6,641 sq. ft.
15 Spring Hill Farm Road, Wenham, MA 01984
MLS# 73531515Listed by: Compass - Open Sun, 11am to 1pm
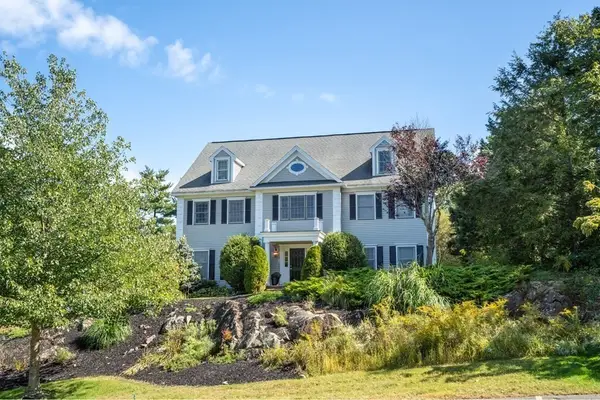 $1,749,000Active5 beds 6 baths6,200 sq. ft.
1 Gussett Rd, Wenham, MA 01984
MLS# 73498822Listed by: Churchill Properties


Protect your home and budget from life's surprises with an Assurant Home Warranty, backed by a partner that supports you through every step of homeownership. Explore Plans.
© 2026 Better Homes and Gardens Real Estate LLC. An Anywhere Real Estate company. All rights reserved. Better Homes and Gardens® Real Estate is a registered trademark owned by Meredith Operations Corporation, licensed to Better Homes and Gardens Real Estate LLC and used with permission. Better Homes and Gardens Real Estate LLC fully supports the principles of the Fair Housing Act and the Equal Opportunity Act. Listing information is deemed reliable but is not guaranteed accurate.
Each office is independently owned and operated.
Any services or products provided by third parties are not provided by, affiliated with or related to Better Homes and Gardens Real Estate LLC, or its affiliated companies.