
7 Rising Sun Ln, West Bridgewater, MA 02379
Local realty services provided by:Better Homes and Gardens Real Estate The Shanahan Group
7 Rising Sun Ln,West Bridgewater, MA 02379
$1,100,000
- 5 Beds
- 5 Baths
- 4,840 sq. ft.
- Single family
- Active
Listed by: molly smith
Office: coldwell banker realty - plymouth
MLS#:73553563
Source:MLSPIN
Price summary
- Price:$1,100,000
- Price per sq. ft.:$227.27
About this home
Set in an established neighborhood, this expansive home offers approximately 4,840 square feet of living space, making it one of the area’s larger homes and providing endless possibilities for the next owner. Custom carpentry and functionality unite throughout the home, with a layout that offers generous room sizes, ample bedrooms, multiple bathrooms, abundant storage, and flexible spaces for today’s lifestyle. The impressive main bedroom features a fireplace, updated bathroom, private balcony, and built-in closet drawers in large dressing room closets. A sunroom, gym area, family room with vaulted ceiling and fireplace, and spacious basement with a half bath already in place add even more potential. The attached 3-car garage leads into a convenient mudroom with built-in shelves. Outside, enjoy a shed, outdoor patio, and irrigation system. This home has the size, setting, and versatility buyers are looking for, and is ready to be polished and personalized.
Contact an agent
Home facts
- Year built:1998
- Listing ID #:73553563
- Updated:September 23, 2026 at 12:34 PM
Rooms and interior
- Bedrooms:5
- Total bathrooms:5
- Full bathrooms:3
- Half bathrooms:2
- Rooms Total:11
- Flooring:Carpet, Flooring - Hardwood, Flooring - Wall to Wall Carpet, Tile, Wood
- Dining Description:Decorative Molding, French Doors, Hardwood
- Bathrooms Description:Bathroom, Bathroom - Half
- Basement Description:Full, Partially Finished
- Living area:4,840 sq. ft.
Heating and cooling
- Cooling:6 Cooling Zones, Central Air
- Heating:Baseboard, Natural Gas
- Central air:Yes
Structure and exterior
- Roof:Shingle
- Year built:1998
- Building area:4,840 sq. ft.
- Lot area:0.81 Acres
- Lot Features:Corner Lot, Level
- Architectural Style:Colonial
- Construction Materials:Frame
- Exterior Features:Deck - Roof, Patio, Stone Wall
- Foundation Description:Concrete Perimeter
Schools
- High school:Wb Mshs
- Middle school:Wb Mshs
- Elementary school:Spring, Rose L, Howard
Utilities
- Water:Public
- Sewer:Private Sewer
Finances and disclosures
- Price:$1,100,000
- Price per sq. ft.:$227.27
- Tax amount:$11,573 (2024)
Features and amenities
- Laundry features:Closet/Cabinets - Custom Built, Flooring - Stone/Ceramic Tile, Second Floor
- Amenities:Closet, Closet/Cabinets - Custom Built, Crown Molding, Foyer, Gas Water Heater, Recessed Lighting, Slider, Wainscoting
Parking
- Total parking spaces:12
- Parking description:Attached, Garage Door Opener, Off Street, Oversized, Paved Drive
- Garage:Yes
- Garage spaces:3
New listings near 7 Rising Sun Ln
- Open Sun, 10 to 11:30amNew
 $583,000Active3 beds 2 baths1,920 sq. ft.
26 Cross St, West Bridgewater, MA 02379
MLS# 73581229Listed by: Prime Time Real Estate Inc. - New
 $1,150,000Active4 beds 3 baths3,044 sq. ft.
77 Pleasant St. (industrial), West Bridgewater, MA 02379
MLS# 73579998Listed by: Conway - Bridgewater - Open Sun, 12 to 2pmNew
 $699,900Active3 beds 2 baths1,632 sq. ft.
84 Lincoln St, West Bridgewater, MA 02379
MLS# 73577119Listed by: Gibson Sotheby's International Realty - New
 $779,000Active2 beds 3 baths2,623 sq. ft.
76 Metacomet Road #76, West Bridgewater, MA 02379
MLS# 73577044Listed by: Boston Connect Real Estate - New
 $689,000Active4 beds 2 baths2,132 sq. ft.
15 Walnut St, West Bridgewater, MA 02379
MLS# 73576493Listed by: Kelly Real Estate Services, LLC  $399,000Active3 beds 2 baths1,530 sq. ft.
16 Jason Way #16, West Bridgewater, MA 02379
MLS# 73568563Listed by: EXIT Premier Real Estate- Open Sat, 11:30am to 12:30pm
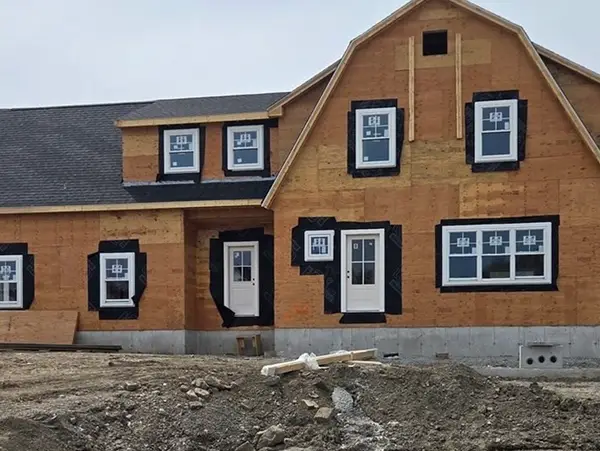 $1,185,000Active4 beds 3 baths2,750 sq. ft.
lot 4 Jeffrey Drive, West Bridgewater, MA 02379
MLS# 73510351Listed by: Keller Williams Realty  $1,125,000Active4 beds 3 baths3,000 sq. ft.
2 Jeffrey Drive, West Bridgewater, MA 02379
MLS# 73545157Listed by: Equity Management Realty, LLC $1,150,000Active3.48 Acres
77 Pleasant (industrial), West Bridgewater, MA 02379
MLS# 73543653Listed by: Conway - Bridgewater


Protect your home and budget from life's surprises with an Assurant Home Warranty, backed by a partner that supports you through every step of homeownership. Explore Plans.
© 2026 Better Homes and Gardens Real Estate LLC. An Anywhere Real Estate company. All rights reserved. Better Homes and Gardens® Real Estate is a registered trademark owned by Meredith Operations Corporation, licensed to Better Homes and Gardens Real Estate LLC and used with permission. Better Homes and Gardens Real Estate LLC fully supports the principles of the Fair Housing Act and the Equal Opportunity Act. Listing information is deemed reliable but is not guaranteed accurate.
Each office is independently owned and operated.
Any services or products provided by third parties are not provided by, affiliated with or related to Better Homes and Gardens Real Estate LLC, or its affiliated companies.