
92 Union Street, West Bridgewater, MA 02379
Local realty services provided by:Better Homes and Gardens Real Estate The Masiello Group
92 Union Street,West Bridgewater, MA 02379
$525,000
- 3 Beds
- 1 Baths
- 1,474 sq. ft.
- Single family
- Active
Upcoming open houses
- Sat, Jul 1811:00 am - 02:00 pm
- Sun, Jul 1911:00 am - 01:00 pm
Listed by: michele saulnier
Office: keller williams realty boston south west
MLS#:73551164
Source:MLSPIN
Price summary
- Price:$525,000
- Price per sq. ft.:$356.17
About this home
Welcome to 92 Union Street, beautiful Cape Cod Style Home with large backyard ready for Summer Entertaining & Fun....BBQ Patio, Fire pit area, Large deck for outdoor dining and enjoying the beautiful view of the yard. Once inside you'll love the open living room & dining room with hardwood floors and fresh coat of paint. Eat-In-Kitchen with mudroom, pantry, and gas cooking. Plenty of cabinets, countertops, coffee bar, and stainless steel appliances. First floor has primary bedroom, full bathroom, and laundry room/office to make life a little easier. Second floor has an incredible oversized bedroom with walk-in closet and skylights. Located on a corner lot with mature trees, gardens, shed with electricity, and horseshoe driveway. Showings start this weekend at the open house on Saturday.
Contact an agent
Home facts
- Year built:1934
- Listing ID #:73551164
- Updated:July 17, 2026 at 01:54 AM
Rooms and interior
- Bedrooms:3
- Total bathrooms:1
- Full bathrooms:1
- Rooms Total:7
- Dining Description:Hardwood
- Kitchen Description:Range
- Basement Description:Bulkhead, Full, Sump Pump, Unfinished
- Living area:1,474 sq. ft.
Heating and cooling
- Cooling:Window Unit(s)
- Heating:Natural Gas
Structure and exterior
- Year built:1934
- Building area:1,474 sq. ft.
- Lot area:0.7 Acres
- Lot Features:Corner Lot
- Architectural Style:Cape
- Exterior Features:Deck, Storage
- Foundation Description:Stone
Utilities
- Water:Public
- Sewer:Private Sewer
Finances and disclosures
- Price:$525,000
- Price per sq. ft.:$356.17
- Tax amount:$6,335 (2025)
Features and amenities
- Appliances:Range
- Laundry features:Electric Dryer Hookup, First Floor, Flooring - Hardwood, Laundry Closet, Washer Hookup
Parking
- Total parking spaces:6
- Parking description:Off Street, Paved Drive
New listings near 92 Union Street
- New
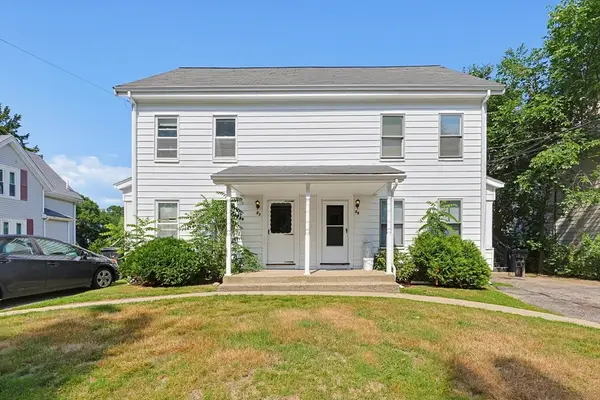 $950,000Active6 beds 4 baths3,793 sq. ft.
25-27 West St, West Bridgewater, MA 02379
MLS# 73548611Listed by: Horvath & Tremblay - New
 $535,900Active3 beds 1 baths1,901 sq. ft.
34 Keenan Street, West Bridgewater, MA 02379
MLS# 73545516Listed by: Keller Williams Realty - New
 $1,125,000Active4 beds 3 baths3,000 sq. ft.
2 Jeffrey Drive, West Bridgewater, MA 02379
MLS# 73545157Listed by: Equity Management Realty, LLC  $1,295,000Active2.04 Acres
75 Pleasant (industrial), West Bridgewater, MA 02379
MLS# 73543663Listed by: Conway - Bridgewater $1,295,000Active3.48 Acres
77 Pleasant (industrial), West Bridgewater, MA 02379
MLS# 73543653Listed by: Conway - Bridgewater- Open Sat, 10:30am to 12pm
 $599,900Active5 beds 2 baths2,900 sq. ft.
10 Charles, West Bridgewater, MA 02379
MLS# 73542370Listed by: The Delamere Flynn Group, LLC  $699,000Active3 beds 2 baths2,188 sq. ft.
84 Scotland St, West Bridgewater, MA 02379
MLS# 73539417Listed by: JM Realty Group- Open Sat, 10:30am to 12:30pm
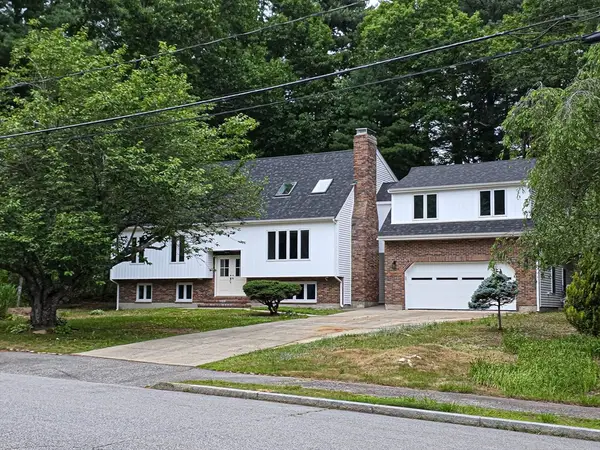 $925,000Active4 beds 4 baths3,494 sq. ft.
41 Kenneth St, West Bridgewater, MA 02379
MLS# 73537996Listed by: William Raveis R.E. & Home Services - Open Sat, 11am to 1pm
 $774,900Active5 beds 2 baths3,200 sq. ft.
53 Brewster Rd, West Bridgewater, MA 02379
MLS# 73537595Listed by: Lamacchia Realty, Inc.


Protect your home and budget from life's surprises with an Assurant Home Warranty, backed by a partner that supports you through every step of homeownership. Explore Plans.
© 2026 Better Homes and Gardens Real Estate LLC. An Anywhere Real Estate company. All rights reserved. Better Homes and Gardens® Real Estate is a registered trademark owned by Meredith Operations Corporation, licensed to Better Homes and Gardens Real Estate LLC and used with permission. Better Homes and Gardens Real Estate LLC fully supports the principles of the Fair Housing Act and the Equal Opportunity Act. Listing information is deemed reliable but is not guaranteed accurate.
Each office is independently owned and operated.
Any services or products provided by third parties are not provided by, affiliated with or related to Better Homes and Gardens Real Estate LLC, or its affiliated companies.