
19 George Allen Rd, West Brookfield, MA 01585
Local realty services provided by:Better Homes and Gardens Real Estate The Shanahan Group
19 George Allen Rd,West Brookfield, MA 01585
$599,000
- 3 Beds
- 2 Baths
- 2,801 sq. ft.
- Single family
- Active
Listed by: ting phay
Office: red door realty
MLS#:73554223
Source:MLSPIN
Price summary
- Price:$599,000
- Price per sq. ft.:$213.85
About this home
MUST SEE & NOTHING TO DO BUT MOVE IN! Well-maintained home inside & out with all the bells and whistles beautifully situated on a country road with plenty of amenities nearby. New septic system (7/2026), newer roof (2018), furnace (2017), oil tank (10/2024), water filtration system (7/2026) and hot water tank (6/2025). BONUS luxuries include heated exercise room above the garage, wine cellar, gas fireplace, wood stove, skylights, hot tub, auto generator hookup, grill hookup, & Solo Stove. The kitchen has plenty of high-end cabinets and counter space & is equipped with gleaming stainless steel appliances including a double oven and wine refrigerator. The kitchen opens up to the well appointed family room making it the perfect place to entertain or enjoy panoramic views of the private tranquil back yard. Plenty more space on the first floor with a huge living room (currently used as an office), dining room, & sitting room with amazing wood floors throughout. A full bathroom with direct access to the outdoor hot tub completes the 1st floor. Upstairs you will find the expansive main bedroom decked out with cathedral ceilings, a grand window, and spacious walk in closet for two. Down the hall, there's another generously sized bedroom & accommodating 3rd bedroom both with good sized closets. The 2nd floor has another full bathroom w/ lots of natural light & convenient 2nd floor laundry. Abundant storage in the clean & dry basement and so much more storage in the garage. The peaceful private yard, deck, and patio are great for entertaining or relaxing especially with the Solo Stove fire pit, hot tub and BBQ hookup. The neighborhood is quiet and picturesque with easy access to area conveniences. Come see this rare GEM!...
Contact an agent
Home facts
- Year built:1970
- Listing ID #:73554223
- Updated:September 19, 2026 at 11:00 AM
Rooms and interior
- Bedrooms:3
- Total bathrooms:2
- Full bathrooms:2
- Rooms Total:8
- Flooring:Carpet, Flooring - Wall to Wall Carpet, Flooring - Wood, Stone / Slate, Tile, Wood
- Dining Description:Chair Rail, Crown Molding, Overhead, Wood
- Kitchen Description:Cabinets - Upgraded, Countertops - Stone/Granite/Solid, Dishwasher, Exterior Access, Flooring - Stone/Ceramic Tile, Freezer, Kitchen Island, Lighting - Pendant, Microwave, Open Floorplan, Pantry, Plumbed For Ice Maker, Range, Recessed Lighting, Refrigerator, Remodeled, Stainless Steel Appliances, Trash Compactor, Water Softner, Wine Chiller, Wine Refrigerator
- Basement Description:Bulkhead, Concrete, Full, Interior Entry, Sump Pump, Unfinished
- Living area:2,801 sq. ft.
Heating and cooling
- Cooling:2 Cooling Zones, Ductless
- Heating:Baseboard, Ductless, Electric Baseboard, Heat Pump, Leased Propane Tank, Oil, Propane, Radiant, Wood Stove
Structure and exterior
- Roof:Shingle
- Year built:1970
- Building area:2,801 sq. ft.
- Lot area:0.69 Acres
- Lot Features:Cleared, Wooded
- Architectural Style:Colonial
- Construction Materials:Frame
- Exterior Features:Deck, Deck - Wood, Patio, Professional Landscaping, Rain Gutters
- Foundation Description:Concrete Perimeter
Schools
- High school:Quaboag Regional Middle & Hs
- Middle school:Quaboag Regional Middle & Hs
- Elementary school:Warren Community Elementary
Utilities
- Water:Private
- Sewer:Private Sewer
Finances and disclosures
- Price:$599,000
- Price per sq. ft.:$213.85
- Tax amount:$5,345 (2025)
Features and amenities
- Appliances:Dishwasher, Dryer, Freezer, Microwave, Range, Refrigerator, Washer, Washer/Dryer, Wine Refrigerator
- Laundry features:Dryer, Electric Dryer Hookup, Second Floor, Washer, Washer Hookup, Washer/Dryer
- Amenities:Ceiling Fan(s), Recessed Lighting
Parking
- Total parking spaces:9
- Parking description:Attached, Garage Door Opener, Garage Faces Side, Off Street, Oversized, Paved, Paved Drive, Storage, Workshop in Garage
- Garage:Yes
- Garage spaces:2
New listings near 19 George Allen Rd
- New
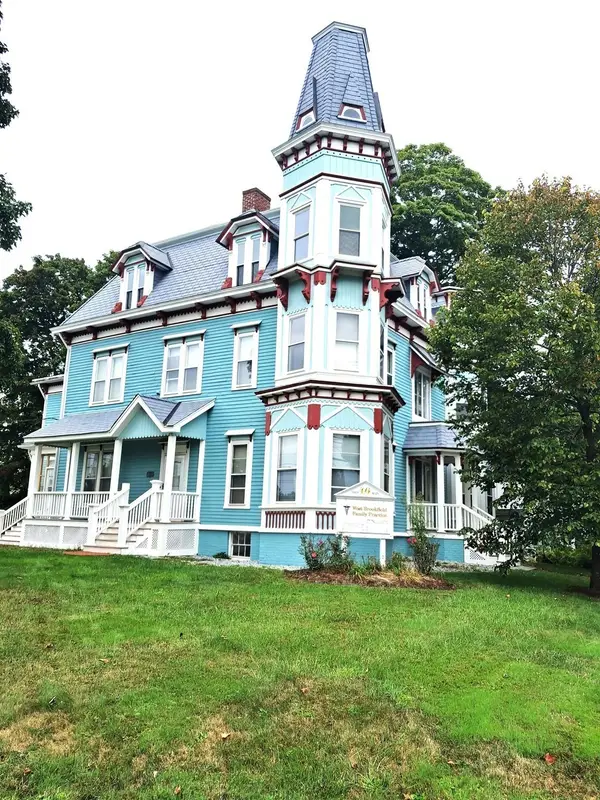 $599,000Active6 beds 3 baths3,936 sq. ft.
46 N Main St, West Brookfield, MA 01585
MLS# 73579599Listed by: Daniel Stroe Realty - Open Sat, 10:30am to 12pmNew
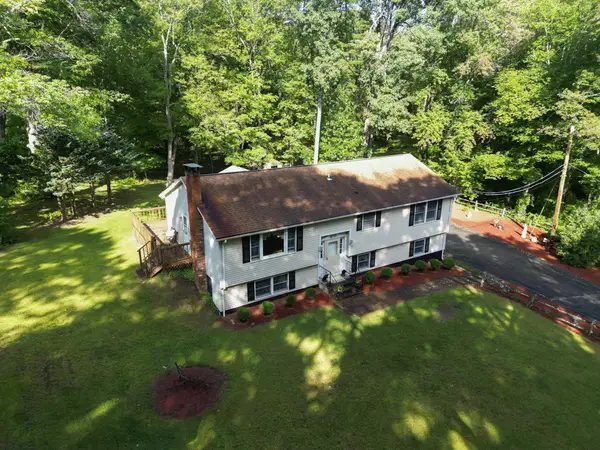 $399,900Active3 beds 2 baths2,098 sq. ft.
155 Long Hill Rd, West Brookfield, MA 01585
MLS# 73577108Listed by: Michael Toomey & Associates, Inc. - New
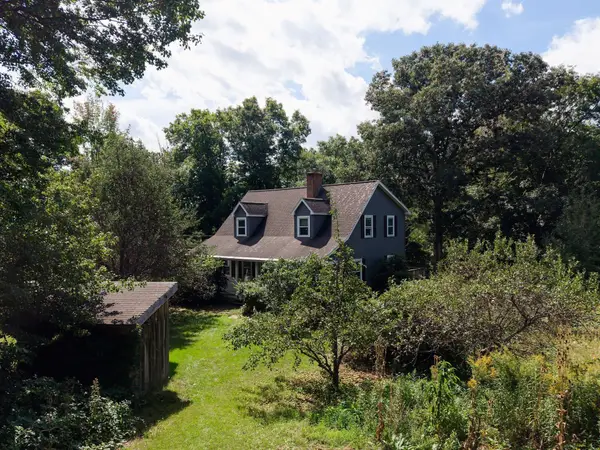 $456,000Active4 beds 3 baths2,205 sq. ft.
152 Pierce Rd, West Brookfield, MA 01585
MLS# 73575911Listed by: Red Door Realty - New
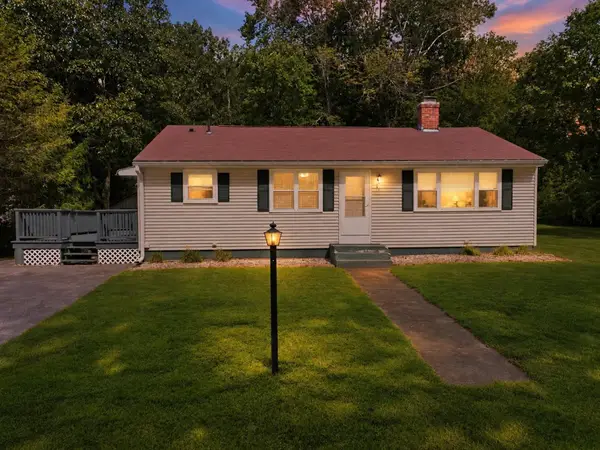 $379,900Active3 beds 1 baths1,092 sq. ft.
42 Lakeview Dr, West Brookfield, MA 01585
MLS# 73574725Listed by: Post Road Realty 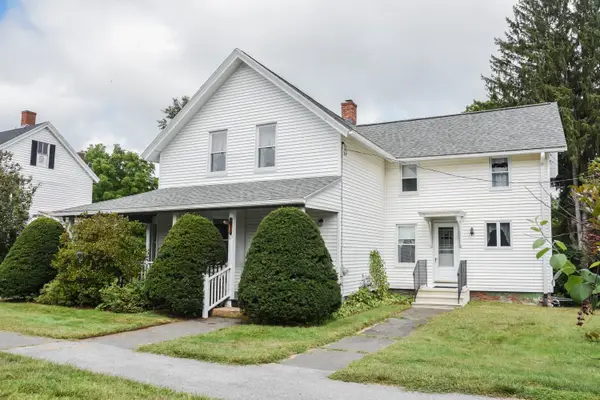 $349,000Active4 beds 2 baths1,750 sq. ft.
69 W Main St, West Brookfield, MA 01585
MLS# 73572256Listed by: Century 21 North East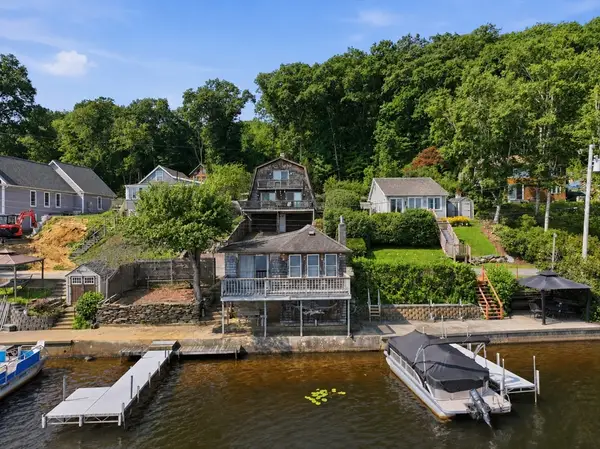 $624,900Active3 beds 2 baths1,628 sq. ft.
21-22 Beach Drive, West Brookfield, MA 01585
MLS# 73570696Listed by: Post Road Realty $249,900Active62.49 Acres
lot A New Braintree Rd, West Brookfield, MA 01585
MLS# 73563690Listed by: Buy Rite Home- Open Sun, 1:30 to 3pm
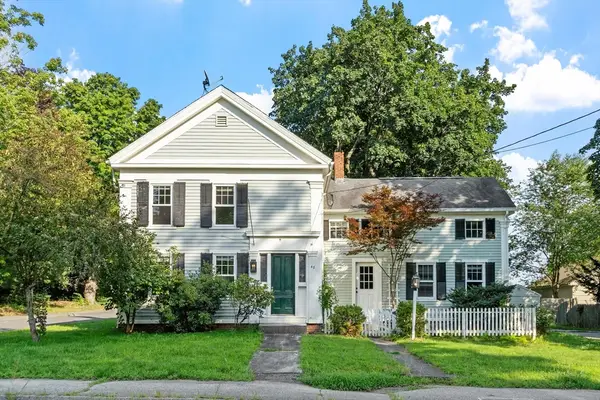 $420,000Active3 beds 2 baths2,023 sq. ft.
48 Central St, West Brookfield, MA 01585
MLS# 73563627Listed by: Daisy Hill Real Estate and Rentals 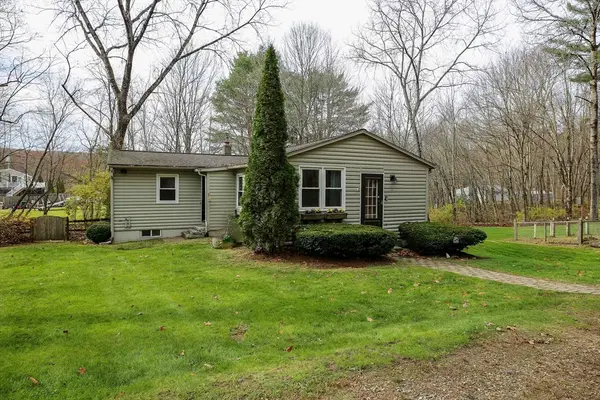 $355,000Active3 beds 2 baths1,203 sq. ft.
8 Juniper St, West Brookfield, MA 01585
MLS# 73562599Listed by: MA Homes, LLC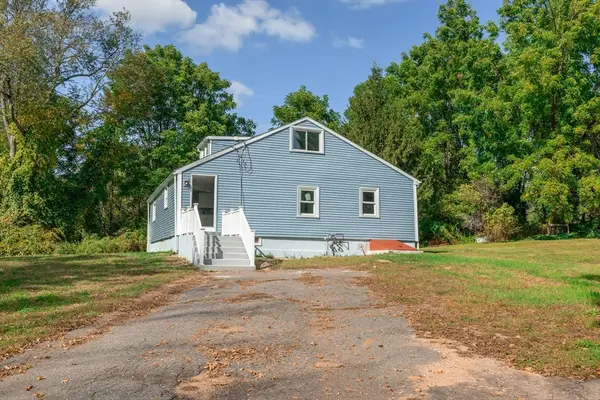 $399,000Active4 beds 2 baths1,554 sq. ft.
3 Old Ware Rd, West Brookfield, MA 01585
MLS# 73557624Listed by: Property Investors & Advisors, LLC


Protect your home and budget from life's surprises with an Assurant Home Warranty, backed by a partner that supports you through every step of homeownership. Explore Plans.
© 2026 Better Homes and Gardens Real Estate LLC. An Anywhere Real Estate company. All rights reserved. Better Homes and Gardens® Real Estate is a registered trademark owned by Meredith Operations Corporation, licensed to Better Homes and Gardens Real Estate LLC and used with permission. Better Homes and Gardens Real Estate LLC fully supports the principles of the Fair Housing Act and the Equal Opportunity Act. Listing information is deemed reliable but is not guaranteed accurate.
Each office is independently owned and operated.
Any services or products provided by third parties are not provided by, affiliated with or related to Better Homes and Gardens Real Estate LLC, or its affiliated companies.