
240 W Main Street, West Brookfield, MA 01585
Local realty services provided by:Better Homes and Gardens Real Estate The Masiello Group
240 W Main Street,West Brookfield, MA 01585
$415,000
- 2 Beds
- 2 Baths
- - sq. ft.
- Single family
- Sold
Listed by: samantha butkiewicus
Office: era key realty services- spenc
MLS#:73550341
Source:MLSPIN
Sorry, we are unable to map this address
Price summary
- Price:$415,000
About this home
This beautifully updated, move-in ready ranch comes with an extra lot AND offers nearly 1,500 square feet of one-level living! The bright, open living room features soaring ceilings and abundant natural light, flowing seamlessly into the dining area and updated kitchen with refreshed cabinetry, quartz countertops, and a new gas stove. Fresh paint, new flooring, and updated fixtures complete the transformation. The flexible floor plan includes two bedrooms plus a stunning 19' x 16' heated bonus room surrounded by windows and overlooking the private backyard. A tandem room connecting the bedroom wing to the bonus room offers endless possibilities for a home office, dressing room, hobby space, or future laundry area. Additional features include central air, an updated full bath, half bath, detached garage, newer storage shed, auto-backup generator, solar panels and a full basement with a fireplace and expansion potential. Showings begin at Open House Sunday, July 19 from 11-12:30
Contact an agent
Home facts
- Year built:1970
- Listing ID #:73550341
- Updated:September 19, 2026 at 07:07 AM
Rooms and interior
- Bedrooms:2
- Total bathrooms:2
- Full bathrooms:1
- Half bathrooms:1
- Rooms Total:6
- Flooring:Carpet, Flooring - Wall to Wall Carpet, Laminate, Tile
- Dining Description:Ceiling Fan(s), Exterior Access, French Doors, Laminate, Open Floorplan, Remodeled, Window(s) - Picture
- Kitchen Description:Breakfast Bar / Nook, Ceiling Fan(s), Countertops - Stone/Granite/Solid, Dishwasher, Exterior Access, Flooring - Stone/Ceramic Tile, Microwave, Open Floorplan, Plumbed For Ice Maker, Range, Remodeled
- Basement Description:Bulkhead, Concrete, Full, Interior Entry, Sump Pump
Heating and cooling
- Cooling:Central Air
- Heating:Forced Air, Natural Gas
- Central air:Yes
Structure and exterior
- Roof:Shingle
- Year built:1970
- Lot Features:Corner Lot, Level, Wooded
- Architectural Style:Ranch
- Construction Materials:Frame
- Exterior Features:Deck - Wood, Porch, Storage
- Foundation Description:Concrete Perimeter
Schools
- High school:Quaboag Regional High School
- Middle school:Quaboag Regional Middle School
- Elementary school:W Brookfield Elementary
Utilities
- Water:Public
- Sewer:Private Sewer
Finances and disclosures
- Price:$415,000
- Tax amount:$3,447 (2025)
Features and amenities
- Appliances:Dishwasher, Dryer, Microwave, Range, Washer
- Laundry features:Dryer, Electric Dryer Hookup, In Basement, Washer, Washer Hookup
- Amenities:Ceiling Fan(s)
Parking
- Total parking spaces:5
- Parking description:Detached, Garage Door Opener, Garage Faces Side, Heated Garage, Off Street, Paved, Paved Drive, Workshop in Garage
- Garage:Yes
- Garage spaces:1
New listings near 240 W Main Street
- New
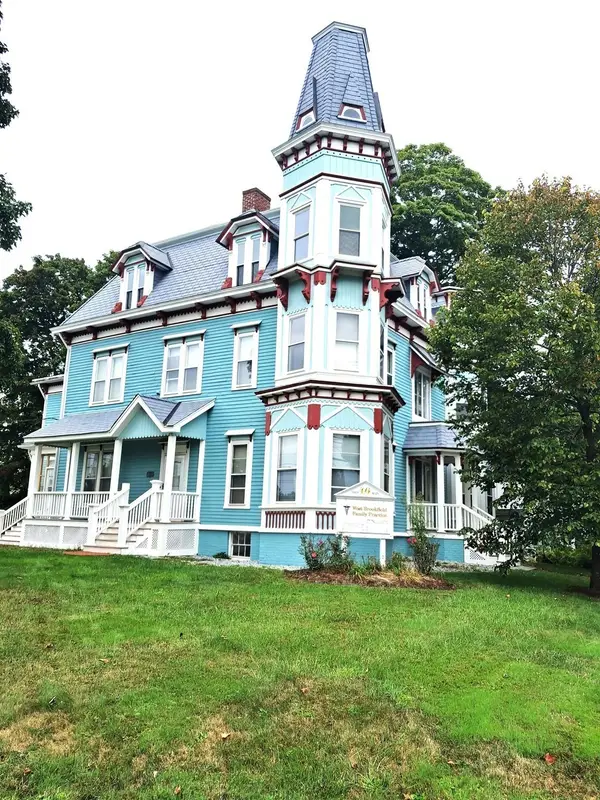 $599,000Active6 beds 3 baths3,936 sq. ft.
46 N Main St, West Brookfield, MA 01585
MLS# 73579599Listed by: Daniel Stroe Realty - New
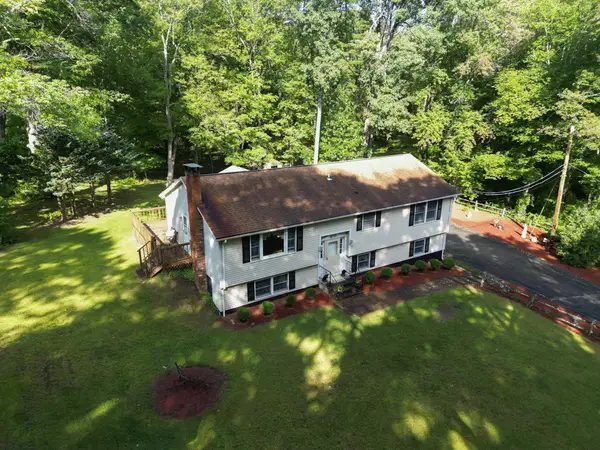 $399,900Active3 beds 2 baths2,098 sq. ft.
155 Long Hill Rd, West Brookfield, MA 01585
MLS# 73577108Listed by: Michael Toomey & Associates, Inc. - New
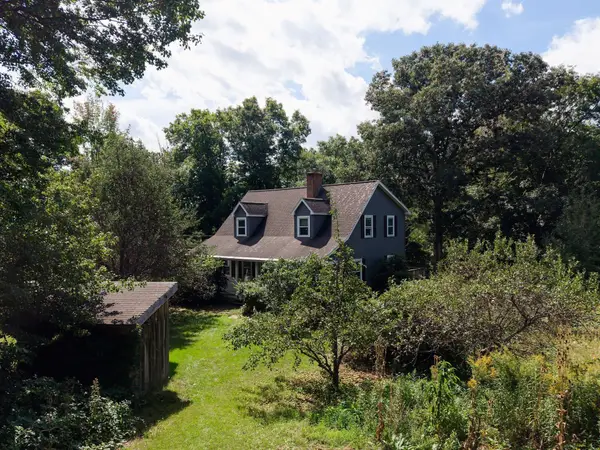 $449,900Active4 beds 3 baths2,205 sq. ft.
152 Pierce Rd, West Brookfield, MA 01585
MLS# 73575911Listed by: Red Door Realty - New
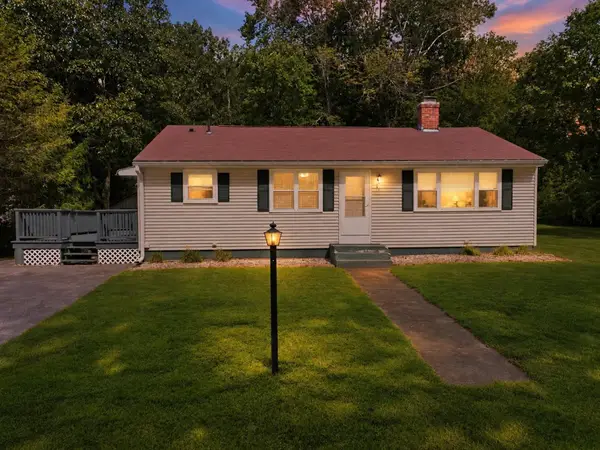 $379,900Active3 beds 1 baths1,092 sq. ft.
42 Lakeview Dr, West Brookfield, MA 01585
MLS# 73574725Listed by: Post Road Realty 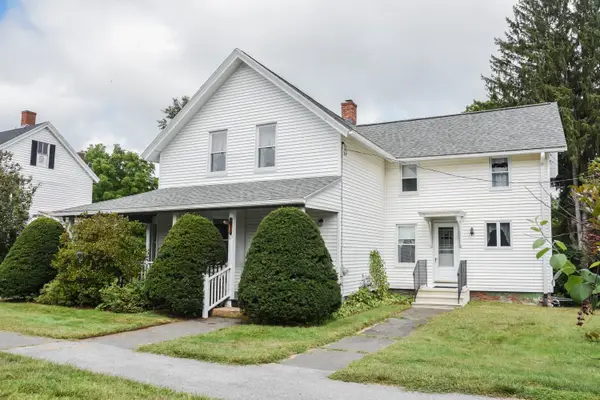 $349,000Active4 beds 2 baths1,750 sq. ft.
69 W Main St, West Brookfield, MA 01585
MLS# 73572256Listed by: Century 21 North East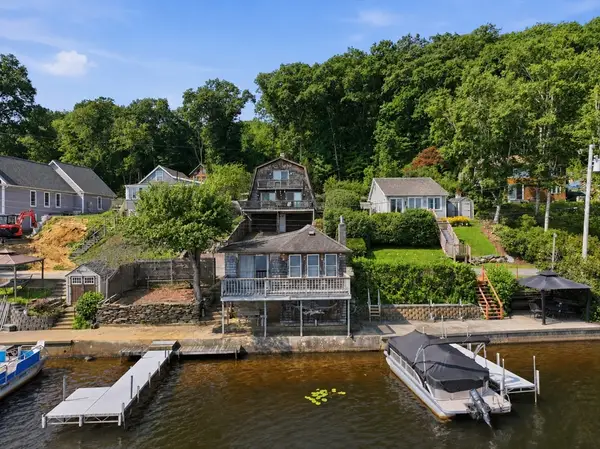 $624,900Active3 beds 2 baths1,628 sq. ft.
21-22 Beach Drive, West Brookfield, MA 01585
MLS# 73570696Listed by: Post Road Realty $249,900Active62.49 Acres
lot A New Braintree Rd, West Brookfield, MA 01585
MLS# 73563690Listed by: Buy Rite Home- Open Sun, 1:30 to 3pm
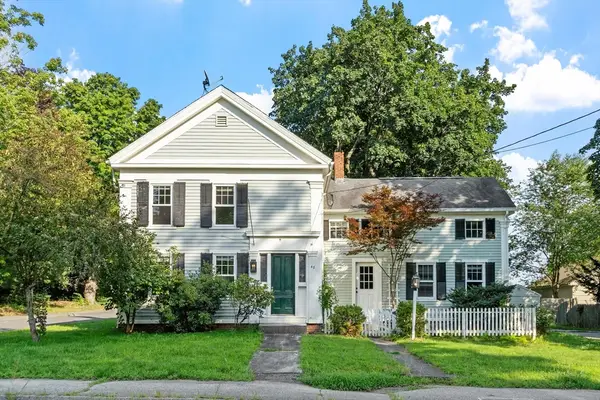 $420,000Active3 beds 2 baths2,023 sq. ft.
48 Central St, West Brookfield, MA 01585
MLS# 73563627Listed by: Daisy Hill Real Estate and Rentals 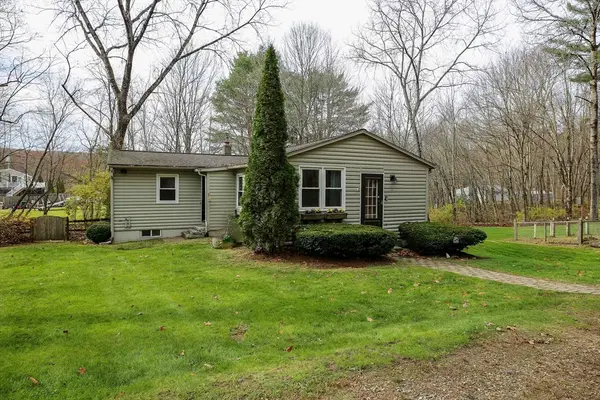 $355,000Active3 beds 2 baths1,203 sq. ft.
8 Juniper St, West Brookfield, MA 01585
MLS# 73562599Listed by: MA Homes, LLC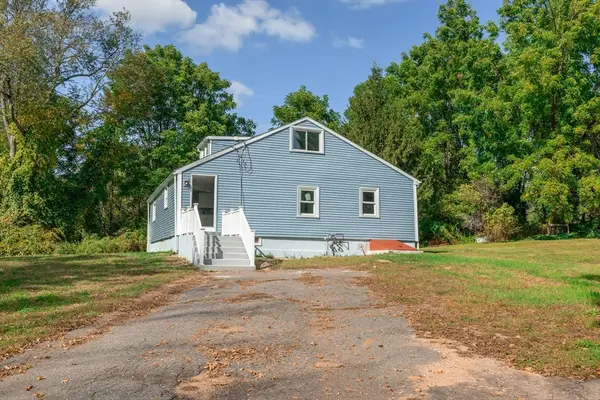 $399,000Active4 beds 2 baths1,554 sq. ft.
3 Old Ware Rd, West Brookfield, MA 01585
MLS# 73557624Listed by: Property Investors & Advisors, LLC


Protect your home and budget from life's surprises with an Assurant Home Warranty, backed by a partner that supports you through every step of homeownership. Explore Plans.
© 2026 Better Homes and Gardens Real Estate LLC. An Anywhere Real Estate company. All rights reserved. Better Homes and Gardens® Real Estate is a registered trademark owned by Meredith Operations Corporation, licensed to Better Homes and Gardens Real Estate LLC and used with permission. Better Homes and Gardens Real Estate LLC fully supports the principles of the Fair Housing Act and the Equal Opportunity Act. Listing information is deemed reliable but is not guaranteed accurate.
Each office is independently owned and operated.
Any services or products provided by third parties are not provided by, affiliated with or related to Better Homes and Gardens Real Estate LLC, or its affiliated companies.