
142 Morton St, West Springfield, MA 01089
Local realty services provided by:Better Homes and Gardens Real Estate The Masiello Group
142 Morton St,West Springfield, MA 01089
$314,999
- 2 Beds
- 1 Baths
- 1,116 sq. ft.
- Single family
- Active
Listed by: jennifer getto
Office: nexthome elite realty
MLS#:73582572
Source:MLSPIN
Price summary
- Price:$314,999
- Price per sq. ft.:$282.26
About this home
Welcome to 142 Morton St in West Springfield! This charming 2-bedroom, 1-bath home offers a comfortable and functional layout with plenty of space to make your own. Step inside to find hardwood flooring, a spacious living room, dedicated dining area, and a bright, inviting kitchen. Upstairs, you’ll find two generously sized bedrooms and a full bath. Additional space in the partially finished basement provides flexibility for a home office, recreation area, gym, or extra storage. Outside, enjoy a fenced-in yard, deck, detached one-car garage, and off-street parking. The backyard also features an existing above-ground pool, ready to be refilled and prepped for next season. Set in a charming neighborhood and conveniently located near two parks, this home offers easy access to outdoor recreation while still being close to shopping, dining, and major routes. Property to be sold as-is.
Contact an agent
Home facts
- Year built:1943
- Listing ID #:73582572
- Updated:September 25, 2026 at 04:35 PM
Rooms and interior
- Bedrooms:2
- Total bathrooms:1
- Full bathrooms:1
- Rooms Total:6
- Flooring:Tile, Wood
- Kitchen Description:Dishwasher, Microwave, Range, Refrigerator
- Basement Description:Partially Finished
- Living area:1,116 sq. ft.
Heating and cooling
- Cooling:Wall Unit(s)
- Heating:Baseboard, Natural Gas
Structure and exterior
- Roof:Shingle
- Year built:1943
- Building area:1,116 sq. ft.
- Lot area:0.14 Acres
- Architectural Style:Cape
- Construction Materials:Frame
- Exterior Features:Deck - Wood, Garden, Porch
- Foundation Description:Block
Utilities
- Water:Public
- Sewer:Public Sewer
Finances and disclosures
- Price:$314,999
- Price per sq. ft.:$282.26
- Tax amount:$3,665 (2026)
Features and amenities
- Appliances:Dishwasher, Dryer, Microwave, Range, Refrigerator, Washer
- Laundry features:Dryer, In Basement, Washer
- Pool features:Above Ground, Private Pool
Parking
- Total parking spaces:4
- Parking description:Detached, Off Street
- Garage:Yes
- Garage spaces:1
New listings near 142 Morton St
- Open Sun, 11:30am to 1pmNew
 $309,900Active3 beds 1 baths1,067 sq. ft.
66 Hillside Ave, West Springfield, MA 01089
MLS# 73582611Listed by: Christine Santaniello Realty - New
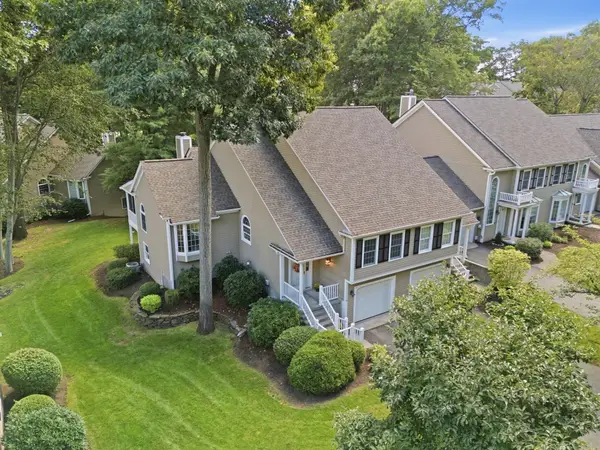 $474,900Active2 beds 3 baths2,235 sq. ft.
10 Windpath W #10, West Springfield, MA 01089
MLS# 73582431Listed by: Kelley & Katzer Real Estate, LLC - New
 $449,900Active3 beds 2 baths1,806 sq. ft.
154 Ely Ave, West Springfield, MA 01089
MLS# 73581747Listed by: Coldwell Banker Realty - Western MA - Open Sat, 2 to 3:30pmNew
 $399,900Active4 beds 2 baths1,732 sq. ft.
62 Talcott Ave, West Springfield, MA 01089
MLS# 73581118Listed by: Cornerstone Realty, LLC - Open Sat, 11am to 1pmNew
 $349,000Active4 beds 2 baths1,557 sq. ft.
148 Falmouth Rd, West Springfield, MA 01089
MLS# 73580829Listed by: Maverick Realty - New
 $425,000Active3 beds 2 baths2,071 sq. ft.
1066 Piper Rd, West Springfield, MA 01089
MLS# 73579365Listed by: Keller Williams Realty - New
 $415,000Active3 beds 2 baths1,910 sq. ft.
6 Van Horn Street, West Springfield, MA 01089
MLS# 73579209Listed by: Berkshire Hathaway HomeServices Realty Professionals - New
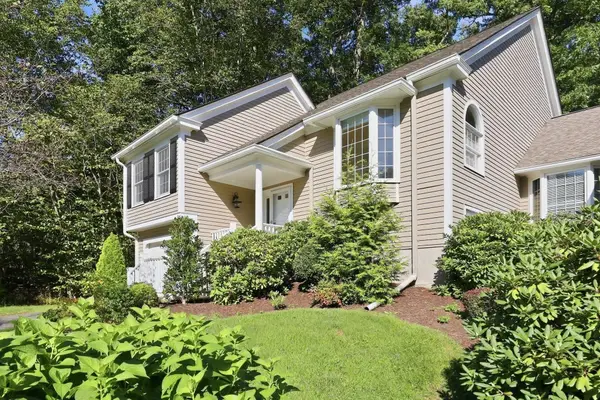 $499,900Active2 beds 3 baths2,443 sq. ft.
42 Shady Brook #42, West Springfield, MA 01089
MLS# 73577967Listed by: Coldwell Banker Realty - Western MA - New
 $339,900Active3 beds 2 baths1,400 sq. ft.
57 Maple St, West Springfield, MA 01089
MLS# 73577621Listed by: Kelley & Katzer Real Estate, LLC


Protect your home and budget from life's surprises with an Assurant Home Warranty, backed by a partner that supports you through every step of homeownership. Explore Plans.
© 2026 Better Homes and Gardens Real Estate LLC. An Anywhere Real Estate company. All rights reserved. Better Homes and Gardens® Real Estate is a registered trademark owned by Meredith Operations Corporation, licensed to Better Homes and Gardens Real Estate LLC and used with permission. Better Homes and Gardens Real Estate LLC fully supports the principles of the Fair Housing Act and the Equal Opportunity Act. Listing information is deemed reliable but is not guaranteed accurate.
Each office is independently owned and operated.
Any services or products provided by third parties are not provided by, affiliated with or related to Better Homes and Gardens Real Estate LLC, or its affiliated companies.