
1452 Morgan Road, West Springfield, MA 01089
Local realty services provided by:Better Homes and Gardens Real Estate The Masiello Group
1452 Morgan Road,West Springfield, MA 01089
$659,900
- 4 Beds
- 3 Baths
- 3,134 sq. ft.
- Single family
- Active
Listed by: kyle shoemaker
Office: park square realty
MLS#:73553271
Source:MLSPIN
Price summary
- Price:$659,900
- Price per sq. ft.:$210.56
About this home
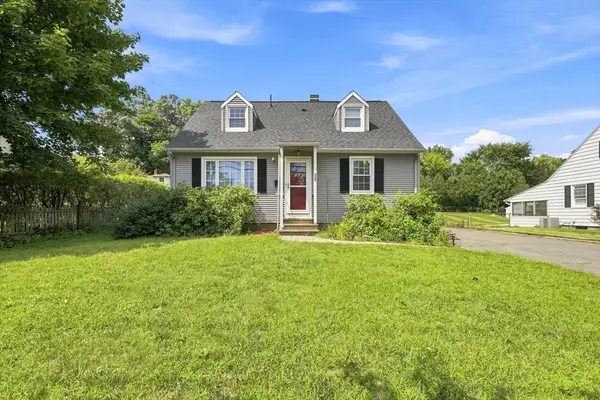
LOCATION! Spacious Cape Cod-style home offering 4 bedrooms, 2.5 bathrooms, and a 3-car garage in a desirable location on over an acre of land. Designed with both comfort and functionality in mind, this home features a welcoming family room, living room, generously sized bedrooms, and a spacious kitchen with a dining area, providing plenty of room for everyday living and entertaining. Step outside to enjoy a fenced patio area featuring an in-ground pool, cool patio surface, with a detached hot tub room, and ample space for outdoor gatherings and recreation throughout the seasons. Also check out the bonus room above the garage with easy access to install plumbing. With its versatile layout, inviting indoor living spaces, and exceptional outdoor amenities, this home offers the perfect combination of comfort and convenience. Located across from the Bear Hole Reservoir & Watershed Conservation Area, offering over 1,400 acres of permanently protected forests, scenic hiking trails, mountain biking, and outdoor recreation. Schedule your private showing today!...
Contact an agent
Home facts
- Year built:1997
- Listing ID #:73553271
- Updated:August 13, 2026 at 11:08 AM
Rooms and interior
- Bedrooms:4
- Total bathrooms:3
- Full bathrooms:2
- Half bathrooms:1
- Rooms Total:8
- Flooring:Carpet, Tile
- Kitchen Description:Cabinets - Upgraded, Ceiling Fan(s), Dining Area, Dishwasher, Flooring - Stone/Ceramic Tile, Kitchen Island, Lighting - Overhead, Microwave, Open Floorplan, Plumbed For Ice Maker, Range, Recessed Lighting, Refrigerator
- Basement Description:Bulkhead, Concrete, Full, Unfinished
- Living area:3,134 sq. ft.
Heating and cooling
- Cooling:2 Cooling Zones, Central Air
- Heating:Forced Air, Oil, Pellet Stove
- Central air:Yes
Structure and exterior
- Roof:Shingle
- Year built:1997
- Building area:3,134 sq. ft.
- Lot area:1.13 Acres
- Lot Features:Wooded
- Architectural Style:Cape
- Construction Materials:Frame
- Exterior Features:Enclosed, Garden, Porch, Professional Landscaping, Rain Gutters, Storage
- Foundation Description:Concrete Perimeter
Schools
- High school:West Springfield High
- Middle school:West Springfield Middle
- Elementary school:Fausey
Utilities
- Water:Public
- Sewer:Public Sewer
Finances and disclosures
- Price:$659,900
- Price per sq. ft.:$210.56
- Tax amount:$9,001 (2026)
Features and amenities
- Appliances:Dishwasher, Microwave, Range, Refrigerator
- Laundry features:Electric Dryer Hookup, In Basement, Walk-in Storage, Washer Hookup
- Amenities:High Speed Internet, Internet Available - Broadband
- Pool features:In Ground, Private Pool
Parking
- Total parking spaces:8
- Parking description:Attached, Garage Door Opener, Garage Faces Side, Off Street, Oversized, Paved, Paved Drive, Storage, Workshop in Garage
- Garage:Yes
- Garage spaces:3
New listings near 1452 Morgan Road
- New
 $384,000Active3 beds 2 baths2,082 sq. ft.
211 Bonnie Brae Dr, West Springfield, MA 01089
MLS# 73563136Listed by: Redfin Corp. - New
 $739,900Active4 beds 3 baths2,450 sq. ft.
67 Abigail Lane, West Springfield, MA 01089
MLS# 73562942Listed by: Carrie Naatz - New
 $350,900Active3 beds 1 baths1,256 sq. ft.
11 Almon Ave, West Springfield, MA 01089
MLS# 73562460Listed by: Park Square Realty - Open Sun, 10 to 11:30amNew
 $369,000Active4 beds 2 baths1,369 sq. ft.
59 Piper Rd, West Springfield, MA 01089
MLS# 73562546Listed by: Real Broker MA, LLC - Open Fri, 4:30 to 6pmNew
 $169,900Active2 beds 1 baths759 sq. ft.
44 Colony Road #44, West Springfield, MA 01089
MLS# 73561247Listed by: Century 21 North East - New
 $505,000Active2 beds 3 baths2,022 sq. ft.
12 Windpath E #12, West Springfield, MA 01089
MLS# 73561168Listed by: William Raveis R.E. & Home Services - New
 $379,900Active3 beds 2 baths1,592 sq. ft.
141 Harwich Road, West Springfield, MA 01089
MLS# 73560664Listed by: Coldwell Banker Realty - Western MA - New
 $235,000Active3 beds 2 baths1,288 sq. ft.
267 Morgan Rd, West Springfield, MA 01089
MLS# 73560424Listed by: BKaye Realty - New
 $339,900Active2 beds 1 baths1,321 sq. ft.
87 Laurel Rd, West Springfield, MA 01089
MLS# 73560252Listed by: The Neilsen Team - New
 $369,000Active5 beds 3 baths2,776 sq. ft.
96 Fairview Ave, West Springfield, MA 01089
MLS# 73559581Listed by: Century 21 Envoy


Protect your home and budget from life's surprises with an Assurant Home Warranty, backed by a partner that supports you through every step of homeownership. Explore Plans.
© 2026 Better Homes and Gardens Real Estate LLC. An Anywhere Real Estate company. All rights reserved. Better Homes and Gardens® Real Estate is a registered trademark owned by Meredith Operations Corporation, licensed to Better Homes and Gardens Real Estate LLC and used with permission. Better Homes and Gardens Real Estate LLC fully supports the principles of the Fair Housing Act and the Equal Opportunity Act. Listing information is deemed reliable but is not guaranteed accurate.
Each office is independently owned and operated.
Any services or products provided by third parties are not provided by, affiliated with or related to Better Homes and Gardens Real Estate LLC, or its affiliated companies.