
180 Christopher Terrace, West Springfield, MA 01089
Local realty services provided by:Better Homes and Gardens Real Estate The Shanahan Group
180 Christopher Terrace,West Springfield, MA 01089
$495,000
- 4 Beds
- 3 Baths
- 1,974 sq. ft.
- Single family
- Active
Upcoming open houses
- Sat, Oct 1003:00 pm - 04:30 pm
Listed by: kelley & katzer team
Office: kelley & katzer real estate, llc
MLS#:73589106
Source:MLSPIN
Price summary
- Price:$495,000
- Price per sq. ft.:$250.76
About this home
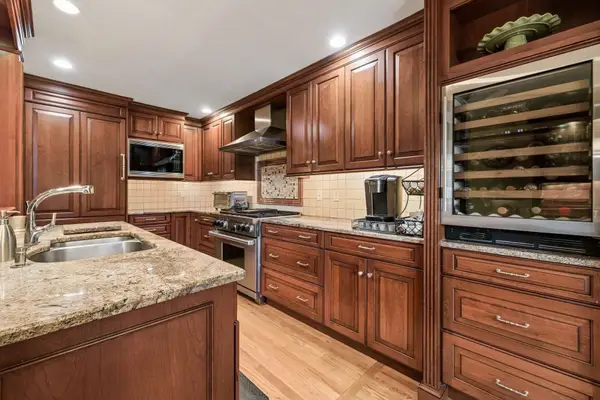
A Picturesque Setting for this Outstanding Vinyl-Sided Colonial featuring 4 bedrooms, 3 full baths beautifully situated on a 0.62-acre lot with a 2-car garage where you can have the best of both worlds of a country-like location not far from Bear Hole Reservoir walking trails as well as being conveniently located to shopping for all your needs with easy highway access. This exceptionally well maintained home features a Newer Architectural Roof, Mostly Newer Replacement Windows, Upgraded bathrooms, Many rooms have hardwood flooring along with stylish newer flooring, American Standard Gas Furnace & Central Air, high efficient on-demand Navien Gas Hot Water & City water/sewer. You'll discover approximately 2,000 square feet of very comfortable and very flexible living space. You will find that the first floor offers plenty of room for family and friends to gather making entertaining a breeze & the ability to work from home in a peaceful spot. The inviting great room features a cathedral ceiling, gas fireplace with raised hearth & sliders to the deck overlooks the large patio & fenced backyard that is great for outdoor activities, gardening or imagine winter fun in the backyard. The spacious kitchen with a sun-filled dining area has a large bow window that views the pretty yard as you enjoy your mealtime. The cheerful kitchen boasts upgraded granite counters, tile backsplash, easy care vinyl flooring, stainless steel appliances, a gas range & a bay window in the eating area. Open to the kitchen, the dining room offers hardwood floors, accented by a chair rail & additional cabinets for storage & serving space. A large front-to-back living room provides versatile options as a comfortable tv room or perhaps for reading has a set of pocket doors that when opened combines the living room with a first floor office & laundry area or can make them a private area. Or envision the possibilities if ever needed of this area to become a first floor bedroom with closet and laundry. The updated sparkling full bath completes the main level. The 2nd flr features 4 generous bedrooms with plenty of closet space, including a lovely primary suite with 2 double closets & a private updated full bath. The refreshed hallway bath features a granite-topped vanity & tile accents. The full basement has an abundant storage & potential for a future finished space. Here is Your Forever Home....
Contact an agent
Home facts
- Year built:1986
- Listing ID #:73589106
- Updated:October 10, 2026 at 02:26 PM
Rooms and interior
- Bedrooms:4
- Total bathrooms:3
- Full bathrooms:3
- Rooms Total:8
- Flooring:Carpet, Flooring - Hardwood, Flooring - Wood, Hardwood, Vinyl, Wood
- Dining Description:Chair Rail, Hardwood, Open Floorplan, Wood
- Kitchen Description:Closet, Countertops - Stone/Granite/Solid, Dining Area, Dishwasher, Flooring - Vinyl, Gas Stove, Kitchen Island, Lighting - Overhead, Microwave, Open Floorplan, Pantry, Range, Refrigerator, Window(s) - Bay/Bow/Box
- Basement Description:Bulkhead, Concrete, Full, Interior Entry
- Living area:1,974 sq. ft.
Heating and cooling
- Cooling:2 Cooling Zones, Central Air
- Heating:Forced Air, Natural Gas
- Central air:Yes
Structure and exterior
- Roof:Shingle
- Year built:1986
- Building area:1,974 sq. ft.
- Lot area:0.62 Acres
- Lot Features:Cul-De-Sac
- Architectural Style:Colonial
- Construction Materials:Frame
- Exterior Features:Deck - Wood, Patio, Storage
- Foundation Description:Concrete Perimeter
Utilities
- Water:Public
- Sewer:Public Sewer
Finances and disclosures
- Price:$495,000
- Price per sq. ft.:$250.76
- Tax amount:$6,382 (2026)
Features and amenities
- Appliances:Dishwasher, Dryer, Microwave, Range, Refrigerator, Washer
- Laundry features:Dryer, Dryer Hookup - Gas, Electric Dryer Hookup, First Floor, Gas Dryer Hookup, Washer, Washer Hookup
- Amenities:Closet, Entrance Foyer, Gas Water Heater
Parking
- Total parking spaces:6
- Parking description:Attached, Garage Door Opener, Off Street, Paved, Paved Drive
- Garage:Yes
- Garage spaces:2
New listings near 180 Christopher Terrace
- Coming Soon
 $249,900Coming Soon2 beds 1 baths1,082 sq. ft.
222 Piper Rd, West Springfield, MA 01089
MLS# 73587173Listed by: Lock and Key Realty Inc. - New
 $325,000Active4 beds 2 baths1,932 sq. ft.
23 Elm Ave, West Springfield, MA 01089
MLS# 73589125Listed by: Lamacchia Realty, Inc. - New
 $599,000Active13 beds 5 baths5,763 sq. ft.
331-337 Main Street, West Springfield, MA 01089
MLS# 73588988Listed by: Coldwell Banker Realty - New
 $484,900Active3 beds 3 baths2,300 sq. ft.
16 Hickory Hill #16, West Springfield, MA 01089
MLS# 73589063Listed by: Today Real Estate, Inc. - New
 $389,900Active4 beds 1 baths1,346 sq. ft.
724 Dewey St, West Springfield, MA 01089
MLS# 73588578Listed by: Kelley & Katzer Real Estate, LLC - New
 $549,871Active8 beds 3 baths3,114 sq. ft.
71-75 North Blvd, West Springfield, MA 01089
MLS# 73587720Listed by: Park Square Realty - New
 $335,000Active3 beds 2 baths1,230 sq. ft.
290 Morton St, West Springfield, MA 01089
MLS# 73587538Listed by: Naples Realty Group - New
 $939,900Active5 beds 5 baths4,200 sq. ft.
116 Grandview Avenue, West Springfield, MA 01089
MLS# 73587398Listed by: Kelley & Katzer Real Estate, LLC - New
 $309,900Active3 beds 1 baths1,869 sq. ft.
60 Worthy Ave, West Springfield, MA 01089
MLS# 73587221Listed by: Lock and Key Realty Inc.


Protect your home and budget from life's surprises with an Assurant Home Warranty, backed by a partner that supports you through every step of homeownership. Explore Plans.
© 2026 Better Homes and Gardens Real Estate LLC. An Anywhere Real Estate company. All rights reserved. Better Homes and Gardens® Real Estate is a registered trademark owned by Meredith Operations Corporation, licensed to Better Homes and Gardens Real Estate LLC and used with permission. Better Homes and Gardens Real Estate LLC fully supports the principles of the Fair Housing Act and the Equal Opportunity Act. Listing information is deemed reliable but is not guaranteed accurate.
Each office is independently owned and operated.
Any services or products provided by third parties are not provided by, affiliated with or related to Better Homes and Gardens Real Estate LLC, or its affiliated companies.