
12 King Dr, West Wareham, MA 02576
Local realty services provided by:Better Homes and Gardens Real Estate The Shanahan Group
12 King Dr,Wareham, MA 02576
$230,000
- 3 Beds
- 1 Baths
- 1,512 sq. ft.
- Mobile / Manufactured
- Active
Listed by: ryan heise
Office: prestige realty experts inc.
MLS#:73553377
Source:MLSPIN
Price summary
- Price:$230,000
- Price per sq. ft.:$152.12
About this home
Welcome to the desirable Royal Crest 55+ Community! This beautifully maintained 1,500 sq/ft, 3-bedroom, 1-bath home offers a spacious layout and abundant natural light throughout. The skylit kitchen flows into the inviting living room, highlighted by a large bay window that fills the space with sunshine. The hallway leads to three bedrooms and a full bath with a double vanity and dual access to the master bedroom. The spacious master bedroom features two closets for ample storage. The third bedroom is an impressive 360sq/ft addition that can easily serve as a family room, dining area, hobby room, or home office to fit your needs. Outside, enjoy off-street parking for two vehicles and a storage shed with electricity. Residents have access to a welcoming clubhouse and are just a half-mile from shopping, dining, and everyday amenities. Updates: new roof (2024), solar-powered skylight (2026), Navien combi-boiler (2026), LG refrigerator (2023), LG dryer (2023), and LG washer (2021).
Contact an agent
Home facts
- Year built:2000
- Listing ID #:73553377
- Updated:July 25, 2026 at 06:59 PM
Rooms and interior
- Bedrooms:3
- Total bathrooms:1
- Full bathrooms:1
- Rooms Total:5
- Flooring:Carpet, Wood Laminate
- Kitchen Description:Range, Refrigerator
- Living area:1,512 sq. ft.
Heating and cooling
- Cooling:Window Unit(s)
- Heating:Baseboard, Natural Gas
Structure and exterior
- Roof:Rubber, Shingle
- Year built:2000
- Building area:1,512 sq. ft.
- Lot Features:Level
- Construction Materials:Modular
- Exterior Features:Patio, Storage
Utilities
- Water:Public
- Sewer:Private Sewer
Finances and disclosures
- Price:$230,000
- Price per sq. ft.:$152.12
Features and amenities
- Appliances:Dryer, Range, Refrigerator, Washer
- Laundry features:Dryer, Electric Dryer Hookup, First Floor, Washer, Washer Hookup
- Amenities:High Speed Internet
Parking
- Total parking spaces:2
- Parking description:Off Street, Paved, Paved Drive
New listings near 12 King Dr
- Open Sat, 11am to 12pmNew
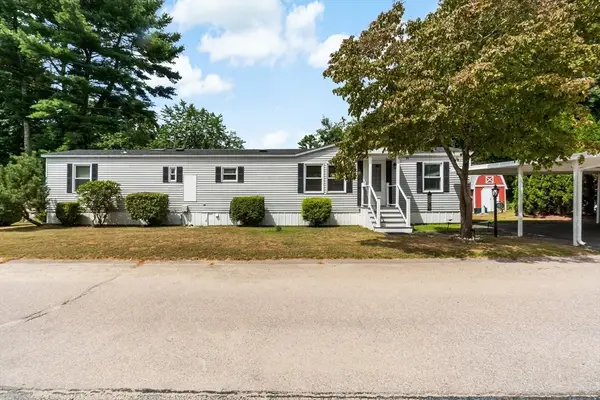 $259,900Active2 beds 2 baths1,228 sq. ft.
193 Pine View Terrace, Wareham, MA 02576
MLS# 73552743Listed by: Roberts Associates Real Estate 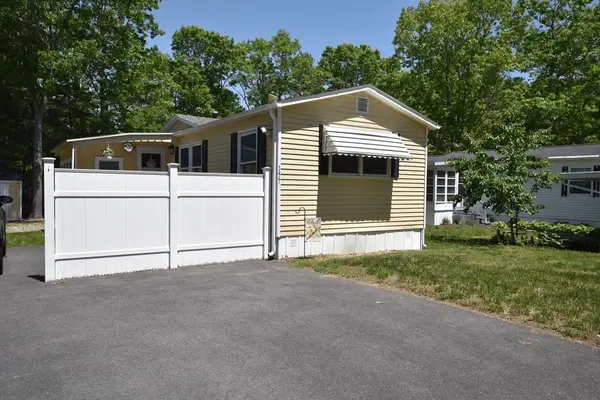 $183,900Active2 beds 1 baths784 sq. ft.
157 Windswept Rd, Wareham, MA 02576
MLS# 73529650Listed by: Coldwell Banker Realty - Marion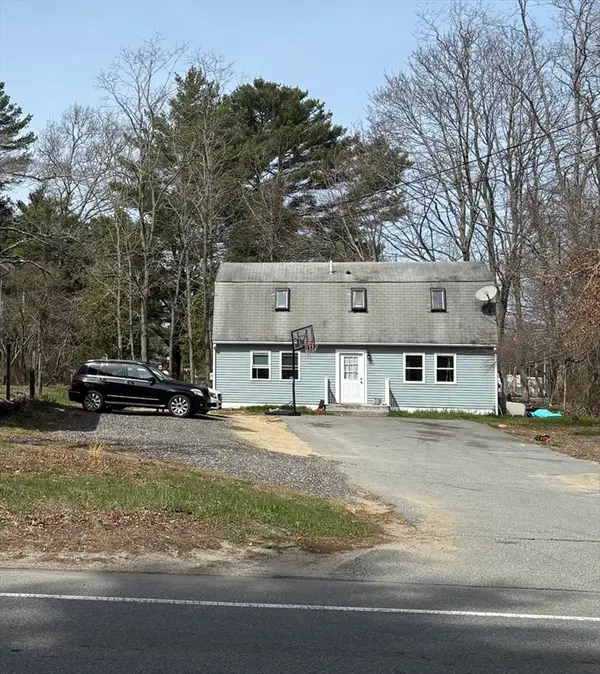 $365,000Active4 beds 1 baths1,728 sq. ft.
2232 Cranberry Hwy #B, Wareham, MA 02576
MLS# 73500731Listed by: eXp Realty LLC $479,500Active4 Acres
21 Papermill Road, Wareham, MA 02576
MLS# 73498420Listed by: Berkshire Hathaway HomeServices Commonwealth Real Estate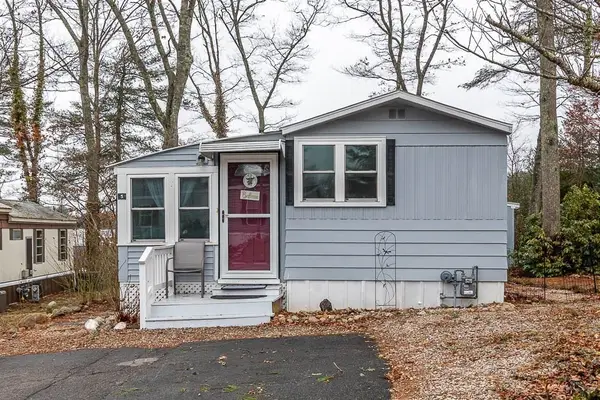 $179,000Active2 beds 2 baths973 sq. ft.
5 Timber Lane, Wareham, MA 02576
MLS# 73488119Listed by: Conway - Lakeville $179,900Active2 beds 2 baths980 sq. ft.
51 Crest Dr, Wareham, MA 02576
MLS# 73436500Listed by: VICTORIA Realty


Protect your home and budget from life's surprises with an Assurant Home Warranty, backed by a partner that supports you through every step of homeownership. Explore Plans.
© 2026 Better Homes and Gardens Real Estate LLC. An Anywhere Real Estate company. All rights reserved. Better Homes and Gardens® Real Estate is a registered trademark owned by Meredith Operations Corporation, licensed to Better Homes and Gardens Real Estate LLC and used with permission. Better Homes and Gardens Real Estate LLC fully supports the principles of the Fair Housing Act and the Equal Opportunity Act. Listing information is deemed reliable but is not guaranteed accurate.
Each office is independently owned and operated.
Any services or products provided by third parties are not provided by, affiliated with or related to Better Homes and Gardens Real Estate LLC, or its affiliated companies.