
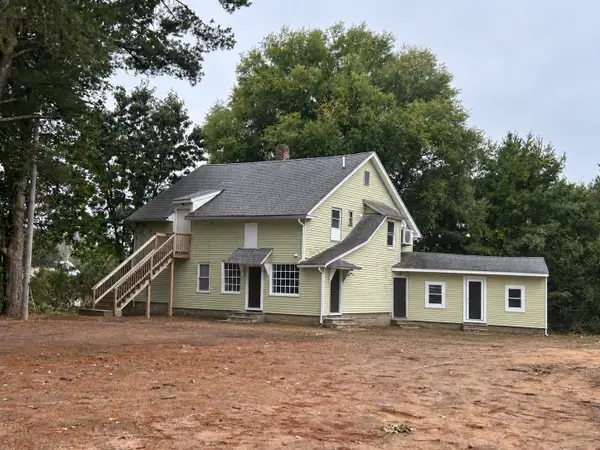
2271 Main St, West Warren, MA 01092
Local realty services provided by:Better Homes and Gardens Real Estate The Shanahan Group
2271 Main St,Warren, MA 01092
$249,900
- 4 Beds
- 1 Baths
- 1,232 sq. ft.
- Single family
- Active
Listed by: joseph paoletti
Office: keller williams realty north central
MLS#:73561109
Source:MLSPIN
Price summary
- Price:$249,900
- Price per sq. ft.:$202.84
About this home
This well-maintained 4-bedroom, 1-bath town-house style home in West Warren offers plenty of space, comfort, and versatility. The large kitchen features a breakfast bar and pantry, while the spacious living room offers laminate flooring, abundant natural light, and charming built-in cabinetry. A separate dining room with hardwood flooring provides a great space for everyday meals or entertaining. The inviting three-season porch is perfect for relaxing and enjoying the warmer months. Upstairs, you'll find four generously sized bedrooms and a full bathroom. The heated basement also features air conditioning and offers excellent potential for additional living space, a home office, gym, or recreation area. Outside, enjoy the privacy and convenience of a fenced-in yard. Additional highlights include new central air conditioning and low utility costs. A great starter home or alternative to condo living without the HOA fees, this home has plenty to offer. Great option for FHA, VA, USDA buyers! Schedule your showing today!...
Contact an agent
Home facts
- Year built:1890
- Listing ID #:73561109
- Updated:September 28, 2026 at 12:21 PM
Rooms and interior
- Bedrooms:4
- Total bathrooms:1
- Full bathrooms:1
- Rooms Total:7
- Flooring:Hardwood, Pine, Vinyl
- Dining Description:Hardwood
- Kitchen Description:Breakfast Bar / Nook, Flooring - Vinyl, Range, Range Hood, Refrigerator, Stainless Steel Appliances
- Basement Description:Concrete, Full, Interior Entry, Partially Finished, Unfinished
- Living area:1,232 sq. ft.
Heating and cooling
- Cooling:Central Air
- Heating:Forced Air, Propane
- Central air:Yes
Structure and exterior
- Roof:Shingle
- Year built:1890
- Building area:1,232 sq. ft.
- Lot area:0.08 Acres
- Lot Features:Easements, Level
- Construction Materials:Frame
- Exterior Features:Porch - Enclosed
- Foundation Description:Stone
Schools
- High school:Quaboag Regional
- Middle school:Quaboag Regional
- Elementary school:Warren Community Elementary
Utilities
- Water:Public
- Sewer:Public Sewer
Finances and disclosures
- Price:$249,900
- Price per sq. ft.:$202.84
- Tax amount:$1,836 (2025)
Features and amenities
- Appliances:Dryer, Range, Range Hood, Refrigerator, Washer
- Laundry features:Dryer, Electric Dryer Hookup, In Basement, Washer, Washer Hookup
Parking
- Total parking spaces:2
- Parking description:Off Street, Paved
New listings near 2271 Main St



Protect your home and budget from life's surprises with an Assurant Home Warranty, backed by a partner that supports you through every step of homeownership. Explore Plans.
© 2026 Better Homes and Gardens Real Estate LLC. An Anywhere Real Estate company. All rights reserved. Better Homes and Gardens® Real Estate is a registered trademark owned by Meredith Operations Corporation, licensed to Better Homes and Gardens Real Estate LLC and used with permission. Better Homes and Gardens Real Estate LLC fully supports the principles of the Fair Housing Act and the Equal Opportunity Act. Listing information is deemed reliable but is not guaranteed accurate.
Each office is independently owned and operated.
Any services or products provided by third parties are not provided by, affiliated with or related to Better Homes and Gardens Real Estate LLC, or its affiliated companies.