
121 Camp Street #UNIT 84, West Yarmouth, MA 02673
Local realty services provided by:Better Homes and Gardens Real Estate The Shanahan Group
121 Camp Street #UNIT 84,West Yarmouth, MA 02673
$499,500
- 3 Beds
- 3 Baths
- 2,244 sq. ft.
- Condominium
- Pending
Listed by: rosanne lagasse
Office: today real estate
MLS#:22604089
Source:CAPECOD
Price summary
- Price:$499,500
- Price per sq. ft.:$222.59
- Monthly HOA dues:$705
About this home
Exceptional, free standing condo in this lovely Nantucket style neighborhood. The largest unit with 760 sq ft of finished, fully permitted space in the basement. Here you'll find a Mitsubishi ductless heat/AC unit, recessed lighting, built in cabinetry and more. This home has so many wonderful features! Three bedrooms, 2.5 bathrooms, hardwood floors, central air conditioning, crown molding, granite kitchen countertops with lovely maple cabinetry. All stainless appliances. Bosch double oven, refrigerator and 5 burner gas range top and hood. The kitchen has a delightful open floor plan with breakfast island, new dishwasher dining area and slider access to backyard patio. Recent improvements include a brand new roof. A great fit for anyone ready to spend more time enjoying the Cape and less time maintaining a home. Make your appointment today to see this stunning, impeccable home.
Contact an agent
Home facts
- Year built:2006
- Subdivision & Development:Mill Pond Village
- Listing ID #:22604089
- Added:50 day(s) ago
- Updated:October 14, 2026 at 08:26 AM
Rooms and interior
- Bedrooms:3
- Total bathrooms:3
- Rooms Total:6
- Basement Description:Bulkhead Access, Finished, Full, Interior Access
- Living area:2,244 sq. ft.
Heating and cooling
- Cooling:Central Air
- Heating:Forced Air
Structure and exterior
- Year built:2006
- Building area:2,244 sq. ft.
- Lot Features:Cleared, Level
- Construction Materials:Shingle Siding
Finances and disclosures
- Price:$499,500
- Price per sq. ft.:$222.59
- Tax amount:$3,546
Features and amenities
- Amenities:HU Cable TV, Recessed Lighting
Parking
- Parking description:Direct Access, Driveway, Garage Door Opener, Off Street
- Garage spaces:1
 Disclaimer: All data relating to real estate for sale on this page comes from the Broker Reciprocity (BR) of the Cape Cod & Islands Multiple Listing Service, Inc. Detailed information about real estate listings held by brokerage firms other than Coldwell Banker Realty include the name of the listing broker. Neither the listing company nor Better Homes and Gardens Real Estate The Shanahan Group shall be responsible for any typographical errors, misinformation, misprints and shall be held totally harmless. The Broker providing this data believes it to be correct, but advises interested parties to confirm any item before relying on it in a purchase decision. Copyright 2026 Cape Cod & Islands Multiple Listing Service, Inc. All rights reserved.
New listings near 121 Camp Street #UNIT 84
- Coming Soon
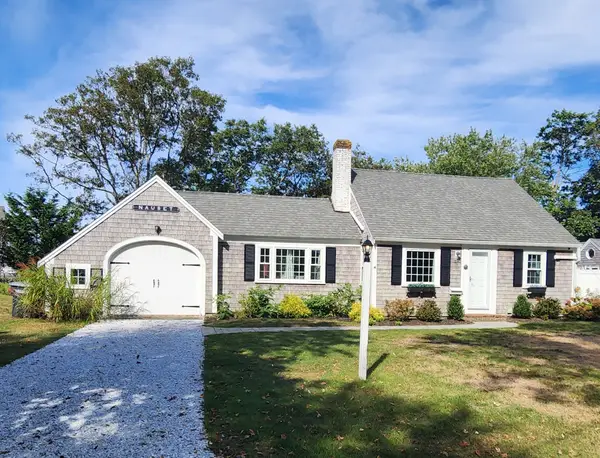 $949,900Coming Soon3 beds 2 baths1,362 sq. ft.
29 Winchester Avenue, Yarmouth, MA 02664
MLS# 73585639Listed by: Andrew J. Abu Inc., REALTORS® - Open Sat, 11am to 2pmNew
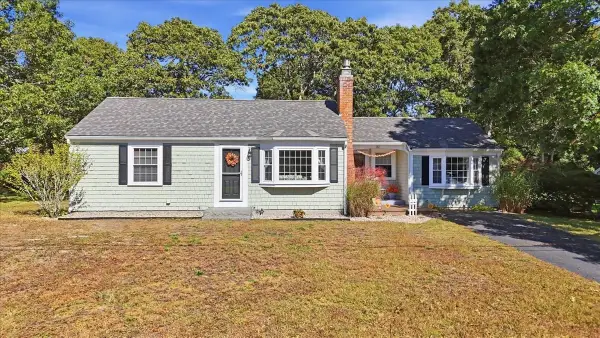 $549,000Active3 beds 2 baths1,128 sq. ft.
32 Scholl Av, Yarmouth, MA 02673
MLS# 73590050Listed by: LAER Realty Partners - New
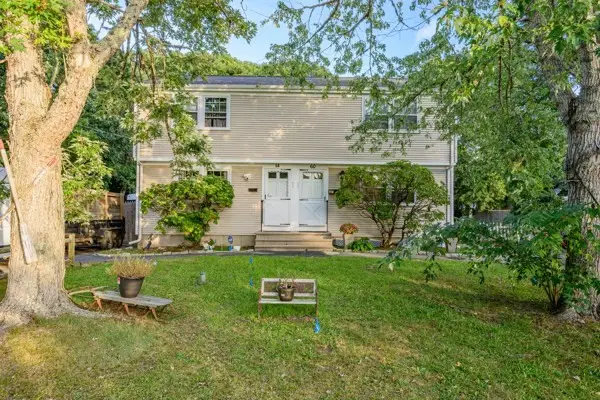 $825,000Active4 beds 4 baths1,764 sq. ft.
58-60 Lewis Road, Yarmouth, MA 02673
MLS# 73589020Listed by: Cape Realty, Inc. - New
 $799,000Active5 beds 3 baths2,006 sq. ft.
32 Elton Road, West Yarmouth, MA 02673
MLS# 22605148Listed by: COASTAL POINT PROPERTIES, LLC - New
 $815,000Active4 beds 2 baths2,008 sq. ft.
6 Elizabeth Ln, Yarmouth, MA 02601
MLS# 73586575Listed by: Kinlin Grover Compass  $380,000Active2 beds 2 baths1,000 sq. ft.
222 Buck Island Unit 54, Yarmouth, MA 02673
MLS# 73586164Listed by: Today Real Estate, Inc.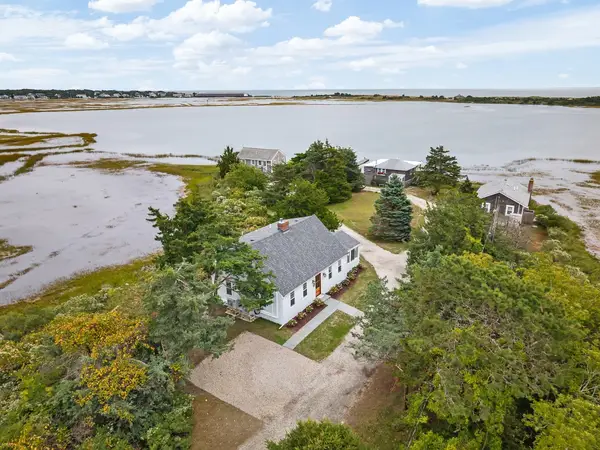 $949,900Active4 beds 2 baths1,638 sq. ft.
184 South Sea Av #9, Yarmouth, MA 02673
MLS# 73585597Listed by: Berkshire Hathaway HomeServices Robert Paul Properties $949,900Active4 beds 2 baths1,638 sq. ft.
184 South Sea Avenue #UNIT 9, West Yarmouth, MA 02673
MLS# 22604991Listed by: BERKSHIRE HATHAWAY HOMESERVICES ROBERT PAUL PROPERTIES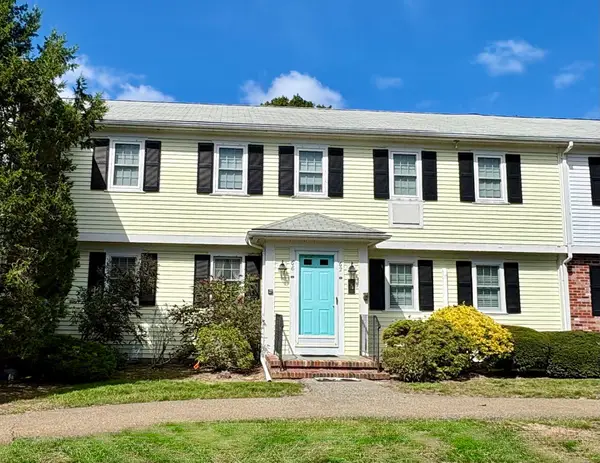 $369,900Active2 beds 2 baths1,000 sq. ft.
222 Buck Island Rd #6-2, Yarmouth, MA 02673
MLS# 73585191Listed by: Seaport Village Realty, Inc.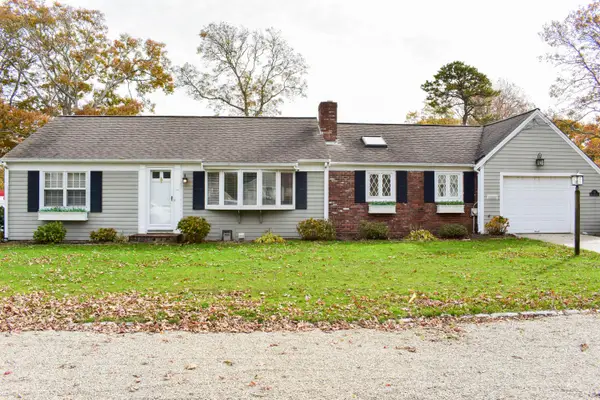 $859,000Active2 beds 3 baths1,748 sq. ft.
76 Tanglewood Drive, West Yarmouth, MA 02673
MLS# 22604971Listed by: COLDWELL BANKER MARTHA MURRAY


Protect your home and budget from life's surprises with an Assurant Home Warranty, backed by a partner that supports you through every step of homeownership. Explore Plans.
© 2026 Better Homes and Gardens Real Estate LLC. An Anywhere Real Estate company. All rights reserved. Better Homes and Gardens® Real Estate is a registered trademark owned by Meredith Operations Corporation, licensed to Better Homes and Gardens Real Estate LLC and used with permission. Better Homes and Gardens Real Estate LLC fully supports the principles of the Fair Housing Act and the Equal Opportunity Act. Listing information is deemed reliable but is not guaranteed accurate.
Each office is independently owned and operated.
Any services or products provided by third parties are not provided by, affiliated with or related to Better Homes and Gardens Real Estate LLC, or its affiliated companies.