
21 Kens Way Street, West Yarmouth, MA 02673
Local realty services provided by:Better Homes and Gardens Real Estate The Shanahan Group
21 Kens Way Street,West Yarmouth, MA 02673
$1,495,000
- 3 Beds
- 4 Baths
- 2,440 sq. ft.
- Single family
- Pending
Listed by: lisa a griffin
Office: gibson sotheby's international realty
MLS#:22603289
Source:CAPECOD
Price summary
- Price:$1,495,000
- Price per sq. ft.:$612.7
About this home
21 Ken's Way Some homes sit beside the water. These 2 live in it. Set on more than three private acres, where winding tidal creeks meet Lewis Bay, this remarkable waterfront property feels less like a neighborhood and more like your own private nature preserve. Every day is choreographed by the tides as Osprey dive for fish, great blue herons stalk the marsh, egrets lift effortlessly into the breeze, and kayaks slip quietly through Mill Creek toward Nantucket Sound. The view isn't simply beautiful--it is alive. Protected marshland stretches endlessly before you, changing by the hour and by the season. Morning light glistens across the winding channels. High tide transforms the landscape into a shimmering estuary. Sunset paints the grasses gold. It is a panorama that no architect could ever design and no future development can replace. The primary residence offers three bedrooms and two-and-a-half baths, while a separate legal guest cottage--with its own private deck and full bath--creates the perfect retreat for family and friends. Following a recent inspection, the Town of Yarmouth has updated the official property record to recognize two legal dwelling structures on the property--a rare and highly desirable feature that offers remarkable flexibility for extended family, guests, or future lifestyle possibilities. (See updated field card attached in documents) Connected to the new four-bedroom Title V septic system, it offers exceptional flexibility for today's lifestyle. Inside, walls of glass frame the ever-changing scenery, while one unforgettable architectural centerpiece--a sculptural custom spiral staircase--serves as both engineering and art, creating a dramatic focal point unlike anything found in a typical Cape home. Outside, the possibilities are just as compelling. Launch a kayak from your backyard and explore Mill Creek all the way to Lewis Bay and Nantucket Sound. Gather around the firepit beneath star-filled skies. Spend mornings watching wildlife that most people only experience on nature documentaries. While the existing home offers comfortable waterfront living today, the true value lies in the setting itself. With approximately one acre of upland surrounded by over three acres of spectacular tidal marsh, this is a property where a future vision could become something extraordinary, with Mother Nature providing the backdrop no amount of money can recreate. Some properties offer water views. Very few become part of the landscape itself. Welcome to 21 Ken's Way....
Contact an agent
Home facts
- Year built:1940
- Listing ID #:22603289
- Added:94 day(s) ago
- Updated:October 14, 2026 at 08:26 AM
Rooms and interior
- Bedrooms:3
- Total bathrooms:4
- Rooms Total:8
- Basement Description:Bulkhead Access
- Living area:2,440 sq. ft.
Heating and cooling
- Cooling:Wall Unit(s)
Structure and exterior
- Year built:1940
- Building area:2,440 sq. ft.
- Lot area:0.92 Acres
- Lot Features:Cleared, Level, Marsh, Views
- Construction Materials:Shingle Siding
- Exterior Features:Garden, Outdoor Shower
Finances and disclosures
- Price:$1,495,000
- Price per sq. ft.:$612.7
- Tax amount:$5,153
Features and amenities
- Amenities:HU Cable TV, Interior Balcony, Linen Closet, Mud Room, Pantry, Recessed Lighting, Walk-In Closet(s)
Parking
- Parking description:Paved
 Disclaimer: All data relating to real estate for sale on this page comes from the Broker Reciprocity (BR) of the Cape Cod & Islands Multiple Listing Service, Inc. Detailed information about real estate listings held by brokerage firms other than Coldwell Banker Realty include the name of the listing broker. Neither the listing company nor Better Homes and Gardens Real Estate The Shanahan Group shall be responsible for any typographical errors, misinformation, misprints and shall be held totally harmless. The Broker providing this data believes it to be correct, but advises interested parties to confirm any item before relying on it in a purchase decision. Copyright 2026 Cape Cod & Islands Multiple Listing Service, Inc. All rights reserved.
New listings near 21 Kens Way Street
- Coming Soon
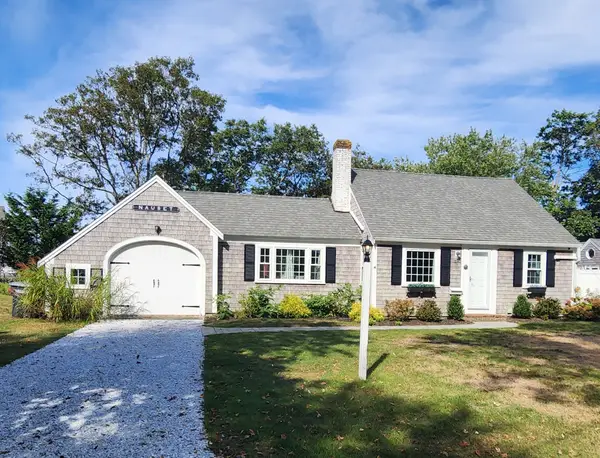 $949,900Coming Soon3 beds 2 baths1,362 sq. ft.
29 Winchester Avenue, Yarmouth, MA 02664
MLS# 73585639Listed by: Andrew J. Abu Inc., REALTORS® - Open Sat, 11am to 2pmNew
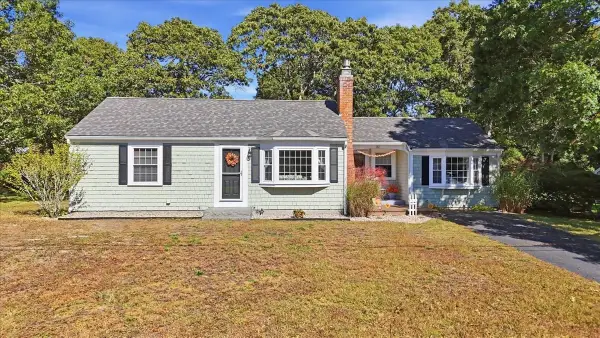 $549,000Active3 beds 2 baths1,128 sq. ft.
32 Scholl Av, Yarmouth, MA 02673
MLS# 73590050Listed by: LAER Realty Partners - New
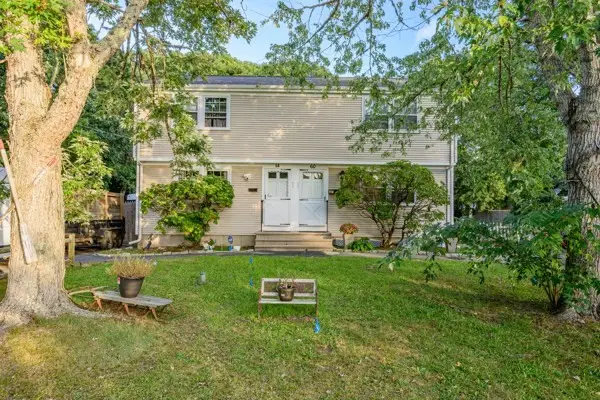 $825,000Active4 beds 4 baths1,764 sq. ft.
58-60 Lewis Road, Yarmouth, MA 02673
MLS# 73589020Listed by: Cape Realty, Inc. - New
 $799,000Active5 beds 3 baths2,006 sq. ft.
32 Elton Road, West Yarmouth, MA 02673
MLS# 22605148Listed by: COASTAL POINT PROPERTIES, LLC - New
 $815,000Active4 beds 2 baths2,008 sq. ft.
6 Elizabeth Ln, Yarmouth, MA 02601
MLS# 73586575Listed by: Kinlin Grover Compass  $380,000Active2 beds 2 baths1,000 sq. ft.
222 Buck Island Unit 54, Yarmouth, MA 02673
MLS# 73586164Listed by: Today Real Estate, Inc.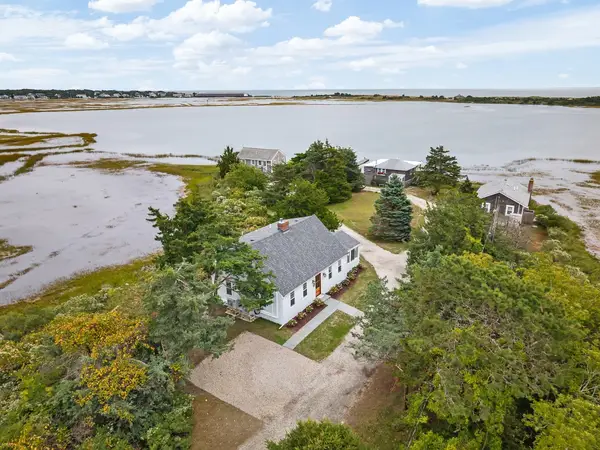 $949,900Active4 beds 2 baths1,638 sq. ft.
184 South Sea Av #9, Yarmouth, MA 02673
MLS# 73585597Listed by: Berkshire Hathaway HomeServices Robert Paul Properties $949,900Active4 beds 2 baths1,638 sq. ft.
184 South Sea Avenue #UNIT 9, West Yarmouth, MA 02673
MLS# 22604991Listed by: BERKSHIRE HATHAWAY HOMESERVICES ROBERT PAUL PROPERTIES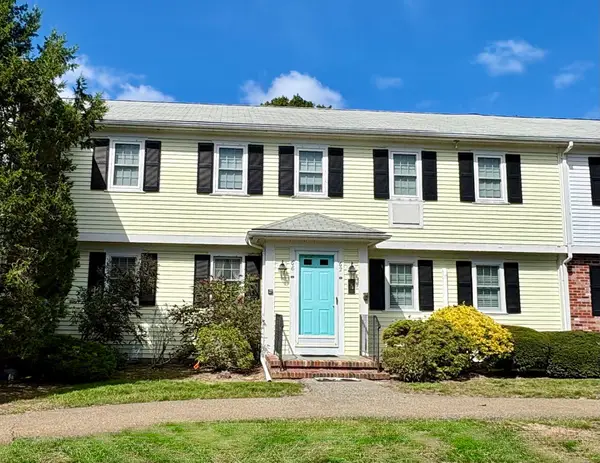 $369,900Active2 beds 2 baths1,000 sq. ft.
222 Buck Island Rd #6-2, Yarmouth, MA 02673
MLS# 73585191Listed by: Seaport Village Realty, Inc.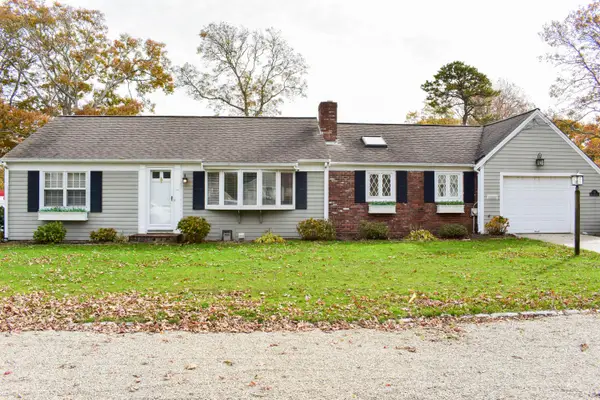 $859,000Active2 beds 3 baths1,748 sq. ft.
76 Tanglewood Drive, West Yarmouth, MA 02673
MLS# 22604971Listed by: COLDWELL BANKER MARTHA MURRAY


Protect your home and budget from life's surprises with an Assurant Home Warranty, backed by a partner that supports you through every step of homeownership. Explore Plans.
© 2026 Better Homes and Gardens Real Estate LLC. An Anywhere Real Estate company. All rights reserved. Better Homes and Gardens® Real Estate is a registered trademark owned by Meredith Operations Corporation, licensed to Better Homes and Gardens Real Estate LLC and used with permission. Better Homes and Gardens Real Estate LLC fully supports the principles of the Fair Housing Act and the Equal Opportunity Act. Listing information is deemed reliable but is not guaranteed accurate.
Each office is independently owned and operated.
Any services or products provided by third parties are not provided by, affiliated with or related to Better Homes and Gardens Real Estate LLC, or its affiliated companies.