
481 Buck Island Road #4BB, West Yarmouth, MA 02673
Local realty services provided by:Better Homes and Gardens Real Estate The Shanahan Group
481 Buck Island Road #4BB,West Yarmouth, MA 02673
$440,000
- 2 Beds
- 3 Baths
- 1,568 sq. ft.
- Condominium
- Pending
Listed by: karen d lilly
Office: property cape cod
MLS#:22603912
Source:CAPECOD
Price summary
- Price:$440,000
- Price per sq. ft.:$280.61
- Monthly HOA dues:$915
About this home
This is an impeccable condo. With light gray flooring on the first floor and a fully updated kitchen with granite, white cabinets, and subway tile, most of the updating is already done. The living room has a gas fireplace and views of a tree lined setting. The living room slider leads out to a partially shaded deck, ready for dinner under the umbrella or a quiet morning with coffee. A garden bench lines the rail and a shed conceals the outdoor gear. There is also a community pool for residents. Upstairs, two bedrooms are generous with soft, luxurious carpeting that your feet sink into. The updated bathroom is roomy, and a separate laundry closet keeps the washer and dryer handy. And what a surprise awaits the lucky new owner with a spacious finished basement and full bath. This basement also has lots of storage space, a large room, and a private office space. This is carefree condo living with a 2025 gas furnace, 2025 all appliances, 7 year old air conditioning. The association provides permium cable including TV - a huge value at almost $200 per month savings. And if you like, most furnishings can stay....
Contact an agent
Home facts
- Year built:1978
- Listing ID #:22603912
- Added:47 day(s) ago
- Updated:September 29, 2026 at 09:39 AM
Rooms and interior
- Bedrooms:2
- Total bathrooms:3
- Rooms Total:5
- Basement Description:Finished, Full, Interior Access
- Living area:1,568 sq. ft.
Heating and cooling
- Cooling:Central Air
- Heating:Forced Air
Structure and exterior
- Year built:1978
- Building area:1,568 sq. ft.
- Lot area:10 Acres
- Lot Features:Level, Wooded
- Construction Materials:Clapboard, Shingle Siding
- Exterior Features:Garden
Finances and disclosures
- Price:$440,000
- Price per sq. ft.:$280.61
- Tax amount:$2,719
Features and amenities
- Amenities:Cedar Closet(s), HU Cable TV, Linen Closet, Recessed Lighting
Parking
- Parking description:Assigned, Driveway, Guest, Paved
 Disclaimer: All data relating to real estate for sale on this page comes from the Broker Reciprocity (BR) of the Cape Cod & Islands Multiple Listing Service, Inc. Detailed information about real estate listings held by brokerage firms other than Coldwell Banker Realty include the name of the listing broker. Neither the listing company nor Better Homes and Gardens Real Estate The Shanahan Group shall be responsible for any typographical errors, misinformation, misprints and shall be held totally harmless. The Broker providing this data believes it to be correct, but advises interested parties to confirm any item before relying on it in a purchase decision. Copyright 2026 Cape Cod & Islands Multiple Listing Service, Inc. All rights reserved.
New listings near 481 Buck Island Road #4BB
- Coming SoonOpen Sat, 10am to 12pm
 $699,000Coming Soon4 beds 2 baths2,673 sq. ft.
43 Lumberjack Trail, West Yarmouth, MA 02673
MLS# 22604931Listed by: WILLIAM RAVEIS REAL ESTATE & HOME SERVICES - New
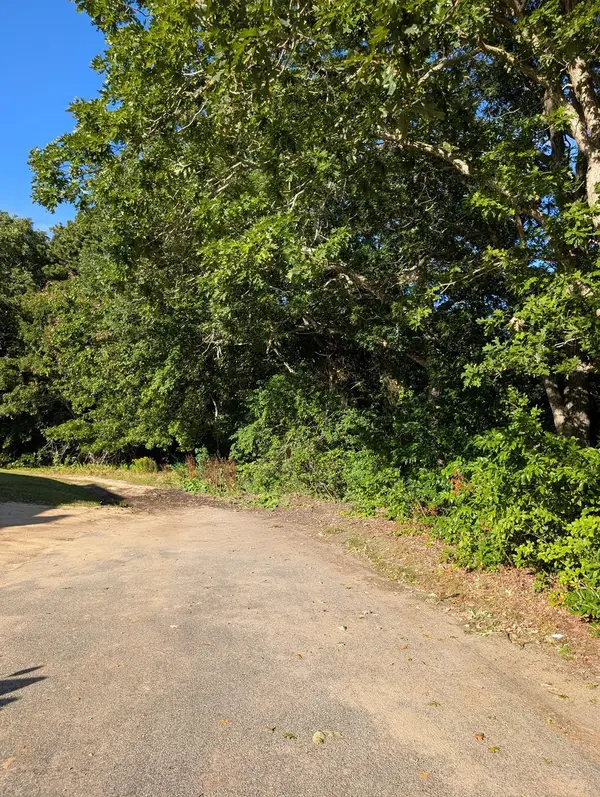 $199,000Active0.23 Acres
Lot 2-B Pondview Ave, Yarmouth, MA 02673
MLS# 73582452Listed by: LAER Realty Partners - New
 $575,000Active3 beds 2 baths1,376 sq. ft.
413 West Yarmouth Road, West Yarmouth, MA 02673
MLS# 22604784Listed by: BAYVIEW REAL ESTATE, LLC - New
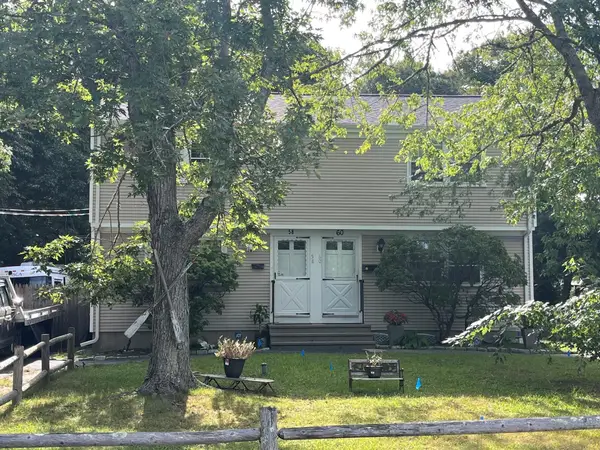 $825,000Active4 beds 4 baths300 sq. ft.
58-60 Lewis Road, West Yarmouth, MA 02673
MLS# 22604763Listed by: CAPE REALTY INC - Open Sat, 11am to 12:30pm
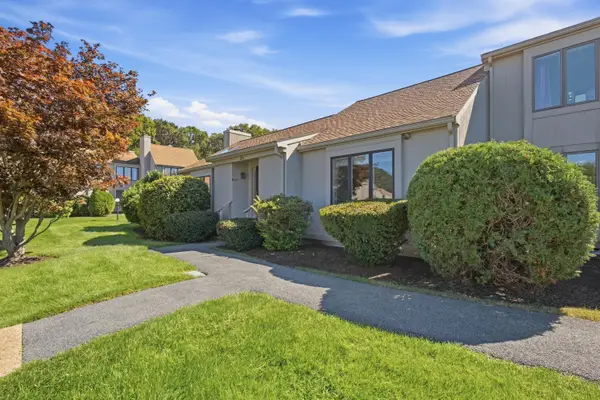 $410,000Active2 beds 2 baths1,275 sq. ft.
481 Buck Island Road #APT 17AA, West Yarmouth, MA 02673
MLS# 22604607Listed by: LAMACCHIA REALTY, INC.  $255,000Active-- beds 1 baths251 sq. ft.
503 Route 28 #21, Yarmouth, MA 02673
MLS# 73578363Listed by: LAER Realty Partners $429,000Active2 beds 1 baths680 sq. ft.
12 Lake Road, West Yarmouth, MA 02673
MLS# 22604687Listed by: JACK CONWAY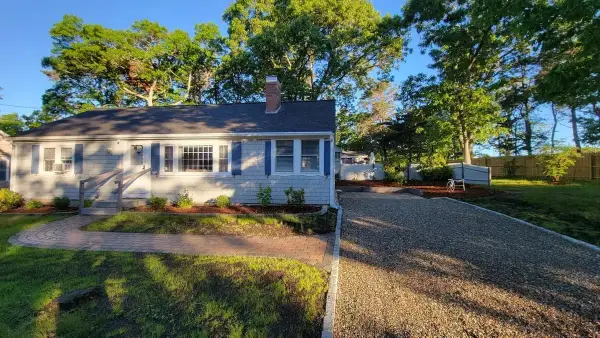 $649,000Active2 beds 1 baths1,056 sq. ft.
21 Sibley Dr, Yarmouth, MA 02673
MLS# 73577972Listed by: Compass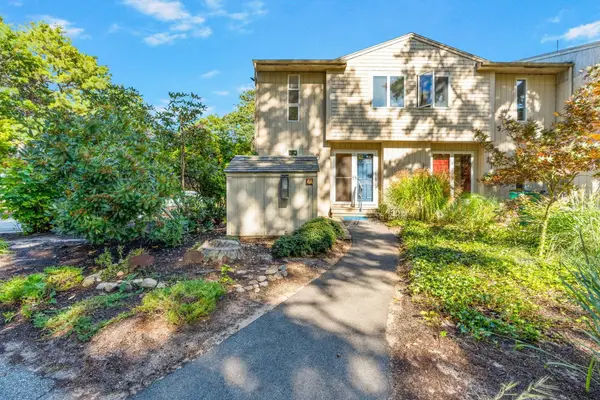 $465,000Active2 beds 3 baths1,220 sq. ft.
300 Buck Island Road #4A, Yarmouth, MA 02673
MLS# 73577522Listed by: Property Cape Cod $469,000Active2 beds 1 baths994 sq. ft.
11 Pamet Rd, Yarmouth, MA 02673
MLS# 73572325Listed by: Cape Cod Real Estate Group


Protect your home and budget from life's surprises with an Assurant Home Warranty, backed by a partner that supports you through every step of homeownership. Explore Plans.
© 2026 Better Homes and Gardens Real Estate LLC. An Anywhere Real Estate company. All rights reserved. Better Homes and Gardens® Real Estate is a registered trademark owned by Meredith Operations Corporation, licensed to Better Homes and Gardens Real Estate LLC and used with permission. Better Homes and Gardens Real Estate LLC fully supports the principles of the Fair Housing Act and the Equal Opportunity Act. Listing information is deemed reliable but is not guaranteed accurate.
Each office is independently owned and operated.
Any services or products provided by third parties are not provided by, affiliated with or related to Better Homes and Gardens Real Estate LLC, or its affiliated companies.