
1 Denny Street, Westborough, MA 01581
Local realty services provided by:Better Homes and Gardens Real Estate The Masiello Group
1 Denny Street,Westborough, MA 01581
$1,300,000
- 4 Beds
- 3 Baths
- - sq. ft.
- Single family
- Sold
Listed by: michael mathieu, edward j. newton
Office: mathieu newton sotheby's international realty
MLS#:73553646
Source:MLSPIN
Sorry, we are unable to map this address
Price summary
- Price:$1,300,000
About this home
More than a home, this is a 3.95 acre Westborough lifestyle property with room to live, work, create and keep horses. The c.1917 Colonial offers 6 bedrooms, 3.5 baths and 3,524 sf, thoughtfully renovated while retaining its character. The gut-renovated kitchen features granite, farmhouse sink, gas range and Smeg refrigerator; updated baths include enlarged tiled showers. Refinished hardwoods, a Vermont Castings wood-burning insert and dedicated A/C circuits add comfort. A separate 4 room, 2 bedroom, full bathroom, in-law apartment, rebuilt from foundation to roof in 2020/21, offers a custom kitchen, heated bath floor, laundry, mini-splits and private patio. Outside: pastures, pond and dock, horse barn, heated auto barn, gym barn, irrigation and owned solar producing approx. $2,000-$2,300 in annual credits. A rare, adaptable setting close to Westborough center, commuter routes and the MBTA.
Contact an agent
Home facts
- Year built:1917
- Listing ID #:73553646
- Updated:September 21, 2026 at 07:08 AM
Rooms and interior
- Bedrooms:4
- Total bathrooms:3
- Full bathrooms:2
- Half bathrooms:1
- Rooms Total:9
- Flooring:Carpet, Engineered Hardwood, Flooring - Hardwood, Flooring - Wall to Wall Carpet, Hardwood, Tile, Wood
- Dining Description:Crown Molding, Hardwood, Wainscoting
- Kitchen Description:Cabinets - Upgraded, Countertops - Stone/Granite/Solid, Countertops - Upgraded, Country Kitchen, Dishwasher, Disposal, Flooring - Hardwood, Gas Stove, Microwave, Pantry, Range, Range Hood, Recessed Lighting, Refrigerator, Remodeled, Second Dishwasher, Stainless Steel Appliances
- Basement Description:Concrete, Full, Garage Access, Interior Entry, Unfinished
Heating and cooling
- Heating:Baseboard, Oil
Structure and exterior
- Roof:Shingle
- Year built:1917
- Lot Features:Cleared, Corner Lot, Farm, Level
- Architectural Style:Antique, Colonial, Farmhouse
- Construction Materials:Frame
- Exterior Features:Covered, Horses Permitted, Patio, Porch, Rain Gutters, Stone Wall, Storage
- Foundation Description:Concrete Perimeter, Irregular
Schools
- High school:Westboro High
- Middle school:Mill Pd/Gibbons
- Elementary school:Fales
Utilities
- Water:Public
- Sewer:Public Sewer
Finances and disclosures
- Price:$1,300,000
- Tax amount:$16,132 (2026)
Features and amenities
- Appliances:Dishwasher, Disposal, Dryer, Microwave, Range, Range Hood, Refrigerator, Washer
- Laundry features:Dryer, Electric Dryer Hookup, First Floor, Flooring - Wall to Wall Carpet, Washer, Washer Hookup
- Amenities:Cabinets - Upgraded, Closet/Cabinets - Custom Built, Crown Molding, Foyer, Vestibule
Parking
- Total parking spaces:25
- Parking description:Attached, Carport, Detached, Garage Door Opener, Off Street, Oversized, Paved, Paved Drive, Storage, Workshop in Garage
- Garage:Yes
- Garage spaces:5
New listings near 1 Denny Street
- New
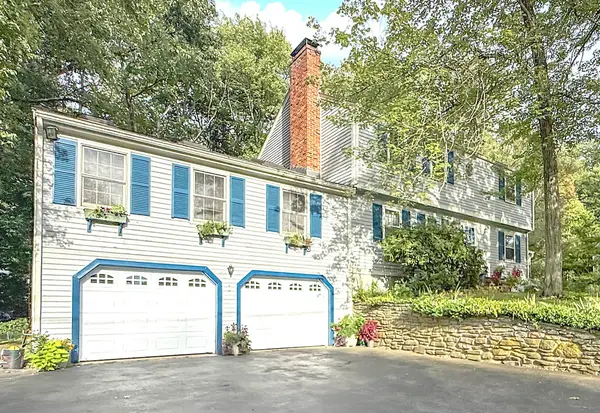 $845,000Active4 beds 3 baths2,494 sq. ft.
16 Wheeler Rd, Westborough, MA 01581
MLS# 73579043Listed by: StartPoint Realty - New
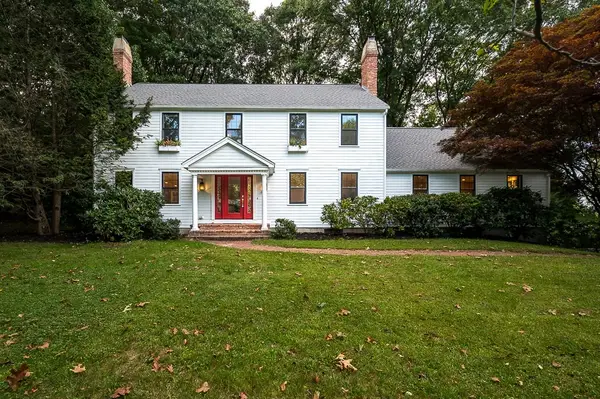 $1,175,000Active4 beds 3 baths3,772 sq. ft.
6 Olde Meetinghouse Road, Westborough, MA 01581
MLS# 73579044Listed by: Mathieu Newton Sotheby's International Realty - New
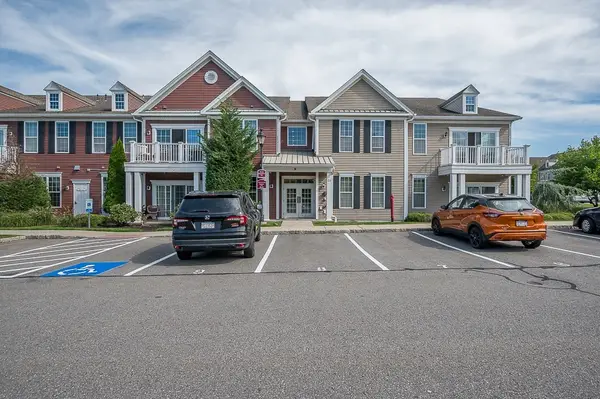 $539,900Active2 beds 2 baths1,290 sq. ft.
2109 Simeon Howard Way #2109, Westborough, MA 01581
MLS# 73578789Listed by: Key Prime Realty LLC - New
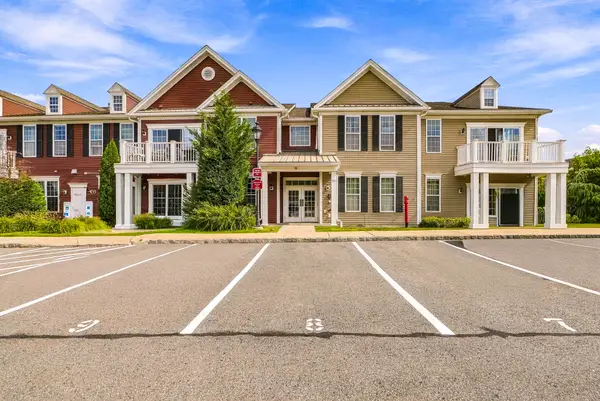 $575,000Active2 beds 2 baths1,290 sq. ft.
2102 Simeon Howard Way #2102, Westborough, MA 01581
MLS# 73578823Listed by: Keller Williams Pinnacle MetroWest - New
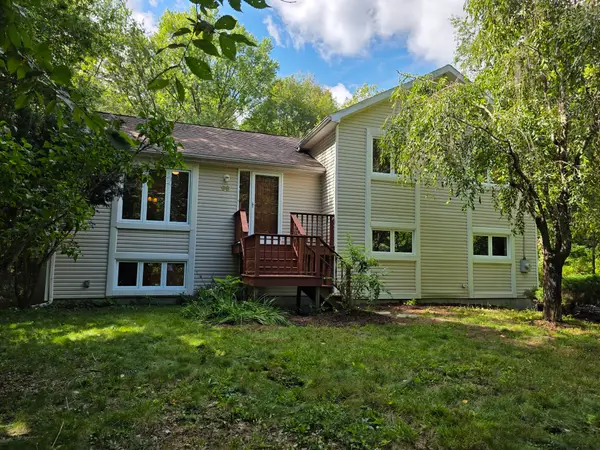 $650,000Active3 beds 3 baths1,890 sq. ft.
66 Summer St, Westborough, MA 01581
MLS# 73578002Listed by: eXp Realty LLC - Corporate Office - New
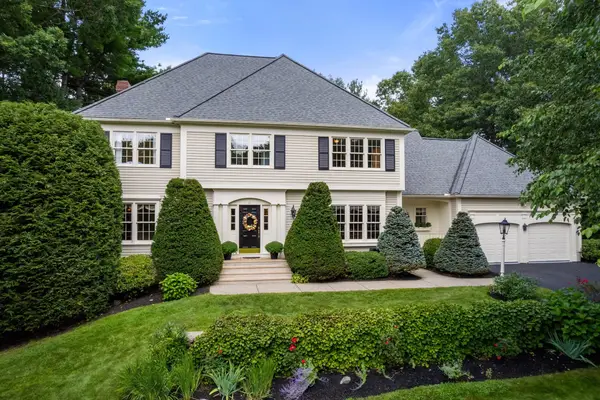 $1,425,000Active4 beds 3 baths4,239 sq. ft.
11 Brewer Drive, Westborough, MA 01581
MLS# 73577454Listed by: Coldwell Banker Realty - Waltham - New
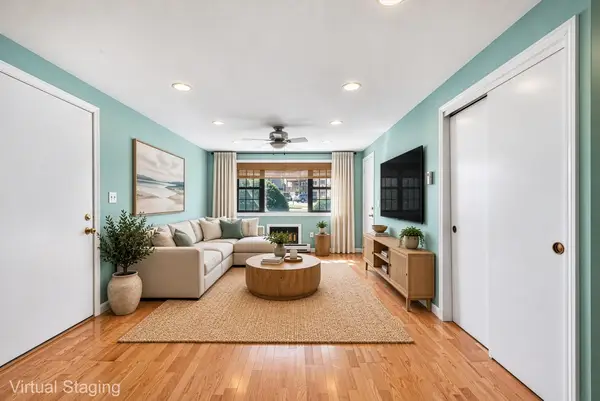 $275,000Active2 beds 1 baths740 sq. ft.
16-C Mayberry Dr #3, Westborough, MA 01581
MLS# 73576863Listed by: Redfin Corp. - New
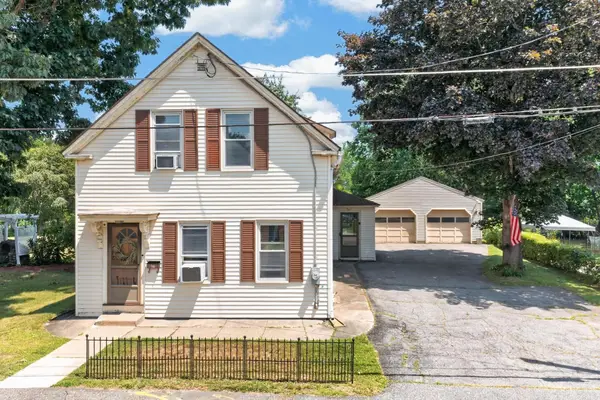 $599,000Active3 beds 1 baths1,581 sq. ft.
14 Green St., Westborough, MA 01581
MLS# 73576364Listed by: Equine Homes Real Estate, LLC - New
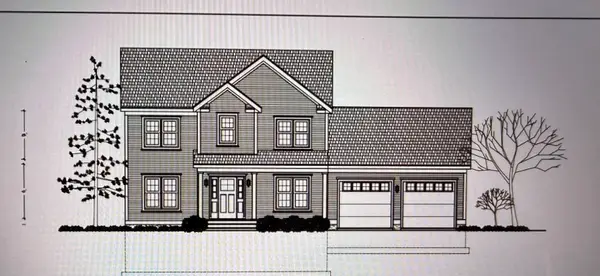 $899,900Active3 beds 3 baths1,850 sq. ft.
19 Oak Street, Westborough, MA 01581
MLS# 73575708Listed by: Mathieu Newton Sotheby's International Realty - New
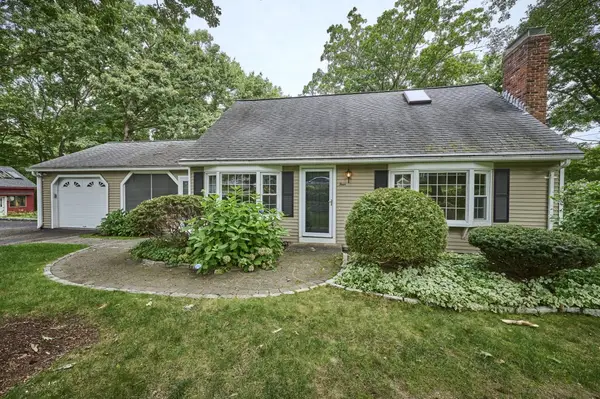 $649,000Active4 beds 2 baths1,572 sq. ft.
4 Hyder St, Westborough, MA 01581
MLS# 73575646Listed by: Realty Solutions Inc.


Protect your home and budget from life's surprises with an Assurant Home Warranty, backed by a partner that supports you through every step of homeownership. Explore Plans.
© 2026 Better Homes and Gardens Real Estate LLC. An Anywhere Real Estate company. All rights reserved. Better Homes and Gardens® Real Estate is a registered trademark owned by Meredith Operations Corporation, licensed to Better Homes and Gardens Real Estate LLC and used with permission. Better Homes and Gardens Real Estate LLC fully supports the principles of the Fair Housing Act and the Equal Opportunity Act. Listing information is deemed reliable but is not guaranteed accurate.
Each office is independently owned and operated.
Any services or products provided by third parties are not provided by, affiliated with or related to Better Homes and Gardens Real Estate LLC, or its affiliated companies.