
46 Summer, Westborough, MA 01581
Local realty services provided by:Better Homes and Gardens Real Estate The Shanahan Group
46 Summer,Westborough, MA 01581
$799,900
- 5 Beds
- 3 Baths
- 2,482 sq. ft.
- Multi-family
- Active
Listed by: margo otey
Office: remax executive realty
MLS#:73582270
Source:MLSPIN
Price summary
- Price:$799,900
- Price per sq. ft.:$322.28
About this home
Enjoy the walkability of downtown Westboro! Everything is at your fingertips from this residential side street location. Unit 1, on the main floor, has a townhouse-style floor plan. The 1st floor features the original gracious formal rooms, with high ceilings & Victorian details - like the walkout bay window in the sunroom. There is a spacious bedroom & full bath on the 1st floor. This unit has a staircase to the 2nd floor which features 2 spacious bedrooms & 2nd full bath. Unit 2, on the 2nd floor, can be entered from the exterior fire escape (that doubles as a small deck) or from the front door foyer. This unit has 2 bedrooms, stack laundry, living room, and eat-in kitchen. Adding to the appeal of this property is a 2-car garage (each unit has the right to use 1 side). Utilities are separated (tenants pay own electric and gas bills). A great value as an investment or as an owner-occupied home!
Contact an agent
Home facts
- Year built:1867
- Listing ID #:73582270
- Updated:September 24, 2026 at 09:57 PM
Rooms and interior
- Bedrooms:5
- Total bathrooms:3
- Full bathrooms:3
- Rooms Total:11
- Flooring:Hardwood, Laminate, Vinyl
- Dining Description:Dining Room
- Kitchen Description:Dishwasher, Kitchen, Microwave, Range, Refrigerator
- Basement Description:Full, Unfinished
- Living area:2,482 sq. ft.
Heating and cooling
- Heating:Hot Water, Natural Gas, Steam
Structure and exterior
- Roof:Shingle
- Year built:1867
- Building area:2,482 sq. ft.
- Lot area:0.5 Acres
- Lot Features:Sloped
- Construction Materials:Conventional (2x4-2x6), Frame
- Exterior Features:Garden, Rain Gutters
- Foundation Description:Stone
Utilities
- Water:Public
- Sewer:Public Sewer
Finances and disclosures
- Price:$799,900
- Price per sq. ft.:$322.28
- Tax amount:$10,517 (2026)
Features and amenities
- Appliances:Dishwasher, Dryer, Microwave, Range, Refrigerator, Washer, Washer/Dryer
- Laundry features:Dryer, Electric Dryer Hookup, Washer, Washer & Dryer Hookup, Washer Hookup, Washer/Dryer
- Amenities:Crown Molding
Parking
- Total parking spaces:6
- Parking description:Off Street, Paved, Paved Drive
- Garage:Yes
- Garage spaces:2
New listings near 46 Summer
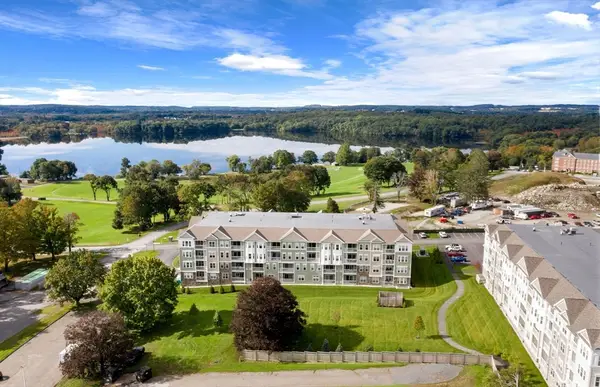 $469,995Active1 beds 2 baths1,058 sq. ft.
8108 Peters Farm Way #108, Westborough, MA 01581
MLS# 73566205Listed by: Pulte Homes of New England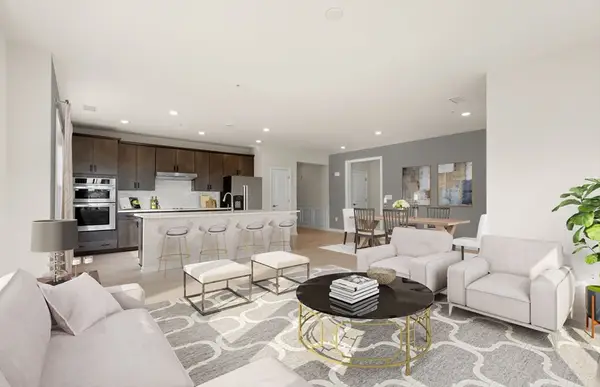 $619,995Active2 beds 2 baths1,496 sq. ft.
8106 Peters Farm Way #106, Westborough, MA 01581
MLS# 73566211Listed by: Pulte Homes of New England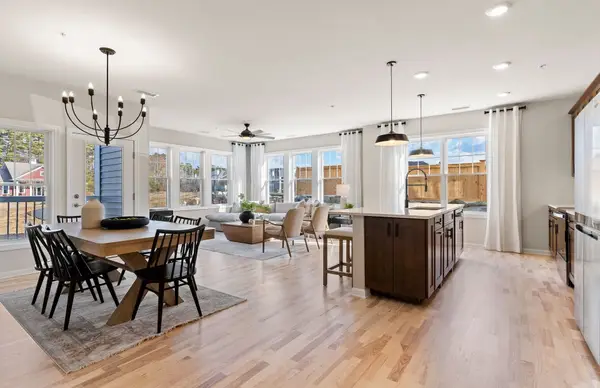 $639,995Active2 beds 2 baths1,512 sq. ft.
8113 Peters Farm Way #113, Westborough, MA 01581
MLS# 73572089Listed by: Pulte Homes of New England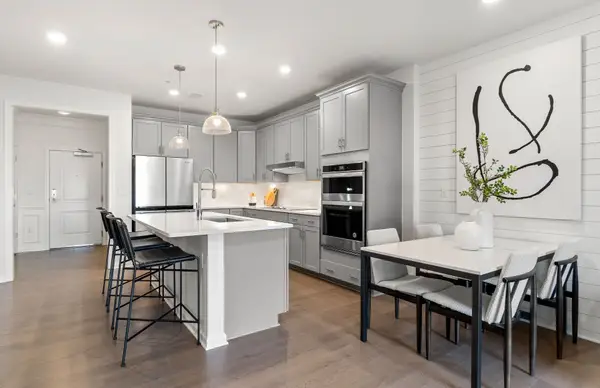 $414,995Active1 beds 2 baths972 sq. ft.
8103 Peters Farm Way #103, Westborough, MA 01581
MLS# 73572083Listed by: Pulte Homes of New England- New
 $1,495,000Active4 beds 4 baths3,700 sq. ft.
Lot 2 Lackey Street, Westborough, MA 01581
MLS# 73580421Listed by: Mathieu Newton Sotheby's International Realty - New
 $654,995Active2 beds 2 baths1,496 sq. ft.
8 Peters Farm Way #206, Westborough, MA 01581
MLS# 73580370Listed by: Pulte Homes of New England - Open Sun, 12 to 2pmNew
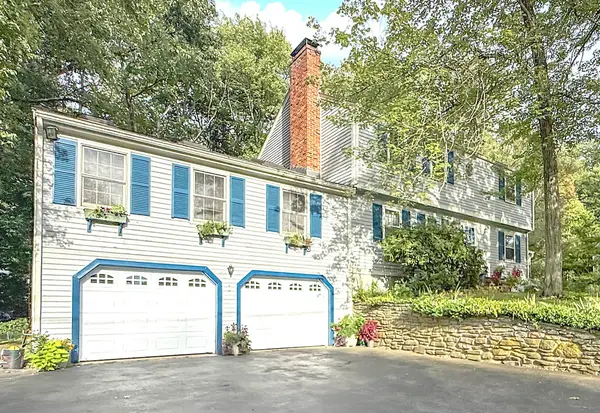 $845,000Active4 beds 3 baths2,494 sq. ft.
16 Wheeler Rd, Westborough, MA 01581
MLS# 73579043Listed by: StartPoint Realty - Open Sat, 11am to 12:30pmNew
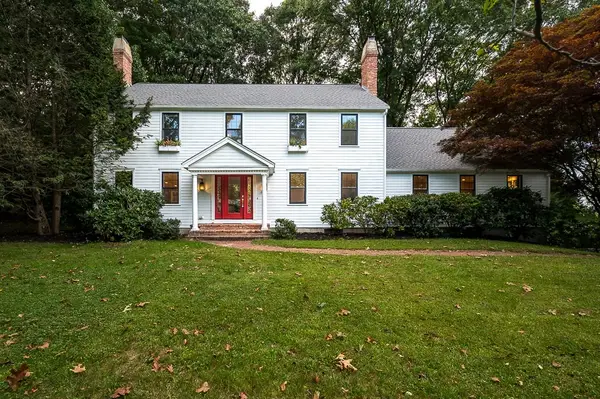 $1,175,000Active4 beds 3 baths3,772 sq. ft.
6 Olde Meetinghouse Road, Westborough, MA 01581
MLS# 73579044Listed by: Mathieu Newton Sotheby's International Realty - New
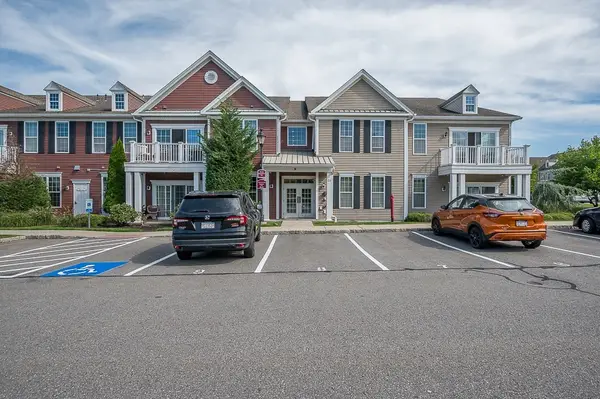 $539,900Active2 beds 2 baths1,290 sq. ft.
2109 Simeon Howard Way #2109, Westborough, MA 01581
MLS# 73578789Listed by: Key Prime Realty LLC


Protect your home and budget from life's surprises with an Assurant Home Warranty, backed by a partner that supports you through every step of homeownership. Explore Plans.
© 2026 Better Homes and Gardens Real Estate LLC. An Anywhere Real Estate company. All rights reserved. Better Homes and Gardens® Real Estate is a registered trademark owned by Meredith Operations Corporation, licensed to Better Homes and Gardens Real Estate LLC and used with permission. Better Homes and Gardens Real Estate LLC fully supports the principles of the Fair Housing Act and the Equal Opportunity Act. Listing information is deemed reliable but is not guaranteed accurate.
Each office is independently owned and operated.
Any services or products provided by third parties are not provided by, affiliated with or related to Better Homes and Gardens Real Estate LLC, or its affiliated companies.