
6305 Peters Farm Way #6305, Westborough, MA 01581
Local realty services provided by:Better Homes and Gardens Real Estate The Masiello Group
Listed by: lisa pazol
Office: keller williams elite
MLS#:73544516
Source:MLSPIN
Price summary
- Price:$475,000
- Price per sq. ft.:$407.38
- Monthly HOA dues:$492
About this home
More than a condo, Del Webb is a LIFESTYLE for active adults—pickleball & bocce courts, pool, outdoor grilling, club house with clubs galore, events and a welcoming community - ALL just steps from your door! Better than new and packed with upgrades, this beautifully appointed 3rd-floor condo offers desirable views overlooking the common and an exceptional value. With an acceptable offer by July 13, sellers will pay 6 MONTHS of CONDO FEES! Purchased new in 2024, the owners have only occupied the home a few months each year, leaving it in like-new condition. Property features Calcutta quartz countertops, upgraded cabinetry, a center island with sink, recessed and under-cabinet lighting, beautiful hardwood flooring, french doors and more! The spacious layout includes two full baths, including one with a tub. Enjoy the sights and sounds of nature just moments from Chauncy Lake and the Wayne F. MacCallum Wildlife Management Area. Perfect blend of tranquility and convenience! Call TODAY!
Contact an agent
Home facts
- Year built:2024
- Listing ID #:73544516
- Updated:July 06, 2026 at 10:45 AM
Rooms and interior
- Bedrooms:2
- Total bathrooms:2
- Full bathrooms:2
- Rooms Total:4
- Flooring:Flooring - Hardwood
- Dining Description:French Doors, Hardwood, Recessed Lighting
- Kitchen Description:Cabinets - Upgraded, Closet, Countertops - Stone/Granite/Solid, Countertops - Upgraded, Dining Area, Flooring - Hardwood, Kitchen Island, Lighting - Pendant, Microwave, Recessed Lighting
- Living area:1,166 sq. ft.
Heating and cooling
- Cooling:1 Cooling Zone, Central Air
- Heating:Forced Air, Natural Gas
- Central air:Yes
Structure and exterior
- Roof:Shingle
- Year built:2024
- Building area:1,166 sq. ft.
- Construction Materials:Frame
- Exterior Features:Balcony, Patio, Professional Landscaping, Sprinkler System, Tennis Court(s)
Utilities
- Water:Public
- Sewer:Public Sewer
Finances and disclosures
- Price:$475,000
- Price per sq. ft.:$407.38
- Tax amount:$7,710 (2025)
Features and amenities
- Appliances:Dryer, Microwave, Washer
- Laundry features:Dryer, Electric Dryer Hookup, First Floor, Flooring - Stone/Ceramic Tile, In Unit, Lighting - Overhead, Main Level, Washer, Washer Hookup
- Amenities:Crown Molding, Entrance Foyer, Garden Area, Lighting - Overhead, Tennis Court(s)
- Pool features:Association, Heated, In Ground
Parking
- Total parking spaces:2
- Parking description:Off Street, Paved
New listings near 6305 Peters Farm Way #6305
- New
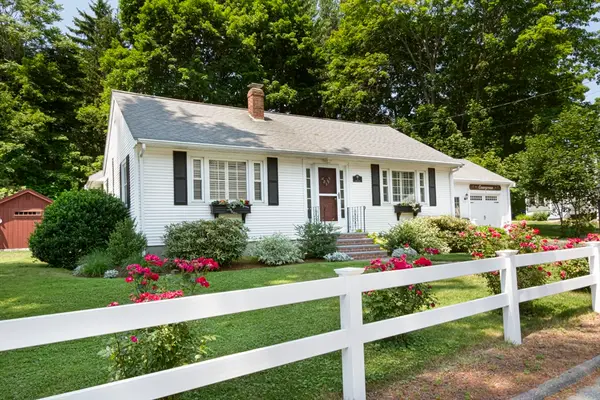 $657,500Active2 beds 2 baths1,392 sq. ft.
3 Oneil Dr, Westborough, MA 01581
MLS# 73543022Listed by: ERA Key Realty Services - Worcester - New
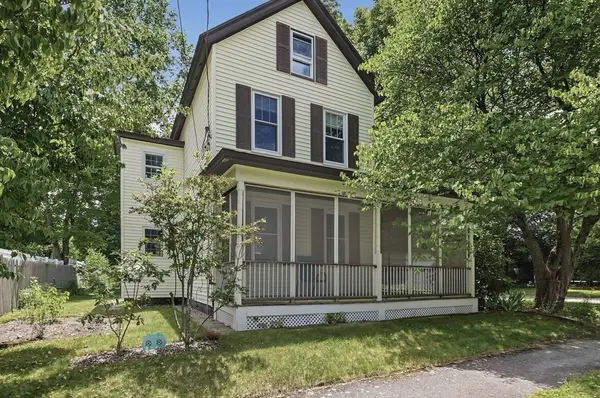 $599,900Active2 beds 2 baths1,468 sq. ft.
3 Beach Street, Westborough, MA 01581
MLS# 73542545Listed by: Lamacchia Realty, Inc. - New
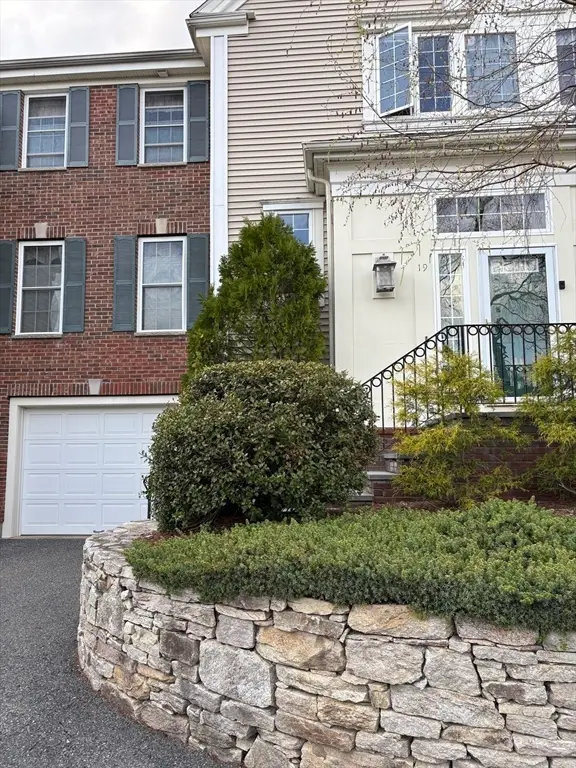 $597,500Active2 beds 3 baths2,183 sq. ft.
19 Imperial Ct #19, Westborough, MA 01581
MLS# 73542248Listed by: Marilyn L. Smith R. E. - New
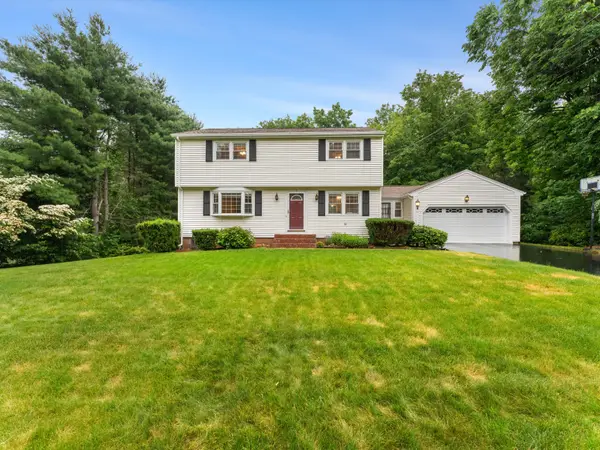 $790,000Active4 beds 3 baths2,570 sq. ft.
9 Carolyn Dr, Westborough, MA 01581
MLS# 73541903Listed by: Mathieu Newton Sotheby's International Realty - New
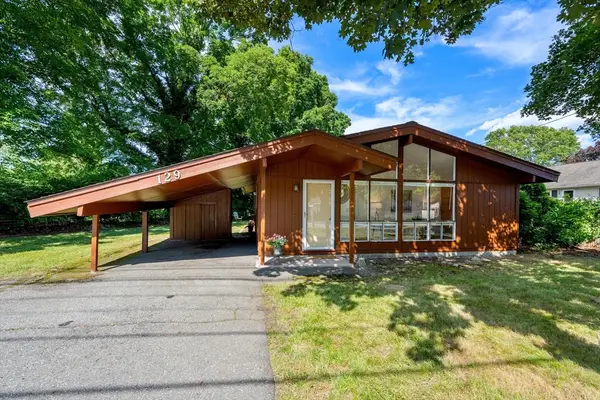 $500,000Active3 beds 1 baths1,008 sq. ft.
129 Milk Street, Westborough, MA 01581
MLS# 73541937Listed by: Gibson Sotheby's International Realty - New
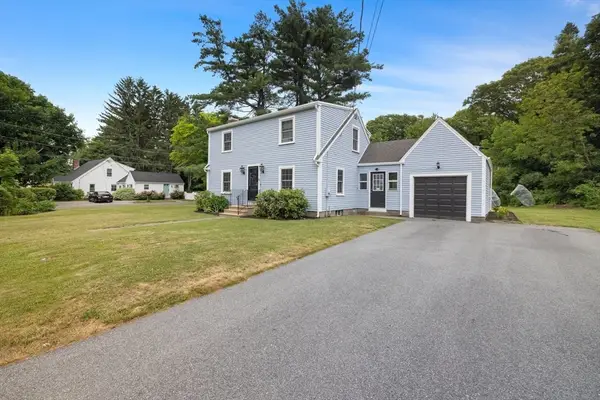 $635,000Active3 beds 2 baths1,404 sq. ft.
15 Walker Street, Westborough, MA 01581
MLS# 73541614Listed by: Mathieu Newton Sotheby's International Realty 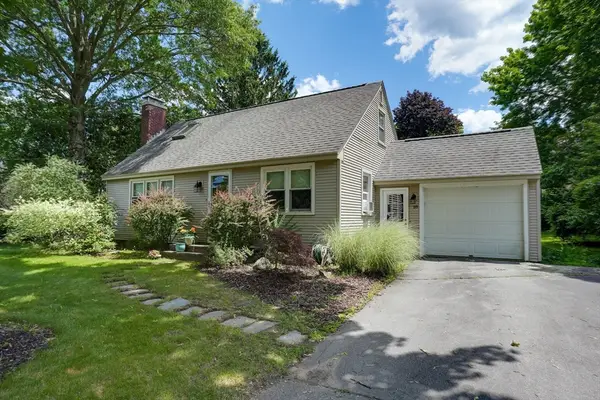 $599,900Active4 beds 2 baths1,428 sq. ft.
18 Cortland Dr, Westborough, MA 01581
MLS# 73541512Listed by: Coldwell Banker Realty - Worcester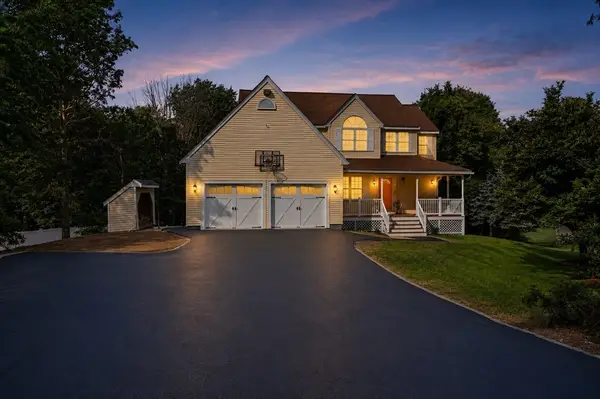 $857,500Active4 beds 3 baths2,545 sq. ft.
4 Upton Road, Westborough, MA 01581
MLS# 73541311Listed by: Keller Williams Boston MetroWest $440,000Active1 beds 1 baths956 sq. ft.
3202 Peters Farm Way #202, Westborough, MA 01581
MLS# 73541086Listed by: Mathieu Newton Sotheby's International Realty


Protect your home and budget from life's surprises with an Assurant Home Warranty, backed by a partner that supports you through every step of homeownership. Explore Plans.
© 2026 Better Homes and Gardens Real Estate LLC. An Anywhere Real Estate company. All rights reserved. Better Homes and Gardens® Real Estate is a registered trademark owned by Meredith Operations Corporation, licensed to Better Homes and Gardens Real Estate LLC and used with permission. Better Homes and Gardens Real Estate LLC fully supports the principles of the Fair Housing Act and the Equal Opportunity Act. Listing information is deemed reliable but is not guaranteed accurate.
Each office is independently owned and operated.
Any services or products provided by third parties are not provided by, affiliated with or related to Better Homes and Gardens Real Estate LLC, or its affiliated companies.