
70 Milk Street, Westborough, MA 01581
Local realty services provided by:Better Homes and Gardens Real Estate The Shanahan Group
70 Milk Street,Westborough, MA 01581
$595,000
- 3 Beds
- 2 Baths
- 1,659 sq. ft.
- Single family
- Active
Listed by: jennifer juliano
Office: keller williams boston metrowest
MLS#:73603764
Source:MLSPIN
Price summary
- Price:$595,000
- Price per sq. ft.:$358.65
About this home
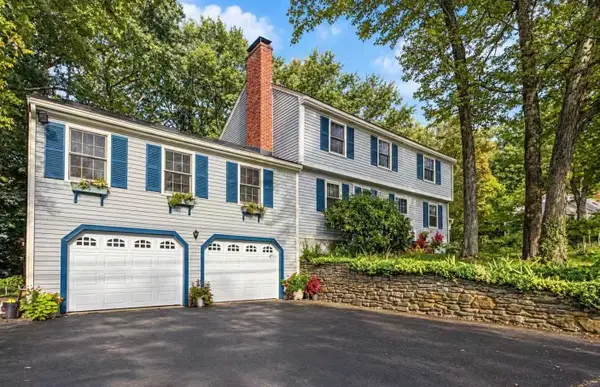
Some houses have a way of making you feel at home as soon as you come in! Thoughtfully updated and well-maintained, this 3-bedroom, 2-full-bath Colonial pairs classic details with today's updates. The fireplaced living room with recessed lighting is a cozy spot to settle in, and the professionally remodeled eat-in kitchen has Shaker-style cabinetry, stone counters, a gas stove with vent hood, and a breakfast bar where one can pull up a seat to enjoy a snack. French doors open to a comfortable family room where you can keep the conversation going or curl up with a bestseller, and the addition creates a dedicated spot for a home office. A beautiful stained glass window adds a touch of yesteryear on the way upstairs, where you’ll find well-sized bedrooms, an updated full bath, and a main bedroom with a deep walk-in closet. In warmer weather, enjoy your beverages on the newer composite deck overlooking the easy-care, fenced backyard. There’s room to garden or play, plus a Reeds Ferry shed for storage. Updates include replacement windows, fresh paint in a calm, neutral palette throughout (November 2026) new basement staircases (also November 2026), an indirect water heater (January 2026), Bosch gas boiler, a 2-zone hydronic forced-air HVAC system, a 200-amp electrical panel, and a new tub. Enjoy the energy and convenience of downtown living, with local shops, restaurants, fitness centers, and the library mere moments away. Westborough is known for its well-ranked schools and community events, and Routes 9, 495, Pike and even the commuter rail are all within easy driving distance. Come see this sweetheart of a home for yourself, and make it home for years to come in downtown Westborough!...
Contact an agent
Home facts
- Year built:1912
- Subdivision & Development:Downtown Westborough
- Listing ID #:73603764
- Updated:November 22, 2026 at 12:33 PM
Rooms and interior
- Bedrooms:3
- Total bathrooms:2
- Full bathrooms:2
- Rooms Total:8
- Flooring:Hardwood, Tile
- Kitchen Description:Breakfast Bar / Nook, Closet/Cabinets - Custom Built, Countertops - Stone/Granite/Solid, Countertops - Upgraded, Dining Area, Dishwasher, Disposal, Exterior Access, Gas Stove, Open Floorplan, Range, Range Hood, Recessed Lighting, Refrigerator, Remodeled, Stainless Steel Appliances
- Basement Description:Full, Interior Entry, Unfinished, Walk-Out Access
- Living area:1,659 sq. ft.
Heating and cooling
- Cooling:2 Cooling Zones, Central Air, Dual
- Heating:Forced Air, Hydro Air, Natural Gas
- Central air:Yes
Structure and exterior
- Roof:Shingle
- Year built:1912
- Building area:1,659 sq. ft.
- Lot area:0.13 Acres
- Lot Features:Easements, Level
- Architectural Style:Antique, Colonial
- Construction Materials:Frame
- Exterior Features:Deck - Composite, Garden, Porch - Enclosed, Storage
- Foundation Description:Stone
Utilities
- Water:Public
- Sewer:Public Sewer
Finances and disclosures
- Price:$595,000
- Price per sq. ft.:$358.65
- Tax amount:$9,072 (2026)
Features and amenities
- Appliances:Dishwasher, Disposal, Dryer, Range, Range Hood, Refrigerator, Washer
- Laundry features:Dryer, Electric Dryer Hookup, In Basement, Washer, Washer Hookup
- Amenities:Closet, Closet/Cabinets - Custom Built, Entry Hall, Lighting - Overhead
Parking
- Total parking spaces:3
- Parking description:Off Street, Paved, Paved Drive
New listings near 70 Milk Street
- Open Sun, 11am to 1pmNew
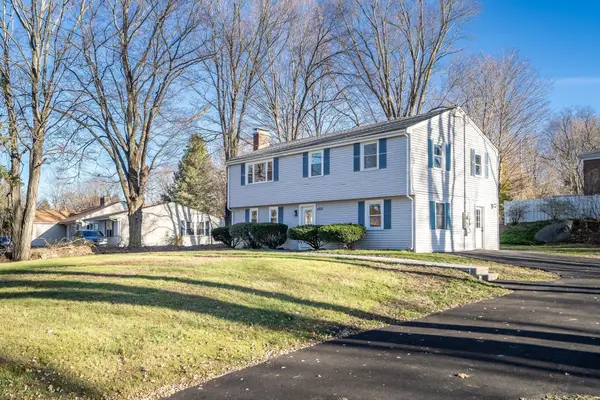 $689,000Active3 beds 2 baths1,988 sq. ft.
181 East Main St, Westborough, MA 01581
MLS# 73603987Listed by: Red Tree Real Estate - New
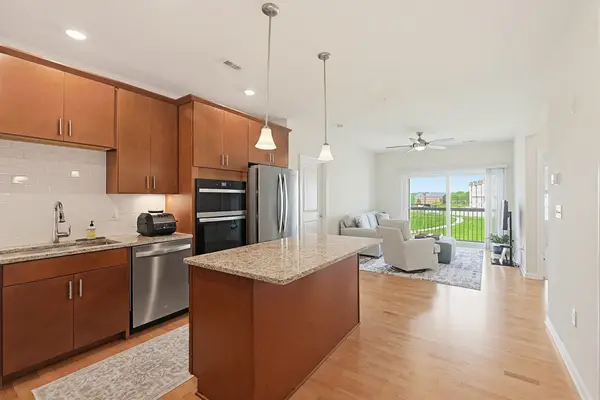 $529,000Active2 beds 2 baths1,326 sq. ft.
4311 Peters Farm Way #4311, Westborough, MA 01581
MLS# 73602296Listed by: ERA Key Realty Services- Fram - New
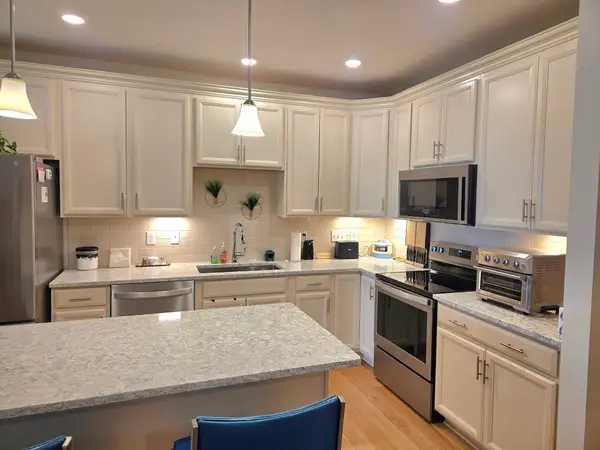 $525,000Active2 beds 2 baths1,326 sq. ft.
12308 Peters Farm Way #308, Westborough, MA 01581
MLS# 73602232Listed by: ERA Key Realty Services - Distinctive Group - Open Sun, 12 to 2pmNew
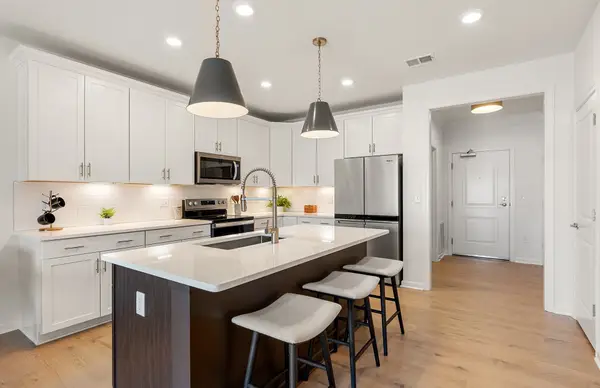 $454,600Active1 beds 2 baths972 sq. ft.
8 Peters Farm Way #304, Westborough, MA 01581
MLS# 73601481Listed by: Pulte Homes of New England - New
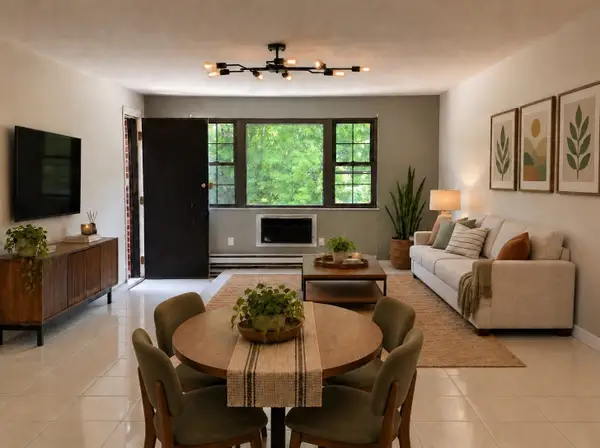 $235,000Active1 beds 1 baths653 sq. ft.
14 Mayberry Dr #10 C, Westborough, MA 01581
MLS# 73601281Listed by: Century 21 North East - Open Sun, 12 to 2pm
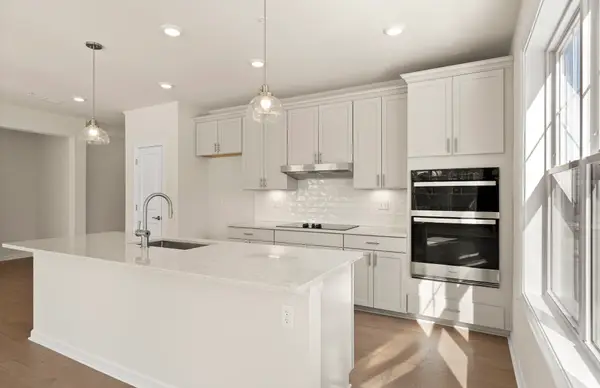 $627,105Active2 beds 2 baths1,512 sq. ft.
8 Peters Farm Way #207, Westborough, MA 01581
MLS# 73600624Listed by: Pulte Homes of New England 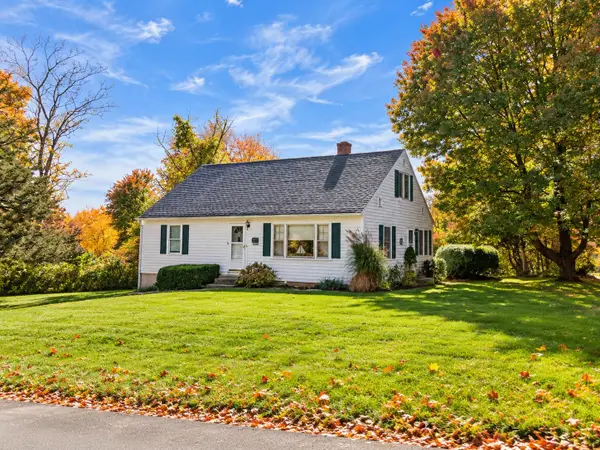 $485,000Active3 beds 1 baths1,596 sq. ft.
1 Bowman Lane, Westborough, MA 01581
MLS# 73600243Listed by: Mathieu Newton Sotheby's International Realty- Open Sun, 12 to 2pm
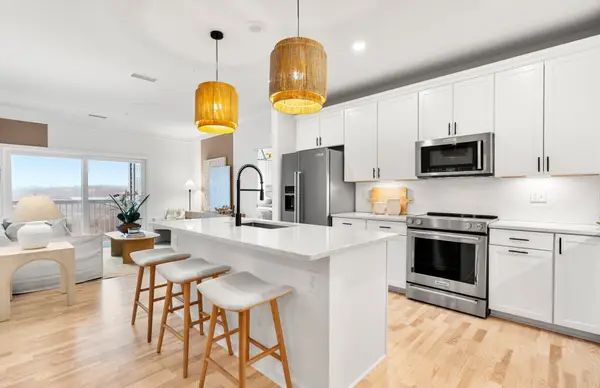 $399,995Active1 beds 2 baths958 sq. ft.
8105 Peters Farm Way #105, Westborough, MA 01581
MLS# 73599889Listed by: Pulte Homes of New England - Open Sun, 12 to 2pm
 $799,000Active4 beds 3 baths2,494 sq. ft.
16 Wheeler Road, Westborough, MA 01581
MLS# 73599497Listed by: StartPoint Realty


Protect your home and budget from life's surprises with an Assurant Home Warranty, backed by a partner that supports you through every step of homeownership. Explore Plans.
© 2026 Better Homes and Gardens Real Estate LLC. An Anywhere Real Estate company. All rights reserved. Better Homes and Gardens® Real Estate is a registered trademark owned by Meredith Operations Corporation, licensed to Better Homes and Gardens Real Estate LLC and used with permission. Better Homes and Gardens Real Estate LLC fully supports the principles of the Fair Housing Act and the Equal Opportunity Act. Listing information is deemed reliable but is not guaranteed accurate.
Each office is independently owned and operated.
Any services or products provided by third parties are not provided by, affiliated with or related to Better Homes and Gardens Real Estate LLC, or its affiliated companies.