
106 Northridge Rd, Westfield, MA 01085
Local realty services provided by:Better Homes and Gardens Real Estate The Shanahan Group
Upcoming open houses
- Sat, Sep 2611:30 am - 01:00 pm
Listed by: beckyjean thompson
Office: coldwell banker realty - western ma
MLS#:73580321
Source:MLSPIN
Price summary
- Price:$440,000
- Price per sq. ft.:$203.33
About this home
106 Northridge Road is a beautiful, well-maintained home with space that adapts to your needs! This 4 to 6 bedroom, 2-full-bath home offers a flexible floor plan with plenty of options. The first floor features a large eat-in kitchen with stainless steel appliances, cozy living room with sliders to the deck, convenient first-floor laundry, full bathroom and family room with wood burning fireplace. Currently designed with one bedroom, an office and a playroom, the first floor could easily be reimagined to accommodate up to three bedrooms. Upstairs you’ll find the large primary bedroom, along with two additional bedrooms and full bath. Outside, relax on the deck and enjoy the peaceful backyard. Additional highlights include hardwood and wood flooring on the main level, a 2-car garage and an 8-year-old boiler. With its generous space, flexible room configuration, and quiet setting, THIS IS THE ONE! Showings begin Sept. 23.
Contact an agent
Home facts
- Year built:1970
- Listing ID #:73580321
- Updated:September 25, 2026 at 11:28 AM
Rooms and interior
- Bedrooms:4
- Total bathrooms:2
- Full bathrooms:2
- Rooms Total:9
- Flooring:Carpet, Flooring - Hardwood, Hardwood, Tile, Wood
- Kitchen Description:Dishwasher, Disposal, Flooring - Wood, Kitchen Island, Range, Stainless Steel Appliances
- Basement Description:Bulkhead, Concrete, Full
- Living area:2,164 sq. ft.
Heating and cooling
- Cooling:Whole House Fan, Window Unit(s)
- Heating:Baseboard, Oil
Structure and exterior
- Roof:Shingle
- Year built:1970
- Building area:2,164 sq. ft.
- Lot area:0.38 Acres
- Lot Features:Gentle Sloping
- Construction Materials:Frame
- Exterior Features:Deck - Wood, Rain Gutters
- Foundation Description:Concrete Perimeter
Utilities
- Water:Public
- Sewer:Public Sewer
Finances and disclosures
- Price:$440,000
- Price per sq. ft.:$203.33
- Tax amount:$5,691 (2026)
Features and amenities
- Appliances:Dishwasher, Disposal, Dryer, Range, Washer
- Laundry features:Dryer, Electric Dryer Hookup, First Floor, Flooring - Stone/Ceramic Tile, Washer
- Amenities:Closet
Parking
- Total parking spaces:8
- Parking description:Attached, Off Street, Paved, Paved Drive, Under
- Garage:Yes
- Garage spaces:2
New listings near 106 Northridge Rd
- Coming Soon
 $475,000Coming Soon4 beds 1 baths1,134 sq. ft.
87 Bayberry Lane, Westfield, MA 01085
MLS# 73580821Listed by: Thompson Real Estate Group - New
 $125,000Active2 beds 2 baths1,100 sq. ft.
19 Jeffrey Lane, Westfield, MA 01085
MLS# 73582451Listed by: Park Square Realty - Open Sat, 2 to 3:30pmNew
 $220,000Active2 beds 2 baths782 sq. ft.
166 Hillside Rd #5, Westfield, MA 01085
MLS# 73582213Listed by: Real Broker MA, LLC - Open Sun, 11am to 1pmNew
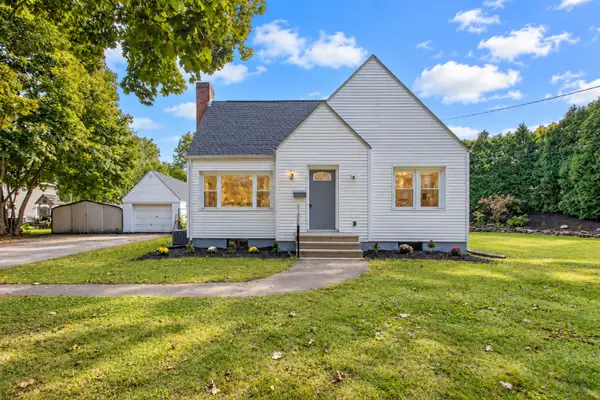 $419,900Active3 beds 2 baths1,631 sq. ft.
176 Meadow St, Westfield, MA 01085
MLS# 73582006Listed by: Naples Realty Group - Open Sat, 1 to 2:30pmNew
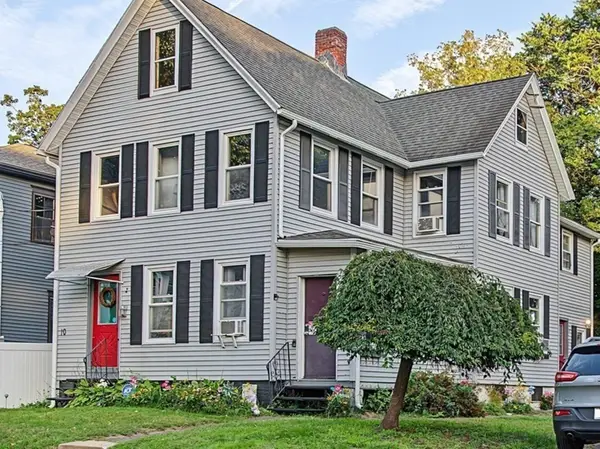 $399,999Active4 beds 2 baths2,708 sq. ft.
10 Lewis Street, Westfield, MA 01085
MLS# 73581511Listed by: Lock and Key Realty Inc. - Open Sun, 1 to 2:30pmNew
 $695,000Active4 beds 4 baths4,452 sq. ft.
36 Honey Pot Road, Westfield, MA 01085
MLS# 73581264Listed by: Coldwell Banker Realty - Western MA - New
 $325,000Active2 beds 1 baths912 sq. ft.
71 Birch Bluffs Drive, Westfield, MA 01085
MLS# 73581281Listed by: Witalisz & Associates, Inc. - Open Sun, 10:30am to 12pmNew
 $429,000Active6 beds 2 baths2,198 sq. ft.
18 Dubois Street, Westfield, MA 01085
MLS# 73580670Listed by: Naples Realty Group - New
 $500,000Active19.6 Acres
288 Root Road, Westfield, MA 01085
MLS# 73580231Listed by: Colebrook Realty Services, Inc.


Protect your home and budget from life's surprises with an Assurant Home Warranty, backed by a partner that supports you through every step of homeownership. Explore Plans.
© 2026 Better Homes and Gardens Real Estate LLC. An Anywhere Real Estate company. All rights reserved. Better Homes and Gardens® Real Estate is a registered trademark owned by Meredith Operations Corporation, licensed to Better Homes and Gardens Real Estate LLC and used with permission. Better Homes and Gardens Real Estate LLC fully supports the principles of the Fair Housing Act and the Equal Opportunity Act. Listing information is deemed reliable but is not guaranteed accurate.
Each office is independently owned and operated.
Any services or products provided by third parties are not provided by, affiliated with or related to Better Homes and Gardens Real Estate LLC, or its affiliated companies.