
23 Frederick St, Westfield, MA 01085
Local realty services provided by:Better Homes and Gardens Real Estate The Shanahan Group
23 Frederick St,Westfield, MA 01085
$494,000
- 8 Beds
- 3 Baths
- 2,800 sq. ft.
- Multi-family
- Active
Listed by: jennifer bruno
Office: berkshire hathaway homeservices realty professionals
MLS#:73558083
Source:MLSPIN
Price summary
- Price:$494,000
- Price per sq. ft.:$176.43
About this home
Three-family home in Westfield with two occupied units and a vacant third-floor unit. The first and second floors each offer five rooms, three bedrooms, and one full bathroom. The third floor has four rooms, two bedrooms, and one full bathroom, giving a buyer the option to occupy that unit or rent it out. The first-floor tenant has lived in the property for approximately 13 years and pays $1,150 per month. The second-floor tenant has been there approximately eight years and pays $1,200 per month. Both tenants are on month-to-month agreements. The vacant third-floor unit was previously rented for $1,050 per month. Tenants pay for their own gas, electricity, and hot water; the third floor has electric heat. The owner pays for water and sewer. The roof was replaced in 2021. Additional features include wood floors, vinyl siding, enclosed porches, a full basement with bulkhead access, off-street parking for up to six vehicles, and a large backyard. The City of Westfield treats the property as one parcel. Buyers interested in the potential for a separate building lot should verify feasibility and any required approvals directly with the city....
Contact an agent
Home facts
- Year built:1913
- Listing ID #:73558083
- Updated:September 28, 2026 at 12:21 PM
Rooms and interior
- Bedrooms:8
- Total bathrooms:3
- Full bathrooms:3
- Rooms Total:14
- Flooring:Vinyl, Wood
- Kitchen Description:Dishwasher, Kitchen, Range, Refrigerator
- Basement Description:Bulkhead
- Living area:2,800 sq. ft.
Heating and cooling
- Cooling:Window Unit(s)
- Heating:Electric, Natural Gas
Structure and exterior
- Roof:Shingle
- Year built:1913
- Building area:2,800 sq. ft.
- Lot area:0.24 Acres
- Construction Materials:Frame
- Exterior Features:Balcony/Deck, Enclosed, Garden
- Foundation Description:Brick/Mortar
Utilities
- Water:Public
- Sewer:Public Sewer
Finances and disclosures
- Price:$494,000
- Price per sq. ft.:$176.43
- Tax amount:$5,100 (2026)
Features and amenities
- Appliances:Dishwasher, Range, Refrigerator
Parking
- Total parking spaces:6
- Parking description:Off Street, Paved Drive
New listings near 23 Frederick St
- New
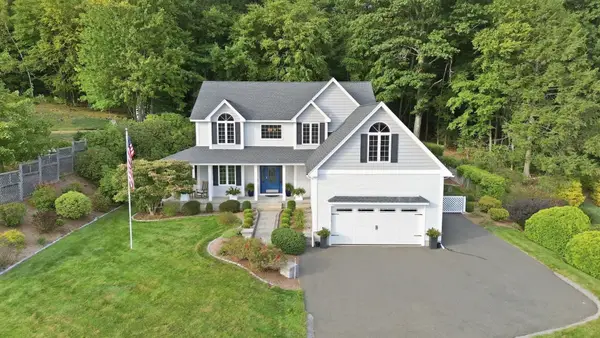 $649,900Active4 beds 3 baths3,088 sq. ft.
48 Scenic Rd, Westfield, MA 01085
MLS# 73582920Listed by: Keller Williams Realty - New
 $125,000Active2 beds 2 baths1,100 sq. ft.
2 Jeffrey Lane, Westfield, MA 01085
MLS# 73582451Listed by: Park Square Realty - New
 $220,000Active2 beds 2 baths782 sq. ft.
166 Hillside Rd #5, Westfield, MA 01085
MLS# 73582213Listed by: Real Broker MA, LLC - New
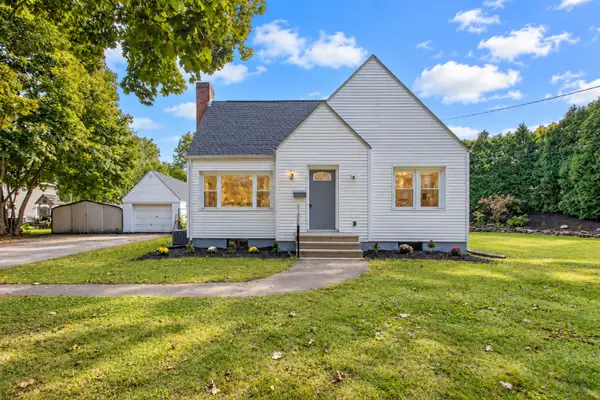 $419,900Active3 beds 2 baths1,631 sq. ft.
176 Meadow St, Westfield, MA 01085
MLS# 73582006Listed by: Naples Realty Group - New
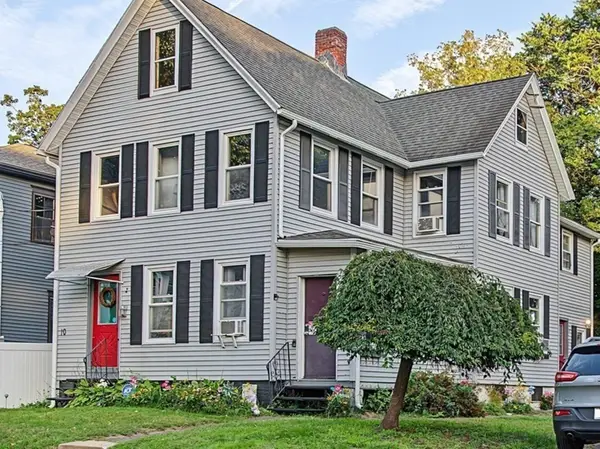 $399,999Active4 beds 2 baths2,708 sq. ft.
10 Lewis Street, Westfield, MA 01085
MLS# 73581511Listed by: Lock and Key Realty Inc. - New
 $695,000Active4 beds 4 baths4,452 sq. ft.
36 Honey Pot Road, Westfield, MA 01085
MLS# 73581264Listed by: Coldwell Banker Realty - Western MA - New
 $325,000Active2 beds 1 baths912 sq. ft.
71 Birch Bluffs Drive, Westfield, MA 01085
MLS# 73581281Listed by: Witalisz & Associates, Inc. - Open Sat, 12 to 2pmNew
 $475,000Active4 beds 1 baths1,134 sq. ft.
87 Bayberry Lane, Westfield, MA 01085
MLS# 73580821Listed by: Thompson Real Estate Group - New
 $429,000Active6 beds 2 baths2,198 sq. ft.
18 Dubois Street, Westfield, MA 01085
MLS# 73580670Listed by: Naples Realty Group - New
 $440,000Active4 beds 2 baths2,164 sq. ft.
106 Northridge Rd, Westfield, MA 01085
MLS# 73580321Listed by: Coldwell Banker Realty - Western MA


Protect your home and budget from life's surprises with an Assurant Home Warranty, backed by a partner that supports you through every step of homeownership. Explore Plans.
© 2026 Better Homes and Gardens Real Estate LLC. An Anywhere Real Estate company. All rights reserved. Better Homes and Gardens® Real Estate is a registered trademark owned by Meredith Operations Corporation, licensed to Better Homes and Gardens Real Estate LLC and used with permission. Better Homes and Gardens Real Estate LLC fully supports the principles of the Fair Housing Act and the Equal Opportunity Act. Listing information is deemed reliable but is not guaranteed accurate.
Each office is independently owned and operated.
Any services or products provided by third parties are not provided by, affiliated with or related to Better Homes and Gardens Real Estate LLC, or its affiliated companies.