
35 East Glen St, Westfield, MA 01085
Local realty services provided by:Better Homes and Gardens Real Estate The Masiello Group
Listed by: the suzanne white team, tracy bradshaw
Office: william raveis r.e. & home services
MLS#:73560037
Source:MLSPIN
Price summary
- Price:$629,900
- Price per sq. ft.:$235.39
About this home
Stunning 4 bedroom Colonial Farmhouse featuring a spacious floor plan, multi-generational private in-law suite/ADU,rental potential, handicap accessibility and incredible backyard retreat. The expansive layout showcases a vaulted family room that opens seamlessly to a beautifully updated eat-in kitchen with stainless steel appliances and quality finishes throughout. Rustic barnboard accents and elegant stonework add warmth and character to the home. Generously sized bedrooms offer plenty of space, while full bathrooms on both levels provide everyday convenience. Wheelchair lift in garage and first floor HA bath a bonus. The in-law suite/ADU includes a wet bar with the potential to become a full kitchenette. Step outside to your own private oasis featuring an above-ground pool, salt water hot tub, outdoor bar, motorized awning, and large multi-level composite deck. Major updates include newer roof, siding, and windows. Beautiful landscaping, outstanding outdoor living spaces, and great potential!...
Contact an agent
Home facts
- Year built:1986
- Listing ID #:73560037
- Updated:September 25, 2026 at 11:29 AM
Rooms and interior
- Bedrooms:5
- Total bathrooms:3
- Full bathrooms:3
- Rooms Total:9
- Flooring:Laminate, Tile
- Dining Description:Laminate, Pendant
- Bathrooms Description:Bathroom - Full
- Kitchen Description:Cabinets - Upgraded, Countertops - Upgraded, Disposal, Flooring - Laminate, Kitchen Island, Lighting - Overhead, Lighting - Pendant, Microwave, Open Floorplan, Range, Recessed Lighting, Refrigerator, Stainless Steel Appliances
- Basement Description:Bulkhead, Full, Partially Finished
- Living area:2,676 sq. ft.
Heating and cooling
- Cooling:3 Cooling Zones, Central Air, Ductless, Whole House Fan
- Heating:Ductless, Forced Air, Natural Gas
- Central air:Yes
Structure and exterior
- Roof:Shingle
- Year built:1986
- Building area:2,676 sq. ft.
- Lot area:0.5 Acres
- Lot Features:Level
- Architectural Style:Colonial
- Construction Materials:Frame
- Exterior Features:Deck, Deck - Composite, Patio, Porch, Sprinkler System, Storage
- Foundation Description:Concrete Perimeter
Utilities
- Water:Public
- Sewer:Public Sewer
Finances and disclosures
- Price:$629,900
- Price per sq. ft.:$235.39
- Tax amount:$6,332 (2026)
Features and amenities
- Appliances:Disposal, Microwave, Range, Refrigerator
- Laundry features:Electric Dryer Hookup, Gas Dryer Hookup, In Basement, Washer Hookup
- Amenities:Gas Water Heater, Open Floorplan, Wet Bar
- Pool features:Above Ground, Private Pool
Parking
- Total parking spaces:8
- Parking description:Attached, Carport, Garage Door Opener, Heated Garage, Insulated, Off Street, Paved, Paved Drive, Workshop in Garage
- Garage:Yes
- Garage spaces:2
New listings near 35 East Glen St
- Coming Soon
 $475,000Coming Soon4 beds 1 baths1,134 sq. ft.
87 Bayberry Lane, Westfield, MA 01085
MLS# 73580821Listed by: Thompson Real Estate Group - New
 $125,000Active2 beds 2 baths1,100 sq. ft.
19 Jeffrey Lane, Westfield, MA 01085
MLS# 73582451Listed by: Park Square Realty - Open Sat, 2 to 3:30pmNew
 $220,000Active2 beds 2 baths782 sq. ft.
166 Hillside Rd #5, Westfield, MA 01085
MLS# 73582213Listed by: Real Broker MA, LLC - Open Sun, 11am to 1pmNew
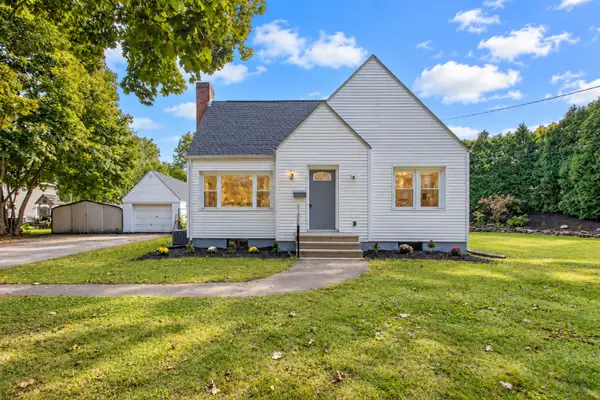 $419,900Active3 beds 2 baths1,631 sq. ft.
176 Meadow St, Westfield, MA 01085
MLS# 73582006Listed by: Naples Realty Group - Open Sat, 1 to 2:30pmNew
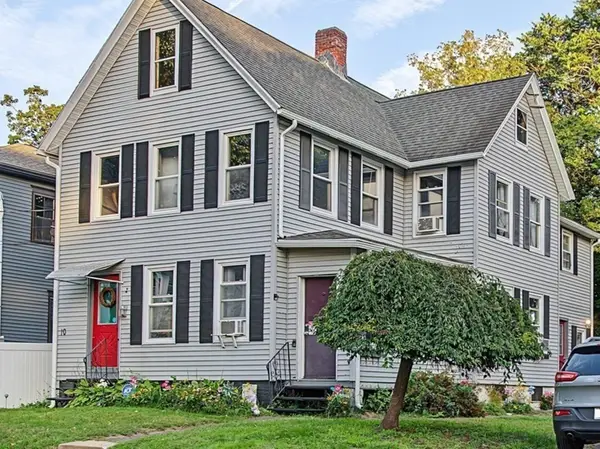 $399,999Active4 beds 2 baths2,708 sq. ft.
10 Lewis Street, Westfield, MA 01085
MLS# 73581511Listed by: Lock and Key Realty Inc. - Open Sun, 1 to 2:30pmNew
 $695,000Active4 beds 4 baths4,452 sq. ft.
36 Honey Pot Road, Westfield, MA 01085
MLS# 73581264Listed by: Coldwell Banker Realty - Western MA - New
 $325,000Active2 beds 1 baths912 sq. ft.
71 Birch Bluffs Drive, Westfield, MA 01085
MLS# 73581281Listed by: Witalisz & Associates, Inc. - Open Sun, 10:30am to 12pmNew
 $429,000Active6 beds 2 baths2,198 sq. ft.
18 Dubois Street, Westfield, MA 01085
MLS# 73580670Listed by: Naples Realty Group - Open Sat, 11:30am to 1pmNew
 $440,000Active4 beds 2 baths2,164 sq. ft.
106 Northridge Rd, Westfield, MA 01085
MLS# 73580321Listed by: Coldwell Banker Realty - Western MA - New
 $500,000Active19.6 Acres
288 Root Road, Westfield, MA 01085
MLS# 73580231Listed by: Colebrook Realty Services, Inc.


Protect your home and budget from life's surprises with an Assurant Home Warranty, backed by a partner that supports you through every step of homeownership. Explore Plans.
© 2026 Better Homes and Gardens Real Estate LLC. An Anywhere Real Estate company. All rights reserved. Better Homes and Gardens® Real Estate is a registered trademark owned by Meredith Operations Corporation, licensed to Better Homes and Gardens Real Estate LLC and used with permission. Better Homes and Gardens Real Estate LLC fully supports the principles of the Fair Housing Act and the Equal Opportunity Act. Listing information is deemed reliable but is not guaranteed accurate.
Each office is independently owned and operated.
Any services or products provided by third parties are not provided by, affiliated with or related to Better Homes and Gardens Real Estate LLC, or its affiliated companies.