
36 Honey Pot Road, Westfield, MA 01085
Local realty services provided by:Better Homes and Gardens Real Estate The Shanahan Group
36 Honey Pot Road,Westfield, MA 01085
$695,000
- 4 Beds
- 4 Baths
- 4,452 sq. ft.
- Single family
- Active
Upcoming open houses
- Sun, Sep 2701:00 pm - 02:30 pm
Listed by: lisa oleksak-sullivan
Office: coldwell banker realty - western ma
MLS#:73581264
Source:MLSPIN
Price summary
- Price:$695,000
- Price per sq. ft.:$156.11
About this home
Expansive 4 Bedroom, 3.5 Bath Colonial set back from the road on a picturesque 5.7 Acre Lot has much to offer including FOUR Fireplaces! Newer Gourmet Kitchen boasts Center Island, Granite Counter Tops, Breakfast Bar w/Stools, Stainless Appliances, HUGE Pantry area, with Open Floor Plan to a Generous Formal Dining Room allows for easy entertaining. IMPRESSIVE Great Room w/Floor to Ceiling Stone Fireplace, Wet Bar & Refrigerator, Custom Built-ins, Game Area w/Pool Table and Slider to Patio will be the heart of the home! Formal Living Room, HOME OFFICE, and that MUDROOM you have been looking for (or use as a Den) with Welcoming Stone Fireplace & functional/space saving built-ins complete the 1st Floor. Second Floor offers TWO Master Suites (In-Law Potential), Laundry Room and two more bedrooms. Updates include some replacement windows, newer HW tank, New Garage Doors 2022, New AC 1st floor 2024. Beautiful and Serene grounds include Patio area w/Fire pit for OUTDOOR LIVING, Fenced-in area, Outdoor lighting, Spacious Back Yard w/Shed, Potential for Horses, Outbuilding w/electricity - great for a studio, Oversized 2.5 car garage. Enjoy country living, but yet within 10 minutes to downtown, Stanley Park & more. Don't miss out on this rare opportunity with space for livestock as permitted by City OR an ADU - A wonderful blend of comfort, privacy and versatility. Showings start at Open House Sunday 9/27 1:00-2:30....
Contact an agent
Home facts
- Year built:1945
- Listing ID #:73581264
- Updated:September 25, 2026 at 12:57 AM
Rooms and interior
- Bedrooms:4
- Total bathrooms:4
- Full bathrooms:3
- Half bathrooms:1
- Rooms Total:12
- Flooring:Carpet, Flooring - Hardwood, Flooring - Stone/Ceramic Tile, Flooring - Wall to Wall Carpet, Tile, Wood
- Dining Description:Hardwood, Recessed Lighting
- Bathrooms Description:Bathroom, Bathroom - Full
- Kitchen Description:Breakfast Bar / Nook, Countertops - Stone/Granite/Solid, Dining Area, Dishwasher, Exterior Access, Flooring - Hardwood, Kitchen Island, Microwave, Open Floorplan, Range, Recessed Lighting, Refrigerator, Stainless Steel Appliances
- Basement Description:Bulkhead, Concrete, Full, Interior Entry
- Living area:4,452 sq. ft.
Heating and cooling
- Cooling:3 Cooling Zones, Central Air
- Heating:Fireplace, Forced Air, Oil
- Central air:Yes
Structure and exterior
- Roof:Shingle
- Year built:1945
- Building area:4,452 sq. ft.
- Lot area:5.7 Acres
- Architectural Style:Colonial
- Construction Materials:Frame
- Exterior Features:Horses Permitted, Patio, Storage
- Foundation Description:Concrete Perimeter
Utilities
- Water:Private
- Sewer:Private Sewer
Finances and disclosures
- Price:$695,000
- Price per sq. ft.:$156.11
- Tax amount:$10,596 (2026)
Features and amenities
- Appliances:Dishwasher, Dryer, Microwave, Range, Refrigerator, Washer
- Laundry features:Dryer, Second Floor, Washer
- Amenities:Ceiling Fan(s), Closet/Cabinets - Custom Built, Recessed Lighting
Parking
- Total parking spaces:10
- Parking description:Attached, Garage Door Opener, Garage Faces Side, Off Street, Paved, Paved Drive, Storage
- Garage:Yes
- Garage spaces:2
New listings near 36 Honey Pot Road
- Coming Soon
 $475,000Coming Soon4 beds 1 baths1,134 sq. ft.
87 Bayberry Lane, Westfield, MA 01085
MLS# 73580821Listed by: Thompson Real Estate Group - New
 $125,000Active2 beds 2 baths1,100 sq. ft.
19 Jeffrey Lane, Westfield, MA 01085
MLS# 73582451Listed by: Park Square Realty - Open Sat, 2 to 3:30pmNew
 $220,000Active2 beds 2 baths782 sq. ft.
166 Hillside Rd #5, Westfield, MA 01085
MLS# 73582213Listed by: Real Broker MA, LLC - Open Sun, 11am to 1pmNew
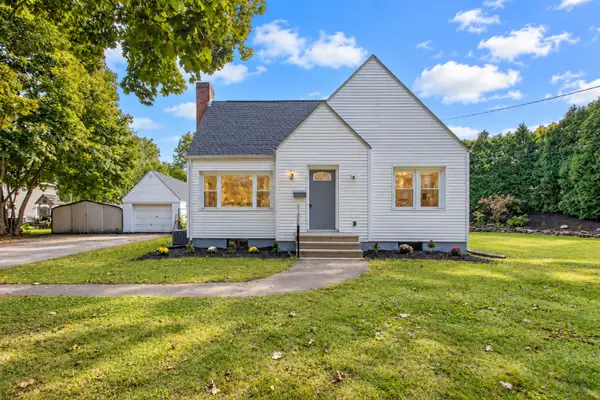 $419,900Active3 beds 2 baths1,631 sq. ft.
176 Meadow St, Westfield, MA 01085
MLS# 73582006Listed by: Naples Realty Group - Open Sat, 1 to 2:30pmNew
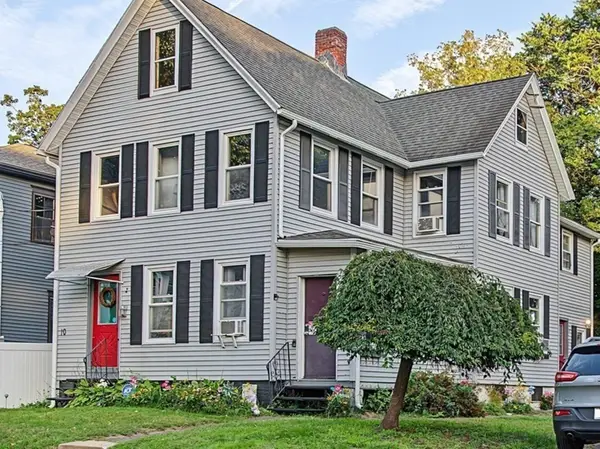 $399,999Active4 beds 2 baths2,708 sq. ft.
10 Lewis Street, Westfield, MA 01085
MLS# 73581511Listed by: Lock and Key Realty Inc. - New
 $325,000Active2 beds 1 baths912 sq. ft.
71 Birch Bluffs Drive, Westfield, MA 01085
MLS# 73581281Listed by: Witalisz & Associates, Inc. - Open Sun, 10:30am to 12pmNew
 $429,000Active6 beds 2 baths2,198 sq. ft.
18 Dubois Street, Westfield, MA 01085
MLS# 73580670Listed by: Naples Realty Group - Open Sat, 11:30am to 1pmNew
 $440,000Active4 beds 2 baths2,164 sq. ft.
106 Northridge Rd, Westfield, MA 01085
MLS# 73580321Listed by: Coldwell Banker Realty - Western MA - New
 $500,000Active19.6 Acres
288 Root Road, Westfield, MA 01085
MLS# 73580231Listed by: Colebrook Realty Services, Inc.


Protect your home and budget from life's surprises with an Assurant Home Warranty, backed by a partner that supports you through every step of homeownership. Explore Plans.
© 2026 Better Homes and Gardens Real Estate LLC. An Anywhere Real Estate company. All rights reserved. Better Homes and Gardens® Real Estate is a registered trademark owned by Meredith Operations Corporation, licensed to Better Homes and Gardens Real Estate LLC and used with permission. Better Homes and Gardens Real Estate LLC fully supports the principles of the Fair Housing Act and the Equal Opportunity Act. Listing information is deemed reliable but is not guaranteed accurate.
Each office is independently owned and operated.
Any services or products provided by third parties are not provided by, affiliated with or related to Better Homes and Gardens Real Estate LLC, or its affiliated companies.