
419 Southwick Road #B7, Westfield, MA 01085
Local realty services provided by:Better Homes and Gardens Real Estate The Masiello Group
419 Southwick Road #B7,Westfield, MA 01085
$329,900
- 2 Beds
- 3 Baths
- 1,579 sq. ft.
- Condominium
- Active
Listed by: team witalisz
Office: witalisz & associates, inc.
MLS#:73567704
Source:MLSPIN
Price summary
- Price:$329,900
- Price per sq. ft.:$208.93
- Monthly HOA dues:$419
About this home
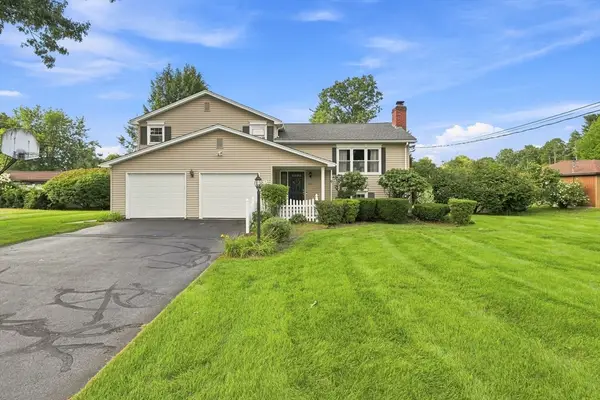
Exceptional space meets low-maintenance living in the beautiful Stoney Hill Condominium complex. Surrounded by wooded privacy, this home offers a flexible layout with room to spread out. It begins with a bright kitchen featuring white cabinetry and stainless steel appliances, and convenient 1st floor laundry. The spacious living room is highlighted by soaring ceilings, a stunning brick fireplace and interior balcony. A formal dining area that opens to the rear deck, creating an easy flow for everyday living and entertaining. Upstairs, the primary bedroom offers ample storage while the finished lower level adds two additional rooms with full bathroom - ideal for guests, a home office, hobby space, or additional living area. Enjoy the ease of condo living plus an association in-ground pool, open green space, and a peaceful setting.
Contact an agent
Home facts
- Year built:1984
- Listing ID #:73567704
- Updated:August 26, 2026 at 12:23 PM
Rooms and interior
- Bedrooms:2
- Total bathrooms:3
- Full bathrooms:2
- Half bathrooms:1
- Rooms Total:5
- Flooring:Carpet, Flooring - Wall to Wall Carpet, Stone / Slate, Tile
- Dining Description:Exterior Access, Overhead, Slider, Stone/Ceramic Tile
- Kitchen Description:Dishwasher, Disposal, Flooring - Stone/Ceramic Tile, Lighting - Overhead, Range, Refrigerator, Stainless Steel Appliances, Window(s) - Picture
- Living area:1,579 sq. ft.
Heating and cooling
- Cooling:Central Air
- Heating:Central, Electric Baseboard, Heat Pump, Natural Gas
- Central air:Yes
Structure and exterior
- Roof:Shingle
- Year built:1984
- Building area:1,579 sq. ft.
- Construction Materials:Frame
- Exterior Features:Balcony, Deck - Wood, Professional Landscaping, Rain Gutters
Utilities
- Water:Public
- Sewer:Public Sewer
Finances and disclosures
- Price:$329,900
- Price per sq. ft.:$208.93
- Tax amount:$5,031 (2026)
Features and amenities
- Appliances:Dishwasher, Disposal, Range, Refrigerator
- Laundry features:First Floor, Main Level
- Amenities:Clubroom, Tennis Court(s)
Parking
- Total parking spaces:2
- Parking description:Attached, Paved, Under
- Garage:Yes
- Garage spaces:1
New listings near 419 Southwick Road #B7
- Open Thu, 5 to 7pmNew
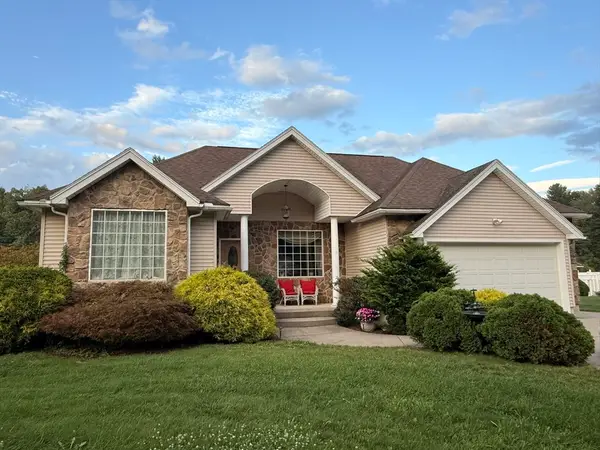 $589,900Active3 beds 3 baths1,856 sq. ft.
128 Tannery Rd, Westfield, MA 01085
MLS# 73568269Listed by: Jerome C. Franklin - Open Sat, 11:30am to 1pmNew
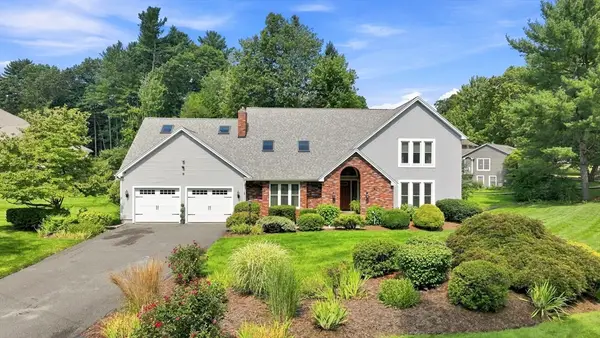 $698,000Active4 beds 4 baths4,369 sq. ft.
54 Blueberry Rdg, Westfield, MA 01085
MLS# 73568249Listed by: Berkshire Hathaway HomeServices Realty Professionals - New
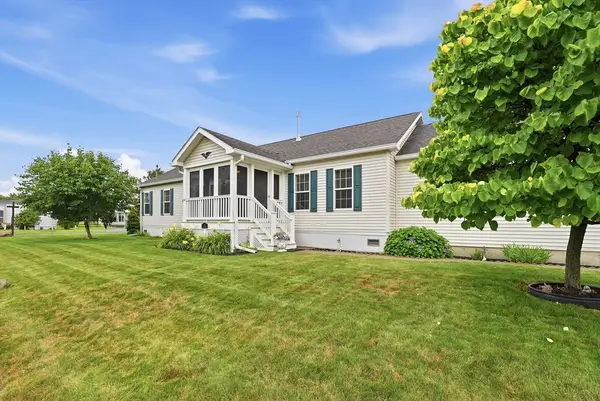 $365,000Active3 beds 2 baths1,529 sq. ft.
11 Carol Circle, Westfield, MA 01085
MLS# 73567797Listed by: Park Square Realty - Open Sun, 12 to 1:30pmNew
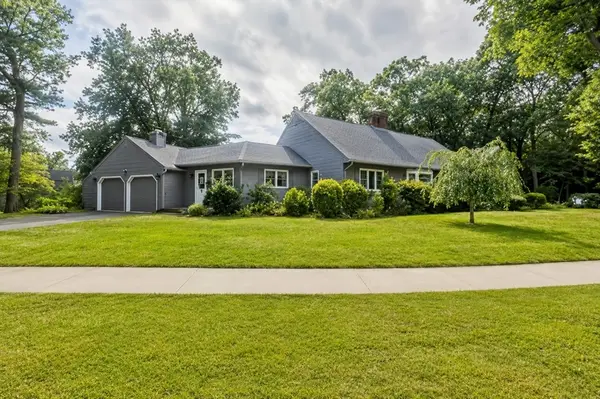 $719,000Active4 beds 3 baths3,079 sq. ft.
7 Woodland Rd, Westfield, MA 01085
MLS# 73566186Listed by: Wolcott Realty - New
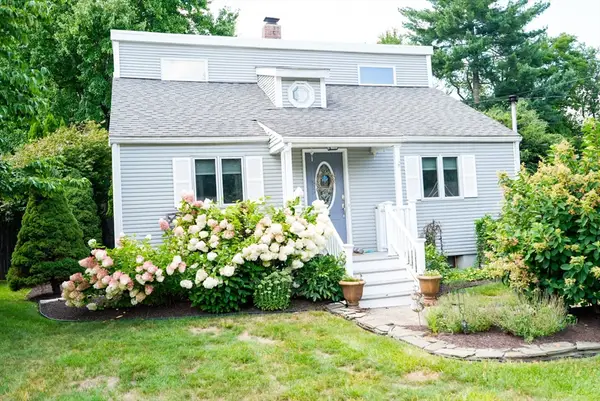 $374,900Active3 beds 2 baths1,176 sq. ft.
87 Berkshire Dr, Westfield, MA 01085
MLS# 73566221Listed by: RE/MAX Compass - New
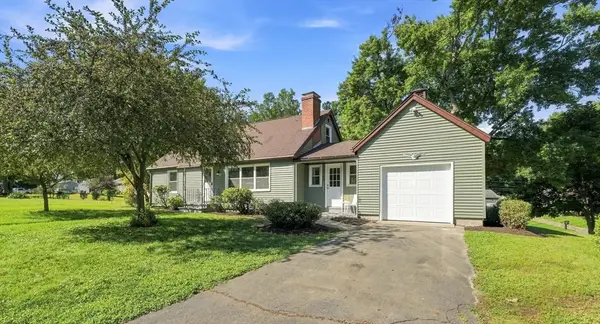 $379,999Active3 beds 2 baths1,510 sq. ft.
331 Valley View Dr, Westfield, MA 01085
MLS# 73566155Listed by: Real Broker MA, LLC - New
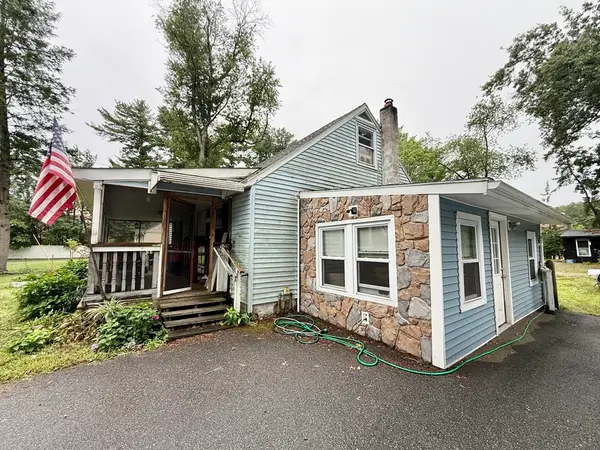 $269,000Active4 beds 1 baths972 sq. ft.
28 Skipper Lane, Westfield, MA 01085
MLS# 73565764Listed by: Dorrance Realty LLC - New
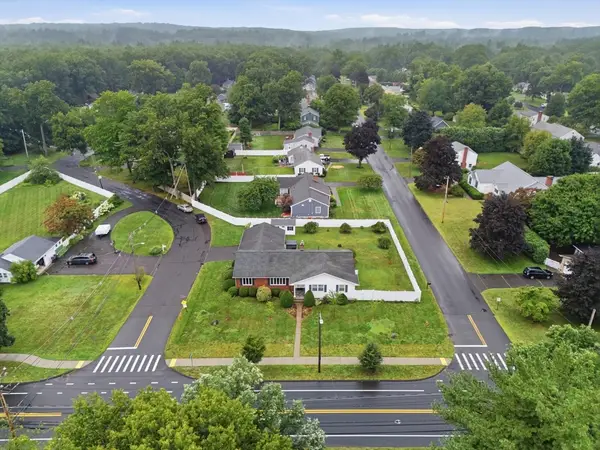 $499,900Active3 beds 3 baths2,056 sq. ft.
478 Western Ave, Westfield, MA 01085
MLS# 73565153Listed by: Benton Real Estate Company - New
 $474,900Active3 beds 2 baths2,208 sq. ft.
367 Steiger Dr, Westfield, MA 01085
MLS# 73565101Listed by: Lock and Key Realty Inc.


Protect your home and budget from life's surprises with an Assurant Home Warranty, backed by a partner that supports you through every step of homeownership. Explore Plans.
© 2026 Better Homes and Gardens Real Estate LLC. An Anywhere Real Estate company. All rights reserved. Better Homes and Gardens® Real Estate is a registered trademark owned by Meredith Operations Corporation, licensed to Better Homes and Gardens Real Estate LLC and used with permission. Better Homes and Gardens Real Estate LLC fully supports the principles of the Fair Housing Act and the Equal Opportunity Act. Listing information is deemed reliable but is not guaranteed accurate.
Each office is independently owned and operated.
Any services or products provided by third parties are not provided by, affiliated with or related to Better Homes and Gardens Real Estate LLC, or its affiliated companies.