
419 Southwick Road #Q-70, Westfield, MA 01085
Local realty services provided by:Better Homes and Gardens Real Estate The Masiello Group
419 Southwick Road #Q-70,Westfield, MA 01085
$319,900
- 2 Beds
- 2 Baths
- 1,519 sq. ft.
- Condominium
- Active
Upcoming open houses
- Sun, Aug 1612:00 pm - 01:30 pm
Listed by: team witalisz
Office: witalisz & associates, inc.
MLS#:73563313
Source:MLSPIN
Price summary
- Price:$319,900
- Price per sq. ft.:$210.6
- Monthly HOA dues:$420
About this home
Easy living in this lovely 2-Bedroom, 1.5 Bathroom, townhouse style condominium located in the Stoney Hill complex of Westfield. The main level offers a bright and inviting living room with fireplace, tall ceilings, a picturesque window and an interior balcony overlooking the space. The adjoining dining area provides plenty of flexibility and could also serve as a home office, sitting area, or additional flex space. A sliding glass door opens to the rear wooden deck, complete with a privacy partition and a peaceful backdrop. The kitchen features SS appliances, ample storage and easy access to the 1st floor half bath. The unfinished basement provides additional storage along with a convenient, in-unit washer & dryer. Easy low maintenance living includes a garage space accessible through the complex. This ia a comfortable home that has multiple living spaces, private outdoor space, and added versatility.
Contact an agent
Home facts
- Year built:1986
- Listing ID #:73563313
- Updated:August 14, 2026 at 12:33 PM
Rooms and interior
- Bedrooms:2
- Total bathrooms:2
- Full bathrooms:1
- Half bathrooms:1
- Rooms Total:5
- Flooring:Carpet
- Dining Description:Ceiling Fan(s), Exterior Access, Overhead, Slider, Vinyl
- Kitchen Description:Ceiling Fan(s), Dining Area, Dishwasher, Exterior Access, Flooring - Vinyl, Lighting - Overhead, Microwave, Range, Refrigerator, Stainless Steel Appliances
- Living area:1,519 sq. ft.
Heating and cooling
- Cooling:Central Air
- Heating:Heat Pump, Natural Gas
- Central air:Yes
Structure and exterior
- Roof:Shingle
- Year built:1986
- Building area:1,519 sq. ft.
- Construction Materials:Frame
- Exterior Features:Deck - Wood, Professional Landscaping, Rain Gutters
Utilities
- Water:Public
- Sewer:Public Sewer
Finances and disclosures
- Price:$319,900
- Price per sq. ft.:$210.6
- Tax amount:$4,436 (2026)
Features and amenities
- Appliances:Dishwasher, Dryer, Microwave, Range, Refrigerator, Washer
- Laundry features:Dryer, Gas Dryer Hookup, In Basement, In Unit, Washer, Washer Hookup
- Amenities:Clubroom, Tennis Court(s)
- Pool features:Association, In Ground
Parking
- Total parking spaces:2
- Parking description:Assigned, Garage Door Opener
- Garage:Yes
- Garage spaces:1
New listings near 419 Southwick Road #Q-70
- New
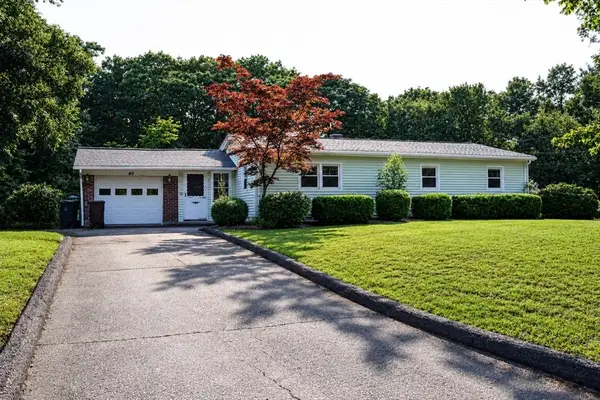 $325,000Active3 beds 1 baths1,160 sq. ft.
40 Jaeger Dr, Westfield, MA 01085
MLS# 73563806Listed by: Real Broker MA, LLC - Open Sun, 11:30am to 1pmNew
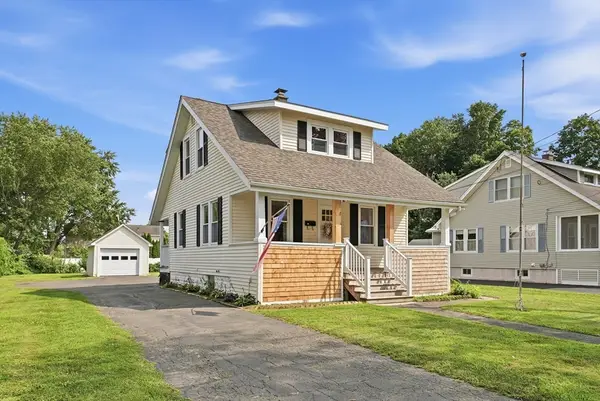 $289,900Active2 beds 2 baths927 sq. ft.
22 Highland View St, Westfield, MA 01085
MLS# 73563693Listed by: Berkshire Hathaway HomeServices Realty Professionals - Open Sat, 10:30am to 12pmNew
 $335,000Active2 beds 1 baths1,166 sq. ft.
112 Dry Bridge Rd, Westfield, MA 01085
MLS# 73562738Listed by: Coldwell Banker Realty - New
 $334,900Active3 beds 1 baths1,150 sq. ft.
83 Lindbergh Blvd, Westfield, MA 01085
MLS# 73562702Listed by: Kelley & Katzer Real Estate, LLC - Open Sat, 11am to 12:30pmNew
 $282,000Active2 beds 2 baths936 sq. ft.
111 Union Street #7, Westfield, MA 01085
MLS# 73562417Listed by: Berkshire Hathaway HomeServices Realty Professionals - New
 $125,000Active2 beds 1 baths980 sq. ft.
4 Fair Lane, Westfield, MA 01085
MLS# 73562418Listed by: Park Square Realty - Open Sun, 11:30am to 1pmNew
 $355,000Active3 beds 2 baths1,608 sq. ft.
11 Grenier Dr, Westfield, MA 01085
MLS# 73561915Listed by: Park Square Realty - New
 $219,900Active2 beds 2 baths1,026 sq. ft.
720 Russell Rd #C, Westfield, MA 01085
MLS# 73561920Listed by: eXp Realty LLC - New
 $519,000Active8 beds 3 baths2,800 sq. ft.
23 Frederick St, Westfield, MA 01085
MLS# 73558083Listed by: Berkshire Hathaway HomeServices Realty Professionals


Protect your home and budget from life's surprises with an Assurant Home Warranty, backed by a partner that supports you through every step of homeownership. Explore Plans.
© 2026 Better Homes and Gardens Real Estate LLC. An Anywhere Real Estate company. All rights reserved. Better Homes and Gardens® Real Estate is a registered trademark owned by Meredith Operations Corporation, licensed to Better Homes and Gardens Real Estate LLC and used with permission. Better Homes and Gardens Real Estate LLC fully supports the principles of the Fair Housing Act and the Equal Opportunity Act. Listing information is deemed reliable but is not guaranteed accurate.
Each office is independently owned and operated.
Any services or products provided by third parties are not provided by, affiliated with or related to Better Homes and Gardens Real Estate LLC, or its affiliated companies.