
43 Pineridge Dr, Westfield, MA 01085
Local realty services provided by:Better Homes and Gardens Real Estate The Shanahan Group
43 Pineridge Dr,Westfield, MA 01085
$475,000
- 3 Beds
- 4 Baths
- 2,002 sq. ft.
- Single family
- Coming Soon
Listed by: maria lopriore, the jen wilson realty group
Office: berkshire hathaway homeservices realty professionals
MLS#:73584721
Source:MLSPIN
Price summary
- Price:$475,000
- Price per sq. ft.:$237.26
About this home
PRIME LOCATION...Executive Ranch that truly offers it all! From the moment you arrive, you'll appreciate the exceptional curb appeal, beautifully landscaped grounds, and inviting paver driveway. Discover a bright and spacious home designed for comfortable living and effortless entertaining. A sun-drenched heated glass room brings the outdoors in, showcasing gleaming inlaid wood floors and creating the perfect setting for morning coffee, quiet relaxation, or enjoying the changing seasons. The dramatic, light-filled den features soaring ceilings, glass sliders, warm chocolate-toned paneled walls, a cozy nook with built-in cabinetry and desk, and a fireplace that invites you to unwind on crisp evenings. The flexible floor plan can suit today's lifestyle, with a well-appointed kitchen featuring a center island, double wall ovens, pantry storage, and a 2026 refrigerator. A convenient laundry closet, half bath, and easy access to the two-car garage add everyday functionality. The spacious primary suite offers a walk-in closet and private ensuite bath complete with a walk-in shower, double sinks and soaking tub. Two additional bedrooms provide generous space and double closets. The expansive lower level takes entertaining to the next level, featuring a third full bath with walk-in shower and an impressive Great Room complete with wet bar, cabinetry & mini refrigerator and 2 additional storage rooms! Double sliders open directly to the beautifully designed backyard—your own private oasis featuring stone walls, charming stone steps, a large in-ground pool, and gazebo. Whether hosting gatherings or enjoying a peaceful afternoon poolside, this outdoor space is made for making memories. Set on a flat, professionally landscaped half-acre lot, this exceptional property blends comfort, functionality, and timeless appeal. With your personal touches, this home has incredible potential to truly shine and become the showplace you've envisioned! Additional features include front and rear in-ground sprinklers, storage shed, an oversized lower-level cedar closet, and a NEW 2026 ROOF! A rare opportunity to enjoy single-level living with expansive bonus space, exceptional indoor-outdoor living, and a backyard designed for relaxing and entertaining!...
Contact an agent
Home facts
- Year built:1985
- Subdivision & Development:Munger Hill
- Listing ID #:73584721
- Updated:October 08, 2026 at 11:26 AM
Rooms and interior
- Bedrooms:3
- Total bathrooms:4
- Full bathrooms:3
- Half bathrooms:1
- Rooms Total:9
- Flooring:Carpet, Flooring - Hardwood, Flooring - Vinyl, Flooring - Wall to Wall Carpet, Hardwood, Tile, Vinyl
- Dining Description:Decorative Molding, Hardwood
- Bathrooms Description:Bathroom, Bathroom - Full, Bathroom - With Shower Stall
- Kitchen Description:Breakfast Bar / Nook, Dishwasher, Flooring - Vinyl, Kitchen Island, Open Floorplan, Oven, Pantry, Range, Refrigerator
- Basement Description:Concrete, Full, Partially Finished, Walk-Out Access
- Living area:2,002 sq. ft.
Heating and cooling
- Cooling:Central Air
- Heating:Electric Baseboard, Forced Air, Oil
- Central air:Yes
Structure and exterior
- Roof:Shingle
- Year built:1985
- Building area:2,002 sq. ft.
- Lot area:0.52 Acres
- Lot Features:Level
- Architectural Style:Ranch
- Construction Materials:Frame
- Exterior Features:Porch, Professional Landscaping, Stone Wall, Storage
- Foundation Description:Concrete Perimeter
Utilities
- Water:Public
- Sewer:Private Sewer
Finances and disclosures
- Price:$475,000
- Price per sq. ft.:$237.26
- Tax amount:$7,458 (2026)
Features and amenities
- Appliances:Dishwasher, Dryer, Range, Refrigerator, Washer
- Laundry features:Closet - Double, Dryer, Electric Dryer Hookup, First Floor, Main Level, Washer, Washer Hookup
- Amenities:Cedar Closet(s), Closet - Linen, Closet/Cabinets - Custom Built, Recessed Lighting, Wet Bar
- Pool features:In Ground, Private Pool
Parking
- Total parking spaces:6
- Parking description:Attached, Garage Faces Side, Off Street, Paved, Paved Drive
- Garage:Yes
- Garage spaces:2
New listings near 43 Pineridge Dr
- Open Sat, 12 to 2pmNew
 $489,900Active4 beds 2 baths1,516 sq. ft.
53 Glenwood Dr, Westfield, MA 01085
MLS# 73588179Listed by: Keller Williams Realty - Open Sat, 10:30am to 12pmNew
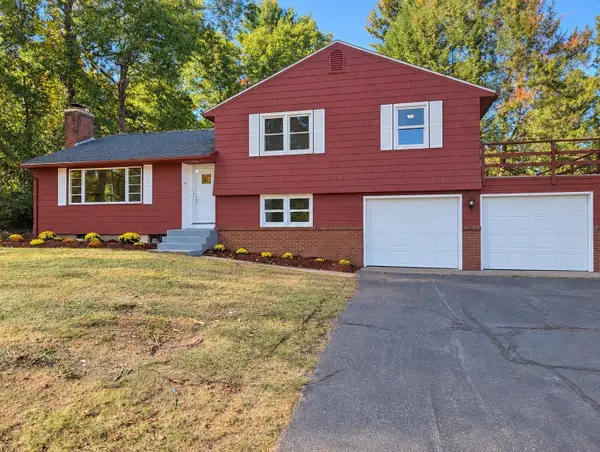 $479,000Active3 beds 3 baths1,483 sq. ft.
99 Falley Drive, Westfield, MA 01085
MLS# 73587823Listed by: Witalisz & Associates, Inc. - Open Sun, 11am to 12:30pmNew
 $334,900Active2 beds 2 baths1,424 sq. ft.
13 Furrow St, Westfield, MA 01085
MLS# 73587422Listed by: Lock and Key Realty Inc. - Open Sun, 11am to 12:30pmNew
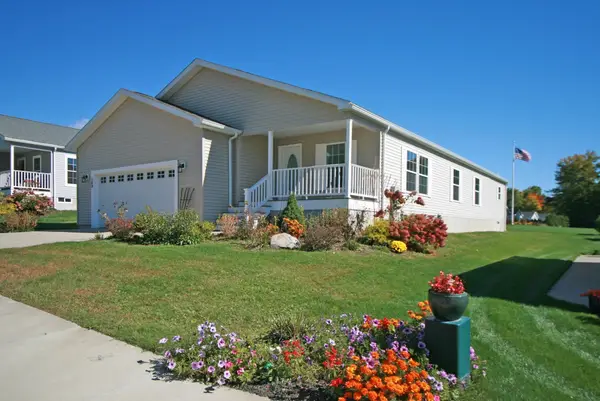 $425,000Active3 beds 2 baths1,550 sq. ft.
149 Freedom Trail, Westfield, MA 01085
MLS# 73587202Listed by: Scarfo Real Estate, Inc. - New
 $323,900Active3 beds 2 baths1,120 sq. ft.
87 Roosevelt Ave, Westfield, MA 01085
MLS# 73586969Listed by: REMAX Connections - Belchertown - Open Sun, 11am to 1pmNew
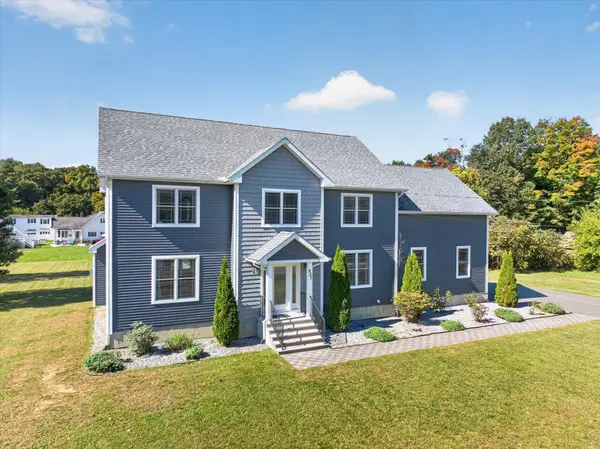 $599,900Active3 beds 3 baths2,748 sq. ft.
537 Southwick Rd, Westfield, MA 01085
MLS# 73586324Listed by: Berkshire Hathaway Home Service New England Properties - New
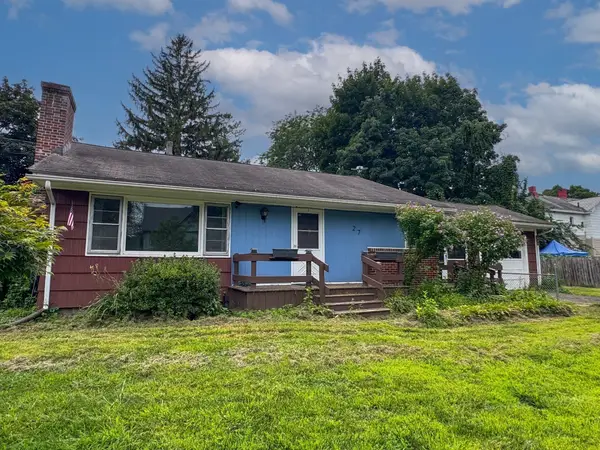 $290,000Active3 beds 2 baths1,050 sq. ft.
27 Hancock St, Westfield, MA 01085
MLS# 73586231Listed by: Keller Williams South Watuppa - Open Sun, 12 to 1:30pmNew
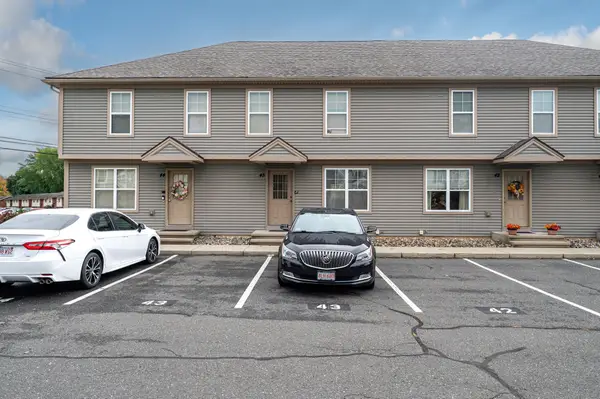 $289,900Active2 beds 2 baths1,594 sq. ft.
139 Union St #43, Westfield, MA 01085
MLS# 73585297Listed by: Gallagher Real Estate - New
 $165,000Active1.38 Acres
Lot 1 Northwest Road, Westfield, MA 01085
MLS# 73585225Listed by: Coldwell Banker Realty - Western MA


Protect your home and budget from life's surprises with an Assurant Home Warranty, backed by a partner that supports you through every step of homeownership. Explore Plans.
© 2026 Better Homes and Gardens Real Estate LLC. An Anywhere Real Estate company. All rights reserved. Better Homes and Gardens® Real Estate is a registered trademark owned by Meredith Operations Corporation, licensed to Better Homes and Gardens Real Estate LLC and used with permission. Better Homes and Gardens Real Estate LLC fully supports the principles of the Fair Housing Act and the Equal Opportunity Act. Listing information is deemed reliable but is not guaranteed accurate.
Each office is independently owned and operated.
Any services or products provided by third parties are not provided by, affiliated with or related to Better Homes and Gardens Real Estate LLC, or its affiliated companies.