
46 Stuart Pl, Westfield, MA 01085
Local realty services provided by:Better Homes and Gardens Real Estate The Masiello Group
46 Stuart Pl,Westfield, MA 01085
$525,000
- 3 Beds
- 2 Baths
- 2,200 sq. ft.
- Single family
- Active
Upcoming open houses
- Sun, Oct 1812:00 pm - 01:30 pm
Listed by: joanne papadimitriou
Office: coldwell banker realty - western ma
MLS#:73591224
Source:MLSPIN
Price summary
- Price:$525,000
- Price per sq. ft.:$238.64
About this home
Some homes offer something special at every turn—this spectacular custom-built ranch is one of them. Set on .88 acres with conservation land behind the property, this distinctive home enjoys beautiful wooded views and a wonderfully private backdrop, bringing together inviting living spaces, thoughtful updates, and a backyard made for memorable gatherings.Beautiful hardwood flooring welcomes you into the spacious living room, where a gas fireplace and large picture window create a warm, sunlit setting. The open flow into the dining room and updated kitchen makes entertaining effortless, with custom made natural cherry cabinetry and granite countertops adding warmth and timeless appeal. Two generously sized bedrooms and an updated full bath complete the main level.The custom-designed lower level offers an impressive extension of the living space, featuring a huge family room with a second gas fireplace—the perfect spot for cozy evenings, movie nights, or gathering with friends. The generously sized primary bedroom provides a spacious retreat, complemented by a second updated full bath and a gorgeous cedar closet. Walkout access leads directly to a beautiful patio, connecting this level to the exceptional outdoor setting.Outside, your own backyard escape awaits. An expansive inground pool area and gazebo with skylights set the scene for summer entertaining, while the beautiful composite deck offers a wonderful vantage point for enjoying each season against the peaceful backdrop of conservation land. Adding a whimsical touch is a custom-built treehouse, complete with its own sliding door and deck—a charming hideaway that makes this backyard even more memorable.Adding even more possibilities is the additional, detached, heated two-car garage with electricity. Above it, approximately 665 additional square feet feature installed sheetrock, a vaulted ceiling, and exposed beams—an inspiring space for a studio, office, recreation room, or other creative use. Two separate driveways offer added convenience, with one serving the home and the other providing dedicated access to the detached garage and its versatile upstairs space. Potential for an accessory dwelling unit (ADU) would be subject to town approvals. The home offers city water, with a private well also available for the irrigation system and pool.From its inviting interior to its remarkable outdoor spaces and room to bring your own vision to life, this is a property that deserves to be experienced....
Contact an agent
Home facts
- Year built:1972
- Listing ID #:73591224
- Updated:October 17, 2026 at 11:19 AM
Rooms and interior
- Bedrooms:3
- Total bathrooms:2
- Full bathrooms:2
- Rooms Total:8
- Flooring:Concrete, Hardwood, Marble, Plywood, Tile
- Dining Description:Balcony / Deck, Dining Area, Hardwood, Open Floorplan, Slider
- Kitchen Description:Cabinets - Upgraded, Countertops - Stone/Granite/Solid, Countertops - Upgraded, Dishwasher, Flooring - Hardwood, Kitchen Island, Microwave, Open Floorplan, Range, Recessed Lighting, Refrigerator, Remodeled, Slider, Stainless Steel Appliances, Window(s) - Bay/Bow/Box
- Basement Description:Finished, Walk-Out Access
- Living area:2,200 sq. ft.
Heating and cooling
- Cooling:Central Air, Ductless
- Heating:Baseboard, Ductless, Oil
- Central air:Yes
Structure and exterior
- Roof:Shingle
- Year built:1972
- Building area:2,200 sq. ft.
- Lot area:0.85 Acres
- Lot Features:Wooded
- Architectural Style:Ranch
- Construction Materials:Brick, Frame
- Exterior Features:Covered, Deck - Composite, Enclosed, Patio, Rain Gutters, Sprinkler System, Storage
- Foundation Description:Concrete Perimeter
Schools
- High school:Wta Whs
- Middle school:Intermediate
- Elementary school:Munger Hill School
Utilities
- Water:Public
- Sewer:Public Sewer
Finances and disclosures
- Price:$525,000
- Price per sq. ft.:$238.64
- Tax amount:$5,215 (2026)
Features and amenities
- Appliances:Dishwasher, Dryer, Microwave, Range, Refrigerator, Washer
- Laundry features:Dryer, Flooring - Stone/Ceramic Tile, In Basement, Washer
- Amenities:Central Vacuum, High Speed Internet
- Pool features:In Ground, Private Pool
Parking
- Total parking spaces:12
- Parking description:Attached, Detached, Garage Door Opener, Paved Drive
- Garage:Yes
- Garage spaces:4
New listings near 46 Stuart Pl
- Open Sat, 11am to 1pmNew
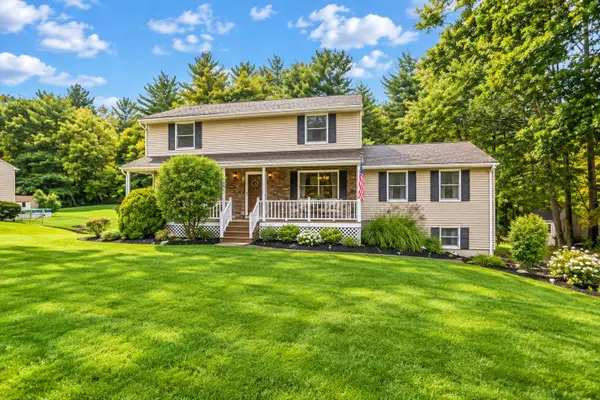 $499,000Active3 beds 3 baths2,204 sq. ft.
168 Root Rd, Westfield, MA 01085
MLS# 73591672Listed by: Better Investment Group Corp - Open Sun, 12 to 1:30pmNew
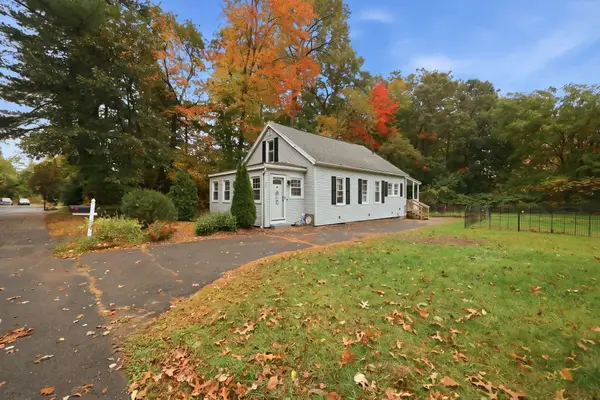 $265,000Active3 beds 1 baths1,037 sq. ft.
107 Pinehurst St, Westfield, MA 01085
MLS# 73590732Listed by: REMAX Connections - New
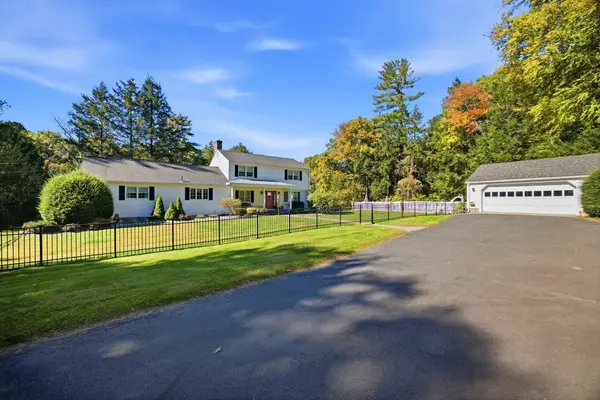 $624,000Active3 beds 3 baths2,504 sq. ft.
363 Loomis St, Westfield, MA 01085
MLS# 73589619Listed by: Park Square Realty - New
 $345,000Active2 beds 1 baths1,190 sq. ft.
36 Apple Orchard Heights, Westfield, MA 01085
MLS# 73589134Listed by: Timber Real Estate - New
 $44,900Active4 beds 1 baths1,004 sq. ft.
868 Southampton Rd #49, Westfield, MA 01085
MLS# 73589111Listed by: Media Realty Group Inc. - Open Sun, 11am to 1pmNew
 $76,900Active2 beds 1 baths924 sq. ft.
868 Southampton Rd #25, Westfield, MA 01085
MLS# 73588836Listed by: Media Realty Group Inc. - Open Sun, 11am to 12:30pmNew
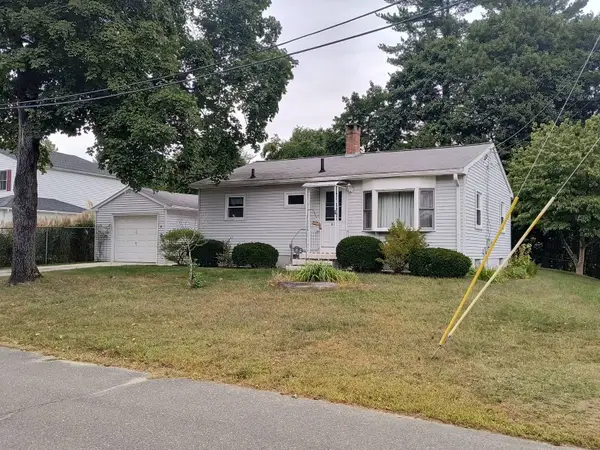 $322,900Active3 beds 1 baths884 sq. ft.
81 Beveridge Blvd, Westfield, MA 01085
MLS# 73588337Listed by: Robin R Sheldon R. E. - New
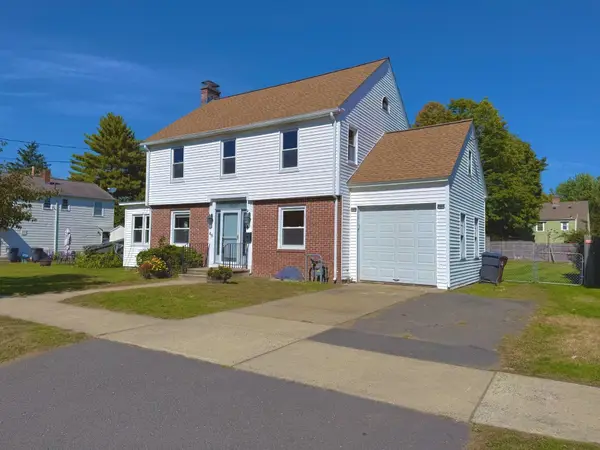 $275,000Active3 beds 2 baths1,677 sq. ft.
46 Mckinley Ter, Westfield, MA 01085
MLS# 73588248Listed by: LPT Realty, LLC - New
 $489,900Active4 beds 2 baths1,516 sq. ft.
53 Glenwood Dr, Westfield, MA 01085
MLS# 73588179Listed by: Keller Williams Realty


Protect your home and budget from life's surprises with an Assurant Home Warranty, backed by a partner that supports you through every step of homeownership. Explore Plans.
© 2026 Better Homes and Gardens Real Estate LLC. An Anywhere Real Estate company. All rights reserved. Better Homes and Gardens® Real Estate is a registered trademark owned by Meredith Operations Corporation, licensed to Better Homes and Gardens Real Estate LLC and used with permission. Better Homes and Gardens Real Estate LLC fully supports the principles of the Fair Housing Act and the Equal Opportunity Act. Listing information is deemed reliable but is not guaranteed accurate.
Each office is independently owned and operated.
Any services or products provided by third parties are not provided by, affiliated with or related to Better Homes and Gardens Real Estate LLC, or its affiliated companies.