
8 Williams Way, Westfield, MA 01085
Local realty services provided by:Better Homes and Gardens Real Estate The Masiello Group
8 Williams Way,Westfield, MA 01085
$174,900
- 2 Beds
- 2 Baths
- 1,248 sq. ft.
- Mobile / Manufactured
- Active
Listed by: marita marinello
Office: coldwell banker community realtors®
MLS#:73601497
Source:MLSPIN
Price summary
- Price:$174,900
- Price per sq. ft.:$140.14
About this home
Immaculate double wide all ready for new owners! Located in the 55+ community of Hampden Park, this bright and spacious home features large living room with fireplace, new flooring, an open kitchen with lots of cabinets and a pass-through counter to the living room. There are new appliances and a separate desk area. The bedrooms are spacious and each has it's own full bath. The main bath has a beautiful vanity with stone countertop, huge closet and wide, stand up shower. Second bedroom and bath also have generous closet space. Lots of big improvements including, new skirting around the house, new furnace, gutters and a/c blower. The fascia has been covered in aluminum wrap and the front entry has new vinyl. Truly a maintenance free exterior. There is also a large enclosed porch and backyard shed. Hampden Park boasts a clubhouse and swimming pool along with a small walking trail to enjoy. Carefree living awaits!
Contact an agent
Home facts
- Year built:1984
- Listing ID #:73601497
- Updated:November 12, 2026 at 10:58 PM
Rooms and interior
- Bedrooms:2
- Total bathrooms:2
- Full bathrooms:2
- Rooms Total:4
- Flooring:Carpet, Vinyl
- Kitchen Description:Dishwasher, Range, Refrigerator
- Living area:1,248 sq. ft.
Heating and cooling
- Cooling:1 Cooling Zone, Central Air
- Heating:Forced Air, Oil
- Central air:Yes
Structure and exterior
- Roof:Shingle
- Year built:1984
- Building area:1,248 sq. ft.
- Lot Features:Corner Lot
- Exterior Features:Enclosed, Rain Gutters, Storage
Utilities
- Water:Public
- Sewer:Private Sewer
Finances and disclosures
- Price:$174,900
- Price per sq. ft.:$140.14
Features and amenities
- Appliances:Dishwasher, Dryer, Range, Refrigerator, Washer
- Laundry features:Dryer, First Floor, Washer
Parking
- Total parking spaces:2
- Parking description:Paved Drive
New listings near 8 Williams Way
- New
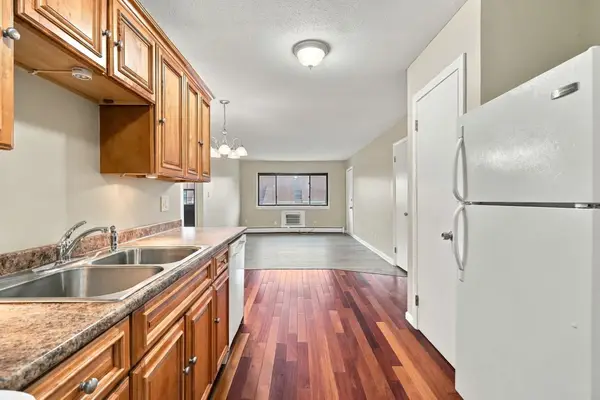 $168,900Active2 beds 1 baths768 sq. ft.
549 Russell Rd #11C, Westfield, MA 01085
MLS# 73601687Listed by: Naples Realty Group - New
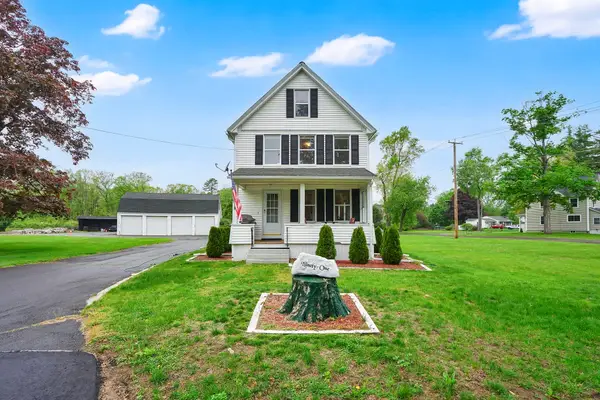 $325,000Active3 beds 3 baths1,300 sq. ft.
91 Squawfield Rd, Westfield, MA 01085
MLS# 73601591Listed by: Park Square Realty - New
 $165,000Active2 beds 2 baths1,152 sq. ft.
1 Fair Lane, Westfield, MA 01085
MLS# 73600852Listed by: Park Square Realty - New
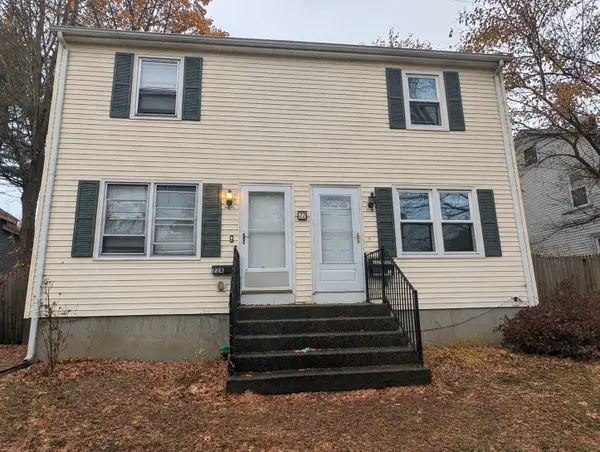 $204,900Active2 beds 1 baths756 sq. ft.
22 Montgomery Street #A, Westfield, MA 01085
MLS# 73599740Listed by: Witalisz & Associates, Inc. - New
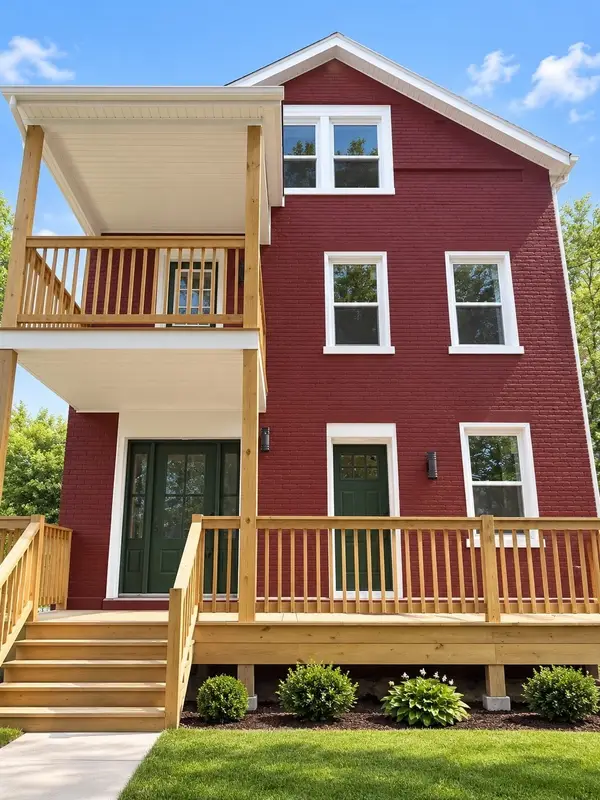 $599,999Active8 beds 3 baths3,824 sq. ft.
11 Conner Ave, Westfield, MA 01085
MLS# 73599322Listed by: Lock and Key Realty Inc. - New
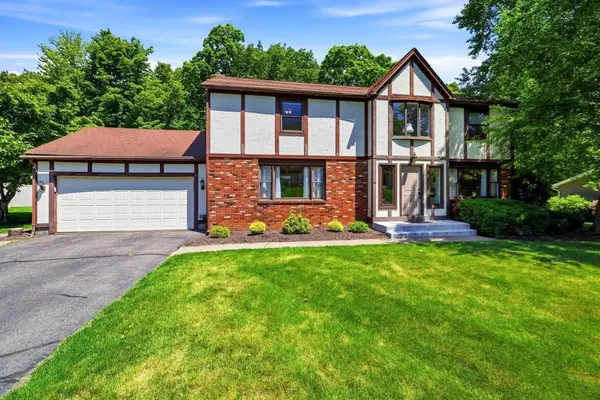 $569,900Active4 beds 3 baths2,854 sq. ft.
14 Oakcrest Dr, Westfield, MA 01085
MLS# 73598826Listed by: Berkshire Hathaway HomeServices Realty Professionals - Open Sat, 2 to 4pmNew
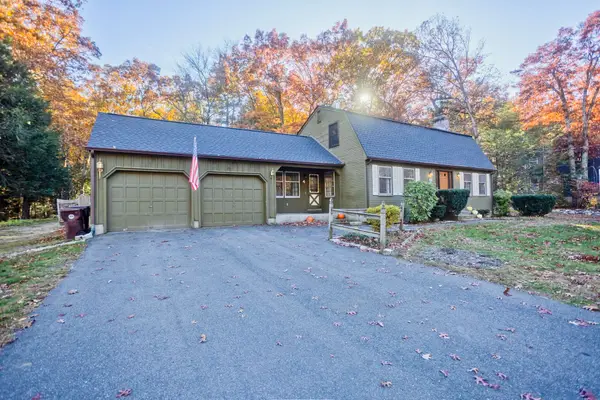 $469,900Active3 beds 2 baths2,040 sq. ft.
4 Old Quarry Rd, Westfield, MA 01085
MLS# 73598782Listed by: REMAX Connections - Open Sat, 11am to 12:30pmNew
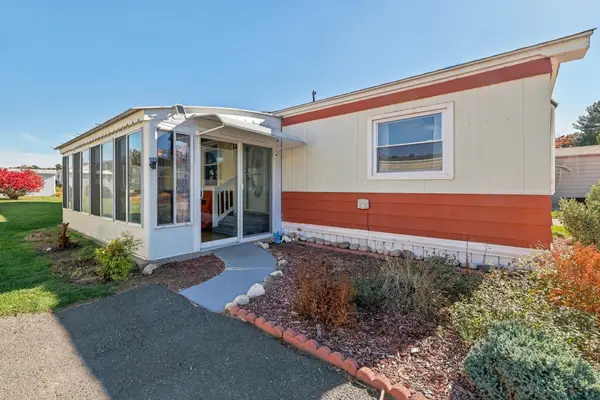 $159,900Active2 beds 2 baths980 sq. ft.
19 3rd Avenue, Westfield, MA 01085
MLS# 73598543Listed by: Keller Williams Realty - New
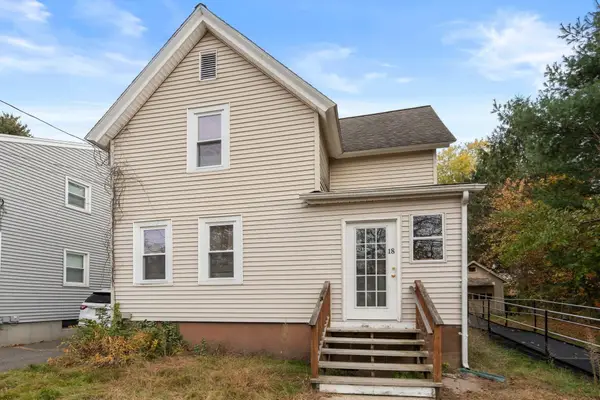 $175,000Active2 beds 1 baths1,054 sq. ft.
18 Lozier Ave, Westfield, MA 01085
MLS# 73598561Listed by: Coldwell Banker Realty - Western MA


Protect your home and budget from life's surprises with an Assurant Home Warranty, backed by a partner that supports you through every step of homeownership. Explore Plans.
© 2026 Better Homes and Gardens Real Estate LLC. An Anywhere Real Estate company. All rights reserved. Better Homes and Gardens® Real Estate is a registered trademark owned by Meredith Operations Corporation, licensed to Better Homes and Gardens Real Estate LLC and used with permission. Better Homes and Gardens Real Estate LLC fully supports the principles of the Fair Housing Act and the Equal Opportunity Act. Listing information is deemed reliable but is not guaranteed accurate.
Each office is independently owned and operated.
Any services or products provided by third parties are not provided by, affiliated with or related to Better Homes and Gardens Real Estate LLC, or its affiliated companies.