
164 Main St #A, Westford, MA 01886
Local realty services provided by:Better Homes and Gardens Real Estate The Shanahan Group
164 Main St #A,Westford, MA 01886
$745,000
- 2 Beds
- 3 Baths
- 2,100 sq. ft.
- Condominium
- Active
Upcoming open houses
- Sat, Sep 2612:00 pm - 01:00 pm
Listed by: jessica donahue
Office: laer realty partners
MLS#:73554269
Source:MLSPIN
Price summary
- Price:$745,000
- Price per sq. ft.:$354.76
- Monthly HOA dues:$454
About this home
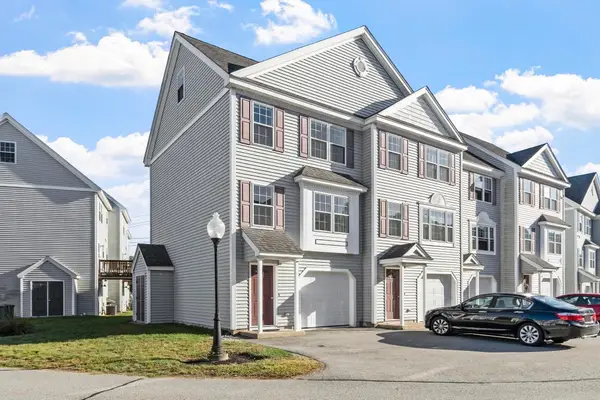
Discover timeless New England design, modern luxury, and exceptional craftsmanship in this newly constructed end-unit townhome in desirable Westford. Offering approximately 2,100 square feet of thoughtfully designed living space, this 2-bedroom, 2.5-bath residence features an open-concept floor plan filled with abundant natural light, quality finishes, and exceptional attention to detail.The chef-inspired kitchen is the heart of the home, showcasing quartz countertops, a spacious center island, stainless steel appliances, custom cabinetry, and exposed wood beams that add warmth and architectural character. Rich red oak hardwood floors, detailed millwork, and elegant finishes create a warm, cohesive aesthetic throughout. The first floor also offers a private home office, walk-in pantry, and generous storage, perfectly suited for today’s lifestyle.The spacious primary suite provides a relaxing retreat with a walk-in closet and a spa-inspired ensuite bath featuring a double vanity and a beautifully tiled walk-in shower. The second level also includes a generously sized second bedroom, an additional full bath, a versatile landing ideal as a reading nook, home office, or flex space, and the convenience of second-floor laundry.As a desirable end unit, this home offers enhanced privacy, additional windows that flood the interior with natural light, secluded off-street parking, and a private patio overlooking 2.17 acres of professionally landscaped grounds with access to a common play court. The professionally managed association includes landscaping, snow removal, exterior maintenance, and water, providing an easy, low-maintenance lifestyle.Ideally located just minutes from Westford Center, shopping, dining, conservation trails, and Routes 495, 3, 225, and 40, this exceptional residence offers the perfect blend of timeless New England charm, modern convenience, and low-maintenance luxury living....
Contact an agent
Home facts
- Year built:2026
- Listing ID #:73554269
- Updated:September 24, 2026 at 04:25 PM
Rooms and interior
- Bedrooms:2
- Total bathrooms:3
- Full bathrooms:2
- Half bathrooms:1
- Rooms Total:9
- Flooring:Flooring - Hardwood, Hardwood, Tile
- Bathrooms Description:Bathroom - Half
- Kitchen Description:Cabinets - Upgraded, Countertops - Stone/Granite/Solid, Countertops - Upgraded, ENERGY STAR Qualified Dishwasher, ENERGY STAR Qualified Refrigerator, Exterior Access, Flooring - Hardwood, Kitchen Island, Microwave, Oven, Pantry, Range, Range Hood, Recessed Lighting, Stainless Steel Appliances
- Living area:2,100 sq. ft.
Heating and cooling
- Cooling:2 Cooling Zones, Central Air, Heat Pump, Individual, Unit Control
- Heating:Central, Forced Air, Heat Pump, Individual, Unit Control
- Central air:Yes
Structure and exterior
- Roof:Shingle
- Year built:2026
- Building area:2,100 sq. ft.
- Lot area:2.17 Acres
- Construction Materials:Frame, Post & Beam
- Exterior Features:Deck - Composite, Decorative Lighting, Fruit Trees, Garden, Patio, Professional Landscaping, Rain Gutters, Stone Wall, Tennis Court(s)
Schools
- High school:Academy
- Middle school:Stoney Brook
- Elementary school:Abbot
Utilities
- Water:Individual Meter, Public
- Sewer:Private Sewer
Finances and disclosures
- Price:$745,000
- Price per sq. ft.:$354.76
Features and amenities
- Appliances:ENERGY STAR Qualified Dishwasher, ENERGY STAR Qualified Refrigerator, Microwave, Range, Range Hood
- Laundry features:Closet/Cabinets - Custom Built, Electric Dryer Hookup, In Unit, Second Floor, Washer Hookup
- Amenities:Entry Hall, Garden Area, Tennis Court(s)
Parking
- Total parking spaces:4
- Parking description:Guest, Off Street, Paved
New listings near 164 Main St #A
- Open Sat, 11am to 1pmNew
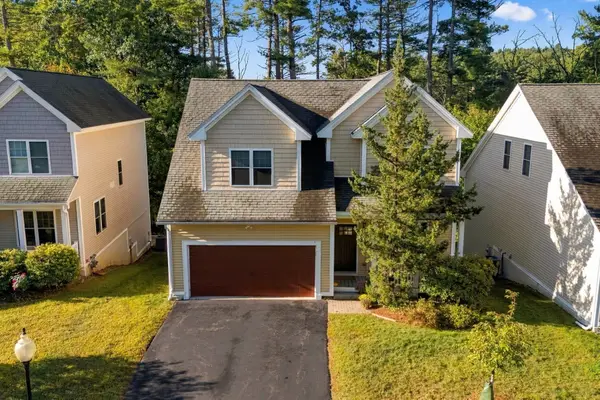 $849,900Active3 beds 3 baths2,462 sq. ft.
10 Cheyenne Valley Road #10, Westford, MA 01886
MLS# 73581020Listed by: Chinatti Realty Group, Inc. - New
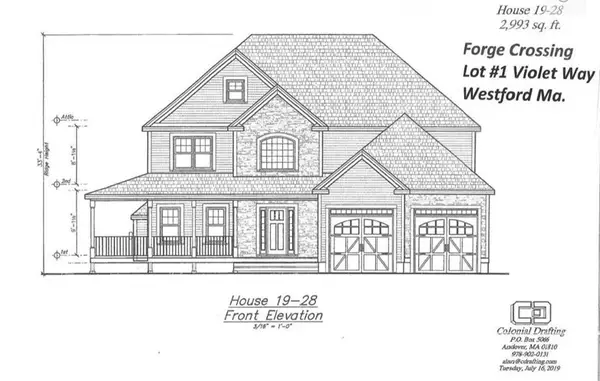 $1,375,000Active4 beds 3 baths2,995 sq. ft.
2 Violet Way, Westford, MA 01886
MLS# 73580692Listed by: Coldwell Banker Realty - Westford - Open Sat, 11am to 1pmNew
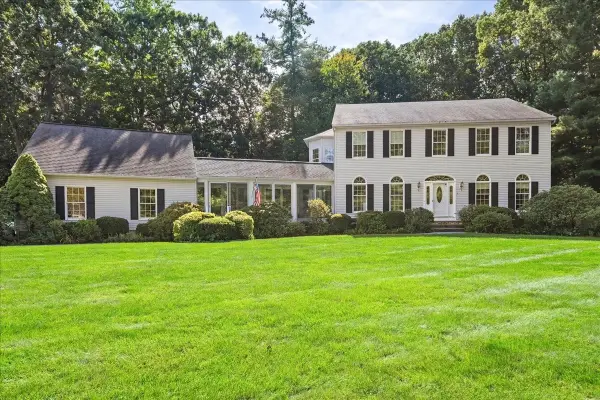 $1,350,000Active4 beds 4 baths4,486 sq. ft.
5 Vose Hill Road, Westford, MA 01886
MLS# 73572174Listed by: Keynova Group LLC - New
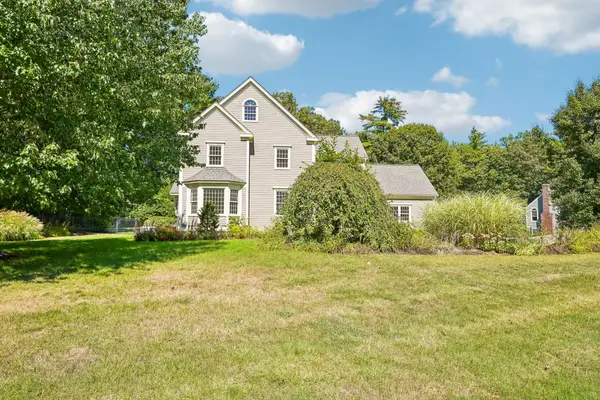 $1,020,000Active4 beds 3 baths2,726 sq. ft.
5 Steeple Chase Cir, Westford, MA 01886
MLS# 73578997Listed by: OpenDoor Brokerage LLC - New
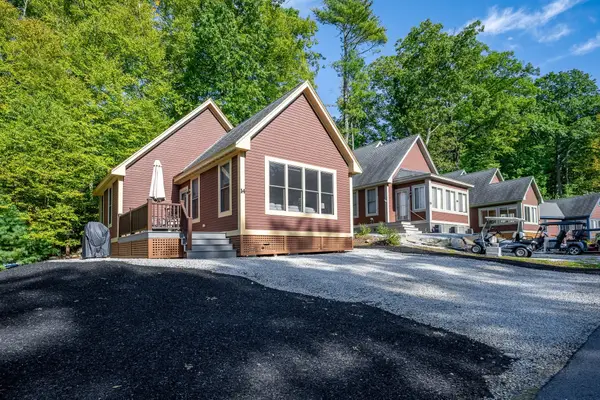 $365,000Active2 beds 2 baths940 sq. ft.
14 White Pine Knl #14, Westford, MA 01886
MLS# 73578859Listed by: Century 21 North East - Open Sat, 11am to 1pmNew
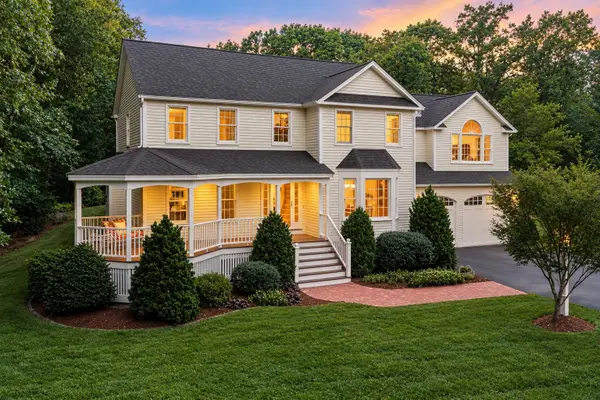 $1,399,000Active4 beds 3 baths3,166 sq. ft.
27 Vose Hill Road, Westford, MA 01886
MLS# 73578715Listed by: Keller Williams Realty-Merrimack - Open Sun, 1:30 to 3pmNew
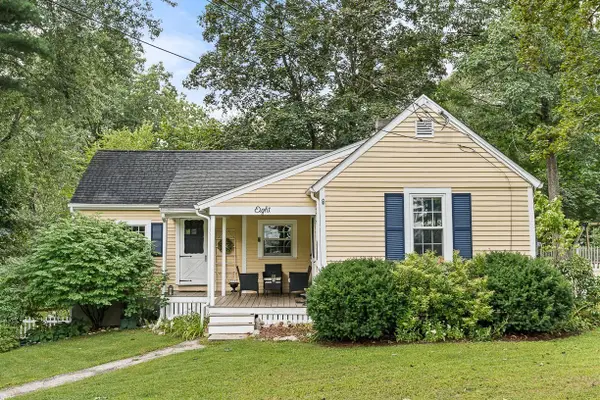 $549,000Active2 beds 1 baths972 sq. ft.
8 Moore Road, Westford, MA 01886
MLS# 73577939Listed by: Leading Edge Real Estate - New
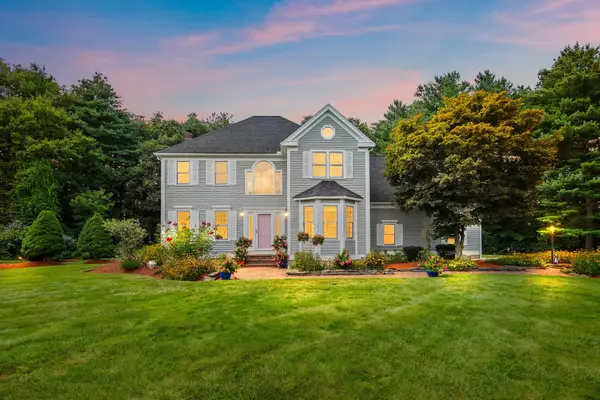 $1,249,000Active4 beds 3 baths3,505 sq. ft.
5 Buckskin Lane, Westford, MA 01886
MLS# 73575486Listed by: The Attias Group, LLC - Open Sat, 12 to 2pmNew
 $539,000Active2 beds 2 baths1,443 sq. ft.
15 Bandon Circle #15, Westford, MA 01886
MLS# 73576941Listed by: Keller Williams Realty-Merrimack - Open Sun, 1 to 2:30pmNew
 $699,000Active3 beds 3 baths2,360 sq. ft.
9 Old Lowell Road, Westford, MA 01886
MLS# 73576550Listed by: Keller Williams Realty Boston Northwest


Protect your home and budget from life's surprises with an Assurant Home Warranty, backed by a partner that supports you through every step of homeownership. Explore Plans.
© 2026 Better Homes and Gardens Real Estate LLC. An Anywhere Real Estate company. All rights reserved. Better Homes and Gardens® Real Estate is a registered trademark owned by Meredith Operations Corporation, licensed to Better Homes and Gardens Real Estate LLC and used with permission. Better Homes and Gardens Real Estate LLC fully supports the principles of the Fair Housing Act and the Equal Opportunity Act. Listing information is deemed reliable but is not guaranteed accurate.
Each office is independently owned and operated.
Any services or products provided by third parties are not provided by, affiliated with or related to Better Homes and Gardens Real Estate LLC, or its affiliated companies.