
17 Chamberlain Rd, Westford, MA 01886
Local realty services provided by:Better Homes and Gardens Real Estate The Shanahan Group
17 Chamberlain Rd,Westford, MA 01886
$1,599,000
- 4 Beds
- 4 Baths
- 4,527 sq. ft.
- Single family
- Active
Listed by: flynn team, connor flynn
Office: keller williams realty-merrimack
MLS#:73586957
Source:MLSPIN
Price summary
- Price:$1,599,000
- Price per sq. ft.:$353.21
About this home
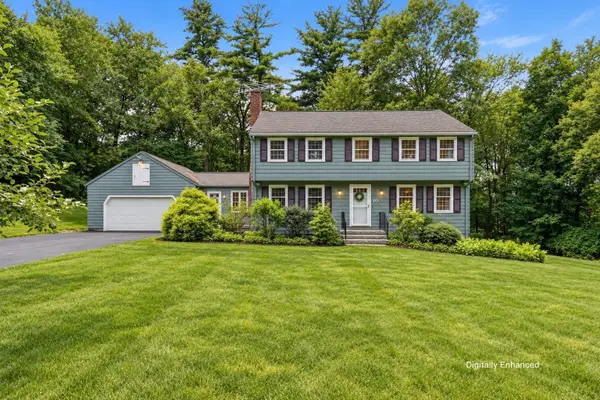
Set far back from the road, this 2021 colonial sits on 2.98 acres. Stepping inside the front door of this CUSTOM HOME you're greeted by a two-story foyer with a switchback staircase and gallery overlook, formal living and dining rooms, and a bonus room with French doors and a bay window. The kitchen offers quartz counters, a center island, ceiling-height cabinetry, KitchenAid appliances including a gas cooktop and double wall ovens, an externally vented hood, a pot filler, a beverage fridge, and a dining area open to the family room with its vaulted ceiling, two skylights, fireplace, and back staircase. White oak hardwood flooring runs throughout the first floor. Upstairs, the primary suite features a dressing room, two closets, and a bath with a soaking tub, double quartz vanity, marble-tiled frameless glass shower, and private water closet. Three more bedrooms, a full hall bath, and a laundry room complete the second floor. The walk-out lower level adds a second bonus room, a home theater with projector and 135-inch screen, and a full bath. A screened porch, composite deck, and three-car garage with epoxy floor round out the home. Frances Hill conservation trails start across the street. Offers due Tuesday, October 13 at 12 PM....
Contact an agent
Home facts
- Year built:2021
- Listing ID #:73586957
- Updated:October 07, 2026 at 09:05 PM
Rooms and interior
- Bedrooms:4
- Total bathrooms:4
- Full bathrooms:3
- Half bathrooms:1
- Rooms Total:11
- Flooring:Carpet, Flooring - Hardwood, Flooring - Stone/Ceramic Tile, Flooring - Wall to Wall Carpet, Hardwood, Tile
- Dining Description:Chair Rail, Crown Molding, Hardwood, Open Floorplan, Overhead, Recessed Lighting, Wainscoting, Window(s) - Bay/Bow/Box
- Bathrooms Description:Bathroom, Bathroom - Full, Bathroom - With Tub & Shower
- Kitchen Description:Closet/Cabinets - Custom Built, Countertops - Stone/Granite/Solid, Deck - Exterior, Dining Area, Dishwasher, Exterior Access, Flooring - Hardwood, Gas Stove, Kitchen Island, Lighting - Pendant, Microwave, Open Floorplan, Oven, Plumbed For Ice Maker, Pot Filler Faucet, Range, Range Hood, Recessed Lighting, Refrigerator, Slider, Stainless Steel Appliances, Wine Chiller, Wine Refrigerator
- Basement Description:Garage Access, Interior Entry, Partially Finished
- Living area:4,527 sq. ft.
Heating and cooling
- Cooling:3 Cooling Zones, Central Air, Dual
- Heating:Forced Air, Propane
- Central air:Yes
Structure and exterior
- Roof:Shingle
- Year built:2021
- Building area:4,527 sq. ft.
- Lot area:2.98 Acres
- Lot Features:Easements, Wooded
- Architectural Style:Colonial
- Construction Materials:Frame
- Exterior Features:Deck, Deck - Composite, Patio, Professional Landscaping, Rain Gutters, Screened, Sprinkler System, Stone Wall
- Foundation Description:Concrete Perimeter
Schools
- High school:Westford Academy
- Middle school:Stony Brook
- Elementary school:Abbot/Nabnasset
Utilities
- Water:Public
- Sewer:Inspection Required For Sale, Private Sewer
Finances and disclosures
- Price:$1,599,000
- Price per sq. ft.:$353.21
- Tax amount:$19,184 (2026)
Features and amenities
- Appliances:Dishwasher, Microwave, Range, Range Hood, Refrigerator, Wine Refrigerator
- Laundry features:Electric Dryer Hookup, Flooring - Stone/Ceramic Tile, Lighting - Overhead, Second Floor, Washer Hookup
- Amenities:Cable Hookup, Closet, Closet - Linen, Entrance Foyer, High Speed Internet, Lighting - Overhead, Lighting - Sconce, Open Floorplan, Recessed Lighting, Slider, Wired For Sound
Parking
- Total parking spaces:7
- Parking description:Attached, Garage Door Opener, Garage Faces Side, Insulated, Off Street, Paved, Paved Drive
- Garage:Yes
- Garage spaces:3
New listings near 17 Chamberlain Rd
- Open Sat, 11am to 1pmNew
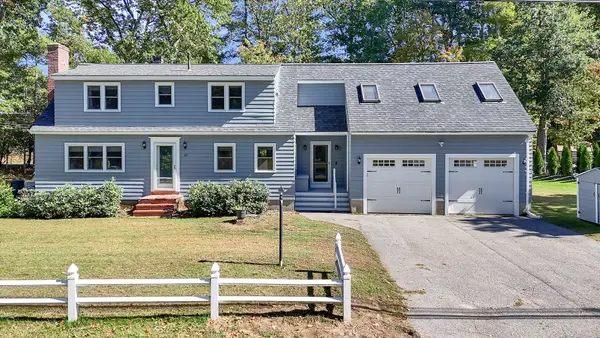 $824,999Active4 beds 3 baths3,053 sq. ft.
22 Country Rd, Westford, MA 01886
MLS# 73587613Listed by: Foundation Brokerage Group - Open Sat, 11am to 12:30pmNew
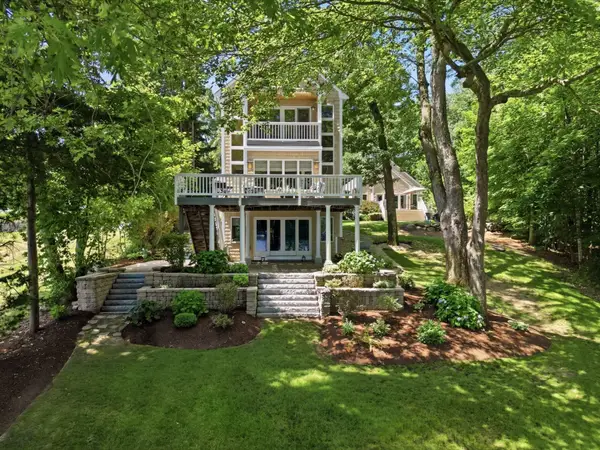 Listed by BHGRE$1,595,000Active4 beds 4 baths3,424 sq. ft.
89 Dunstable, Westford, MA 01886
MLS# 73585992Listed by: Better Homes and Gardens Real Estate - The Shanahan Group - New
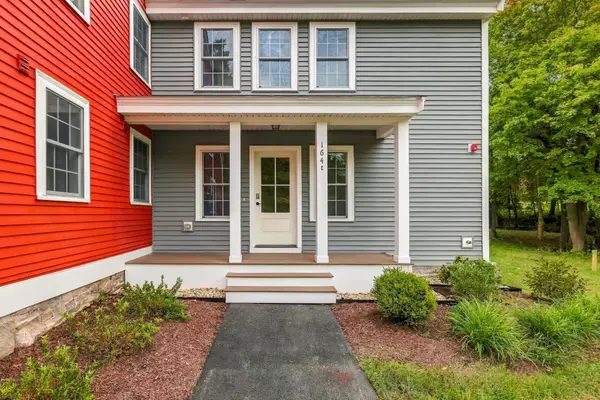 $699,000Active2 beds 3 baths1,758 sq. ft.
164 Main Street #C, Westford, MA 01886
MLS# 73585851Listed by: LAER Realty Partners - New
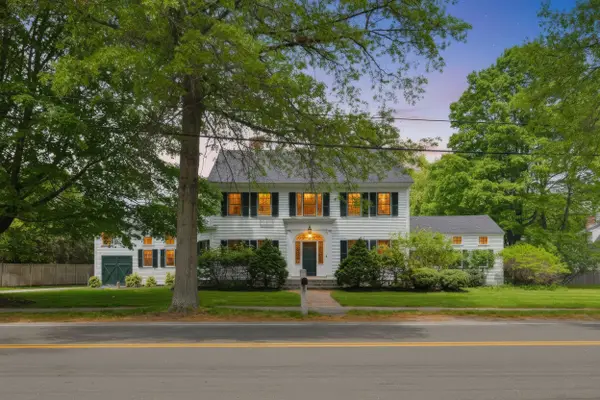 $1,599,000Active4 beds 4 baths4,433 sq. ft.
62 Main Street, Westford, MA 01886
MLS# 73585861Listed by: Barrett Sotheby's International Realty - New
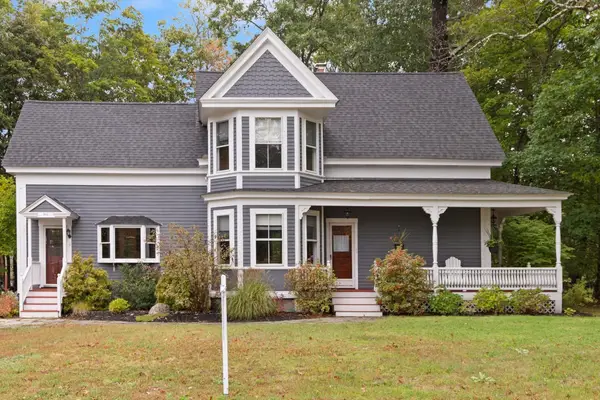 $779,900Active3 beds 2 baths1,907 sq. ft.
1 Brookside Rd, Westford, MA 01886
MLS# 73584945Listed by: Coldwell Banker Realty - Westford - Open Sat, 12 to 2pmNew
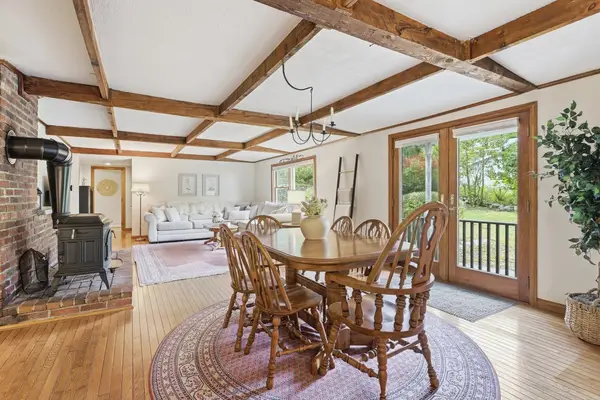 $525,000Active2 beds 1 baths1,677 sq. ft.
5 Lowell Rd, Westford, MA 01886
MLS# 73584434Listed by: Keller Williams Realty-Merrimack - Open Thu, 4 to 5:30pmNew
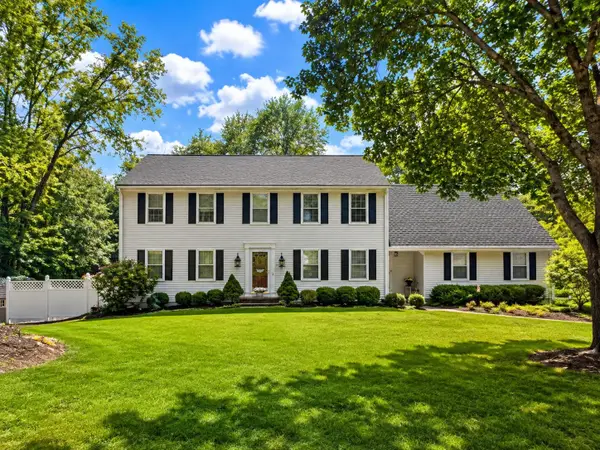 $1,025,000Active4 beds 3 baths4,252 sq. ft.
12 Tallard Rd, Westford, MA 01886
MLS# 73584311Listed by: Coldwell Banker Realty - Westford - New
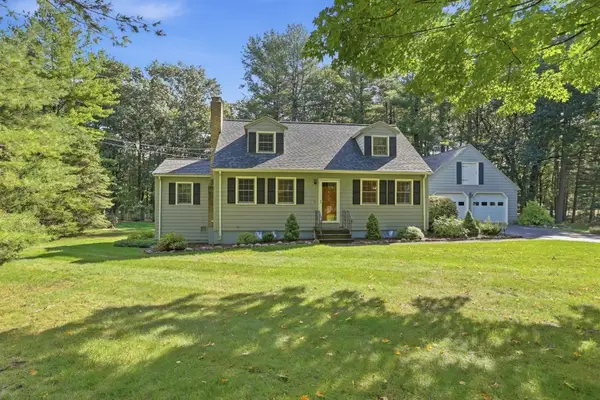 $668,000Active3 beds 2 baths1,799 sq. ft.
46 Beaver Brook Road, Westford, MA 01886
MLS# 73584354Listed by: Keller Williams Realty Boston Northwest - New
 $824,900Active4 beds 2 baths2,740 sq. ft.
10 Beaver Dam Dr, Westford, MA 01886
MLS# 73584004Listed by: Keller Williams Realty-Merrimack


Protect your home and budget from life's surprises with an Assurant Home Warranty, backed by a partner that supports you through every step of homeownership. Explore Plans.
© 2026 Better Homes and Gardens Real Estate LLC. An Anywhere Real Estate company. All rights reserved. Better Homes and Gardens® Real Estate is a registered trademark owned by Meredith Operations Corporation, licensed to Better Homes and Gardens Real Estate LLC and used with permission. Better Homes and Gardens Real Estate LLC fully supports the principles of the Fair Housing Act and the Equal Opportunity Act. Listing information is deemed reliable but is not guaranteed accurate.
Each office is independently owned and operated.
Any services or products provided by third parties are not provided by, affiliated with or related to Better Homes and Gardens Real Estate LLC, or its affiliated companies.