
5 Vose Hill Road, Westford, MA 01886
Local realty services provided by:Better Homes and Gardens Real Estate The Shanahan Group
5 Vose Hill Road,Westford, MA 01886
$1,350,000
- 4 Beds
- 3 Baths
- 4,486 sq. ft.
- Single family
- Active
Upcoming open houses
- Sat, Sep 2611:00 am - 01:00 pm
- Sun, Sep 2711:00 am - 01:00 pm
Listed by: martin conley
Office: keynova group llc
MLS#:73572174
Source:MLSPIN
Price summary
- Price:$1,350,000
- Price per sq. ft.:$300.94
About this home
Experience refined living in a sought-after neighborhood in Westford in a meticulously maintained home that's a testament to classic architectural design, offering a blend of sophistication and comfort. The elegant foyer opens into a cozy family room with great views and a distinctive office with plenty of space and natural light. An over-sized living room with a charming brick fireplace leads into the spacious well-appointed kitchen featuring abundant sunlight and double-wide induction oven plus everything a chef could need. The adjacent dining room is perfect for entertaining gatherings. A full-bath and laundry room complete the first floor. The second floor includes three sizable bedrooms, each with ample closet/storage space, and a primary suite which offers luxury and privacy with two walk-in closets and a bonus tub in the full bathroom. The basement includes approx. 800 sq. ft. of finished space with heat + approx. 850 sq.ft. of storage space. Outside, the grounds are impeccably landscaped with luscious flower beds, an expansive lawn with irrigation system, and an in-ground pool with a lovely patio surrounded with rose bushes, a large deck, and tucked perfectly next to a 3-season porch. A true summer oasis! This home must be seen - a real gem!...
Contact an agent
Home facts
- Year built:1991
- Listing ID #:73572174
- Updated:September 25, 2026 at 04:55 PM
Rooms and interior
- Bedrooms:4
- Total bathrooms:3
- Full bathrooms:3
- Rooms Total:9
- Flooring:Carpet, Hardwood, Tile, Wood
- Kitchen Description:Dishwasher, Range, Refrigerator
- Basement Description:Bulkhead, Concrete, Partially Finished
- Living area:4,486 sq. ft.
Heating and cooling
- Cooling:2 Cooling Zones, Central Air
- Heating:Central, Forced Air, Natural Gas
- Central air:Yes
Structure and exterior
- Roof:Shingle
- Year built:1991
- Building area:4,486 sq. ft.
- Lot area:1.16 Acres
- Lot Features:Corner Lot
- Architectural Style:Colonial
- Construction Materials:Frame
- Exterior Features:Deck - Wood, Patio, Porch - Enclosed, Professional Landscaping, Rain Gutters, Sprinkler System
- Foundation Description:Concrete Perimeter
Schools
- High school:Westford Academy
- Middle school:Blanchard M.S.
- Elementary school:Robinson Elem.
Utilities
- Water:Private
- Sewer:Private Sewer
Finances and disclosures
- Price:$1,350,000
- Price per sq. ft.:$300.94
- Tax amount:$15,582 (2025)
Features and amenities
- Appliances:Dishwasher, Range, Refrigerator
- Laundry features:First Floor, Washer Hookup
- Amenities:Center Hall, Entrance Foyer
- Pool features:Pool - Inground Heated, Private Pool
Parking
- Total parking spaces:8
- Parking description:Attached, Garage Door Opener, Paved, Paved Drive
- Garage:Yes
- Garage spaces:2
New listings near 5 Vose Hill Road
- New
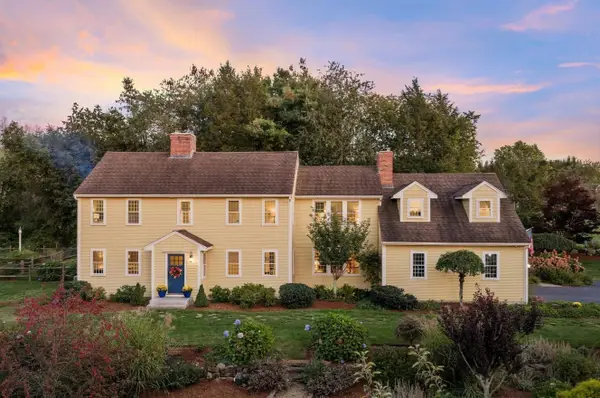 $1,349,000Active4 beds 4 baths3,515 sq. ft.
24 Chamberlain Rd, Westford, MA 01886
MLS# 73582574Listed by: Keller Williams Realty-Merrimack - Open Sat, 12 to 2pmNew
 $1,375,000Active4 beds 3 baths4,234 sq. ft.
8 Jack Rabbit Ln, Westford, MA 01886
MLS# 73582467Listed by: Coldwell Banker Realty - Westford - Open Sat, 12 to 1pmNew
 $684,000Active2 beds 3 baths1,980 sq. ft.
13 Commodore Way #13, Westford, MA 01886
MLS# 73582255Listed by: Keller Williams Realty-Merrimack - New
 $1,300,000Active4 beds 3 baths4,401 sq. ft.
1 Gooseneck Ln, Westford, MA 01886
MLS# 73582285Listed by: The Greene Realty Group - Open Sat, 11am to 1pmNew
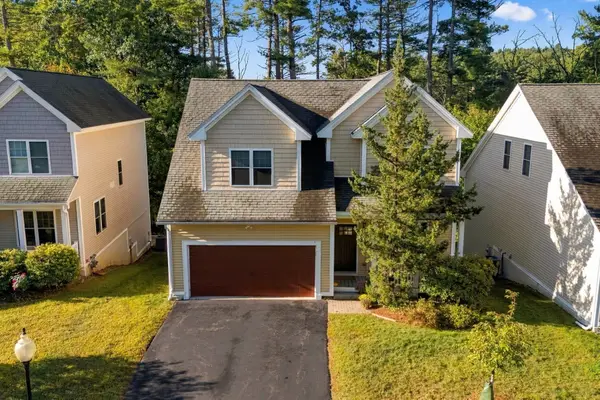 $849,900Active3 beds 3 baths2,462 sq. ft.
10 Cheyenne Valley Road #10, Westford, MA 01886
MLS# 73581020Listed by: Chinatti Realty Group, Inc. - New
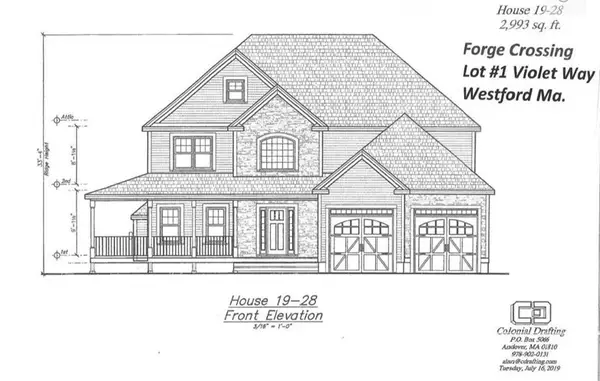 $1,375,000Active4 beds 3 baths2,995 sq. ft.
2 Violet Way, Westford, MA 01886
MLS# 73580692Listed by: Coldwell Banker Realty - Westford - New
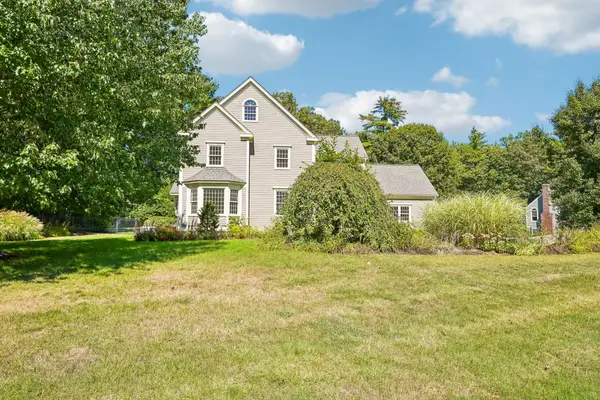 $1,020,000Active4 beds 3 baths2,726 sq. ft.
5 Steeple Chase Cir, Westford, MA 01886
MLS# 73578997Listed by: OpenDoor Brokerage LLC - Open Sat, 11am to 1pmNew
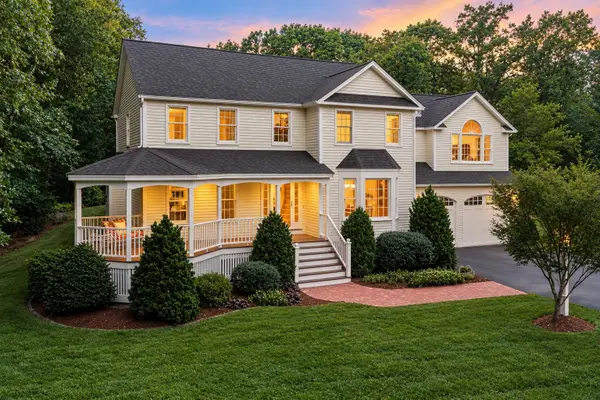 $1,399,000Active4 beds 3 baths3,166 sq. ft.
27 Vose Hill Road, Westford, MA 01886
MLS# 73578715Listed by: Keller Williams Realty-Merrimack - Open Sun, 1:30 to 3pmNew
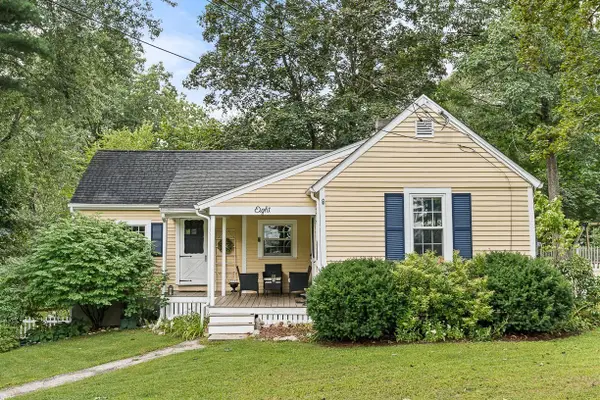 $549,000Active2 beds 1 baths972 sq. ft.
8 Moore Road, Westford, MA 01886
MLS# 73577939Listed by: Leading Edge Real Estate


Protect your home and budget from life's surprises with an Assurant Home Warranty, backed by a partner that supports you through every step of homeownership. Explore Plans.
© 2026 Better Homes and Gardens Real Estate LLC. An Anywhere Real Estate company. All rights reserved. Better Homes and Gardens® Real Estate is a registered trademark owned by Meredith Operations Corporation, licensed to Better Homes and Gardens Real Estate LLC and used with permission. Better Homes and Gardens Real Estate LLC fully supports the principles of the Fair Housing Act and the Equal Opportunity Act. Listing information is deemed reliable but is not guaranteed accurate.
Each office is independently owned and operated.
Any services or products provided by third parties are not provided by, affiliated with or related to Better Homes and Gardens Real Estate LLC, or its affiliated companies.