
8 Jack Rabbit Ln, Westford, MA 01886
Local realty services provided by:Better Homes and Gardens Real Estate The Shanahan Group
8 Jack Rabbit Ln,Westford, MA 01886
$1,375,000
- 4 Beds
- 3 Baths
- 4,234 sq. ft.
- Single family
- Active
Upcoming open houses
- Sat, Sep 2612:00 pm - 02:00 pm
- Sun, Sep 2712:00 pm - 02:00 pm
Listed by: jayne demaras
Office: coldwell banker realty - westford
MLS#:73582467
Source:MLSPIN
Price summary
- Price:$1,375,000
- Price per sq. ft.:$324.75
- Monthly HOA dues:$62.5
About this home
Exceptional 4 Bedroom 2 ½ Bath 4200+ sq ft home with stunning views of Lake Nabnassett in desirable Lakeside Meadows. Lovingly cared for by its original owners, this beautiful custom home is nestled beside a peaceful tree alcove on a quiet Cul de Sac. On the first floor the open concept kitchen, including breakfast bar & workstation, and fireplaced family room with built-ins open to a newly added (2021) sun-drenched four-season porch featuring a cathedral ceiling, solar sky lights and spectacular views of the Lake. The formal dining room with wainscoting, crown molding window seat and bay window, fireplaced living room, large home office, laundry room and powder room complete the first floor. Upstairs are 4 spacious bedrooms, including the luxurious primary suite with a steam shower, jacuzzi and a 7’ x 9’ walk-in closet/dressing room. There is an additional full bath, large sitting room, perfect for an additional home office, study area or craft room, and a walk-in attic upstairs. The expansive finished basement includes built-ins, a pub area with wet bar & fridge, loads of storage & a workshop. Lakeside is a wonderful neighborhood with a private beach, walking trails, canoe launch, easy access to Rt 3 and 495 and Top-Rated Westford Schools. See Feature Sheet for Details....
Contact an agent
Home facts
- Year built:1997
- Listing ID #:73582467
- Updated:September 25, 2026 at 02:57 AM
Rooms and interior
- Bedrooms:4
- Total bathrooms:3
- Full bathrooms:2
- Half bathrooms:1
- Rooms Total:11
- Flooring:Carpet, Flooring - Vinyl, Flooring - Wall to Wall Carpet, Hardwood, Tile
- Dining Description:Crown Molding, Hardwood, Overhead, Wainscoting, Window(s) - Bay/Bow/Box
- Kitchen Description:Dishwasher, Flooring - Hardwood, Gas Stove, Kitchen Island, Microwave, Range, Refrigerator, Stainless Steel Appliances, Vacuum System
- Basement Description:Bulkhead, Full, Interior Entry, Partially Finished
- Living area:4,234 sq. ft.
Heating and cooling
- Cooling:3 Cooling Zones, Central Air
- Heating:Forced Air, Natural Gas
- Central air:Yes
Structure and exterior
- Roof:Shingle
- Year built:1997
- Building area:4,234 sq. ft.
- Lot area:0.46 Acres
- Lot Features:Level
- Architectural Style:Colonial
- Construction Materials:Frame
- Exterior Features:Patio, Porch - Enclosed, Sprinkler System
- Foundation Description:Concrete Perimeter
Schools
- High school:Westford Academy
- Middle school:Stony Brook
- Elementary school:Miller/Day
Utilities
- Water:Public
- Sewer:Private Sewer
Finances and disclosures
- Price:$1,375,000
- Price per sq. ft.:$324.75
- Tax amount:$15,651 (2025)
Features and amenities
- Appliances:Dishwasher, Dryer, Microwave, Range, Refrigerator, Vacuum System, Washer
- Laundry features:Dryer, First Floor, Flooring - Stone/Ceramic Tile, Gas Dryer Hookup, Washer, Washer Hookup
- Amenities:Ceiling Fan(s), Central Vacuum, Closet/Cabinets - Custom Built, Gas Water Heater, Lighting - Overhead, Wet Bar
Parking
- Total parking spaces:6
- Parking description:Attached, Garage Door Opener, Paved, Paved Drive
- Garage:Yes
- Garage spaces:2
New listings near 8 Jack Rabbit Ln
- New
 $684,000Active2 beds 3 baths1,980 sq. ft.
13 Commodore Way #13, Westford, MA 01886
MLS# 73582255Listed by: Keller Williams Realty-Merrimack - New
 $1,300,000Active4 beds 3 baths4,401 sq. ft.
1 Gooseneck Ln, Westford, MA 01886
MLS# 73582285Listed by: The Greene Realty Group - Open Sat, 11am to 1pmNew
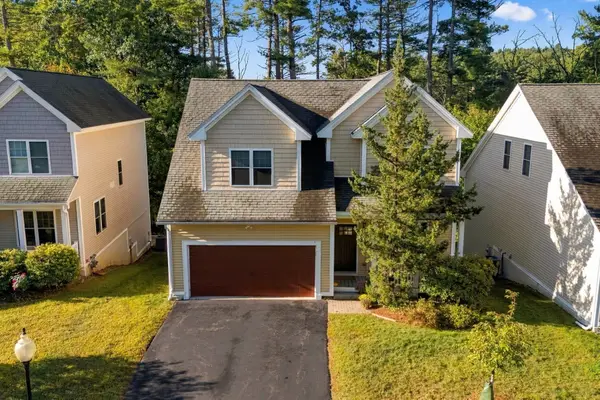 $849,900Active3 beds 3 baths2,462 sq. ft.
10 Cheyenne Valley Road #10, Westford, MA 01886
MLS# 73581020Listed by: Chinatti Realty Group, Inc. - New
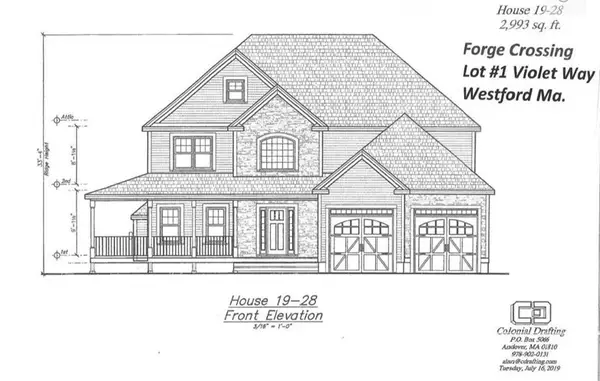 $1,375,000Active4 beds 3 baths2,995 sq. ft.
2 Violet Way, Westford, MA 01886
MLS# 73580692Listed by: Coldwell Banker Realty - Westford - Open Sat, 11am to 1pmNew
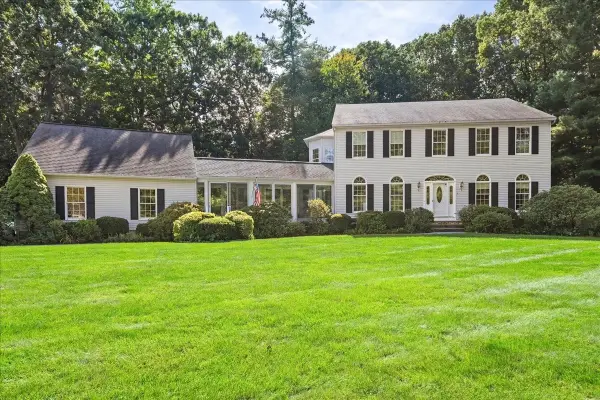 $1,350,000Active4 beds 4 baths4,486 sq. ft.
5 Vose Hill Road, Westford, MA 01886
MLS# 73572174Listed by: Keynova Group LLC - New
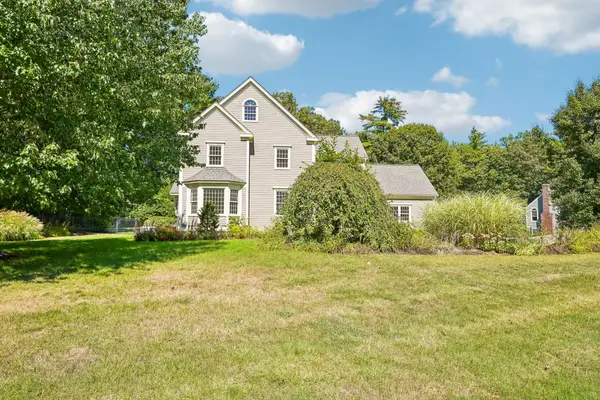 $1,020,000Active4 beds 3 baths2,726 sq. ft.
5 Steeple Chase Cir, Westford, MA 01886
MLS# 73578997Listed by: OpenDoor Brokerage LLC - Open Sat, 11am to 1pmNew
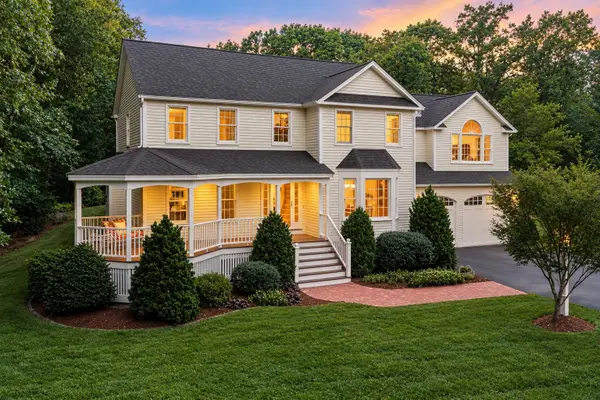 $1,399,000Active4 beds 3 baths3,166 sq. ft.
27 Vose Hill Road, Westford, MA 01886
MLS# 73578715Listed by: Keller Williams Realty-Merrimack - Open Sun, 1:30 to 3pmNew
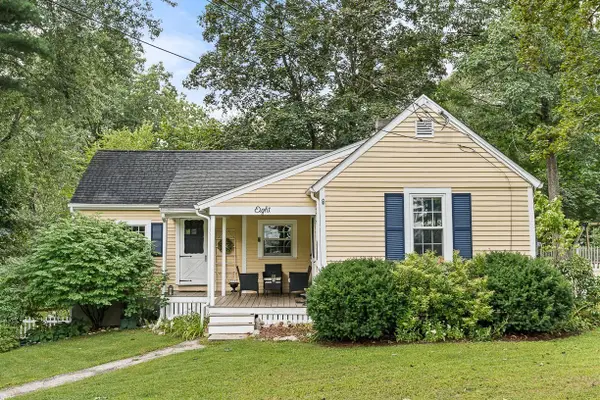 $549,000Active2 beds 1 baths972 sq. ft.
8 Moore Road, Westford, MA 01886
MLS# 73577939Listed by: Leading Edge Real Estate - New
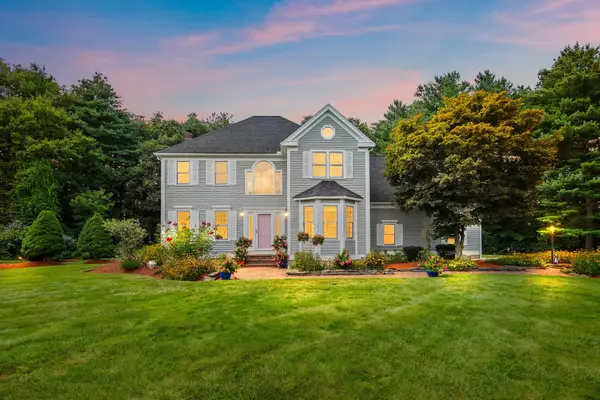 $1,249,000Active4 beds 3 baths3,505 sq. ft.
5 Buckskin Lane, Westford, MA 01886
MLS# 73575486Listed by: The Attias Group, LLC


Protect your home and budget from life's surprises with an Assurant Home Warranty, backed by a partner that supports you through every step of homeownership. Explore Plans.
© 2026 Better Homes and Gardens Real Estate LLC. An Anywhere Real Estate company. All rights reserved. Better Homes and Gardens® Real Estate is a registered trademark owned by Meredith Operations Corporation, licensed to Better Homes and Gardens Real Estate LLC and used with permission. Better Homes and Gardens Real Estate LLC fully supports the principles of the Fair Housing Act and the Equal Opportunity Act. Listing information is deemed reliable but is not guaranteed accurate.
Each office is independently owned and operated.
Any services or products provided by third parties are not provided by, affiliated with or related to Better Homes and Gardens Real Estate LLC, or its affiliated companies.