
216 Southampton Rd, Westhampton, MA 01027
Local realty services provided by:Better Homes and Gardens Real Estate The Shanahan Group
216 Southampton Rd,Westhampton, MA 01027
$699,500
- 3 Beds
- 2 Baths
- 1,808 sq. ft.
- Single family
- Coming Soon
Listed by: chuck t. conner
Office: taylor agency
MLS#:73582374
Source:MLSPIN
Price summary
- Price:$699,500
- Price per sq. ft.:$386.89
About this home
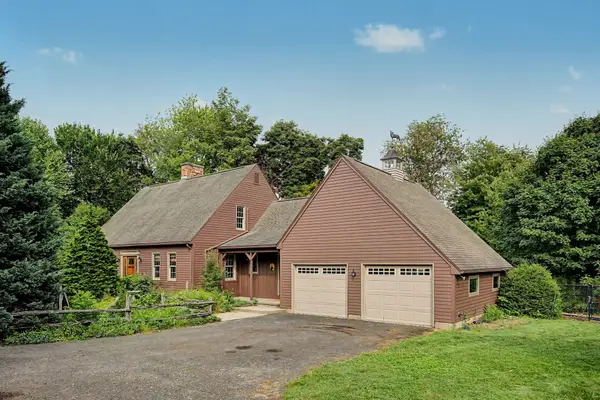
Great opportunity to purchase this well maintained home on 12+ acres, along with a smaller home at 216-A Southampton Rd. The listing price includes both properties but the home at 216-A is listed separately in the MLS system. This home has a covered entry leading to a family room with custom built-ins. There is a spacious kitchen with custom cabinets, peninsula w/ breakfast bar and a dining area. The living room has a fireplace, hardwood flooring and built-ins. Upstairs are 3 bedrooms with hardwood flooring and a full bath. There are 2 additional rooms and a 1/2 bath in the walk-out basement that need finished flooring. Updates include a new roof and new septic system both in '22, as per owner. There is sufficient land area and frontage to create an additional building lot on the southern portion of the property but there has not been any due diligence to confirm that potential use.
Contact an agent
Home facts
- Year built:1967
- Listing ID #:73582374
- Updated:September 25, 2026 at 12:57 AM
Rooms and interior
- Bedrooms:3
- Total bathrooms:2
- Full bathrooms:1
- Half bathrooms:1
- Rooms Total:8
- Flooring:Tile, Wood
- Dining Description:Hardwood
- Kitchen Description:Countertops - Stone/Granite/Solid, Dining Area, Dishwasher, Flooring - Stone/Ceramic Tile, Microwave, Peninsula, Range, Refrigerator
- Basement Description:Concrete, Full, Interior Entry, Partially Finished, Walk-Out Access
- Living area:1,808 sq. ft.
Heating and cooling
- Heating:Electric, Electric Baseboard, Pellet Stove
Structure and exterior
- Roof:Shingle
- Year built:1967
- Building area:1,808 sq. ft.
- Lot area:12.85 Acres
- Lot Features:Cleared, Level
- Architectural Style:Colonial
- Construction Materials:Frame
- Exterior Features:Horses Permitted, Porch, Rain Gutters, Stone Wall
- Foundation Description:Concrete Perimeter
Utilities
- Water:Private
- Sewer:Private Sewer
Finances and disclosures
- Price:$699,500
- Price per sq. ft.:$386.89
- Tax amount:$6,060 (2026)
Features and amenities
- Appliances:Dishwasher, Dryer, Microwave, Range, Refrigerator, Washer
- Laundry features:Dryer, Electric Dryer Hookup, Washer, Washer Hookup
Parking
- Total parking spaces:8
- Parking description:Attached, Off Street, Shared Driveway
- Garage:Yes
- Garage spaces:2
New listings near 216 Southampton Rd
- Coming Soon
 $699,500Coming Soon2 beds 1 baths945 sq. ft.
216-A Southampton Rd, Westhampton, MA 01027
MLS# 73582375Listed by: Taylor Agency - New
 $998,000Active3 beds 2 baths2,147 sq. ft.
60 Main Road, Westhampton, MA 01027
MLS# 73576591Listed by: The Murphys REALTORS®, Inc. 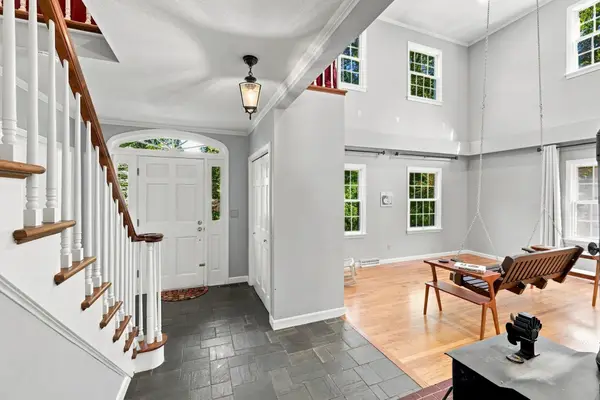 $559,000Active2 beds 3 baths2,400 sq. ft.
87 Montague Rd, Westhampton, MA 01027
MLS# 73574159Listed by: 5 College REALTORS® Northampton $349,000Active1 beds 1 baths960 sq. ft.
309 Northwest Rd, Westhampton, MA 01027
MLS# 73572037Listed by: Canon Real Estate, Inc. $1,350,000Active3 beds 2 baths2,147 sq. ft.
60 Main Road, Westhampton, MA 01027
MLS# 73568788Listed by: The Murphys REALTORS®, Inc.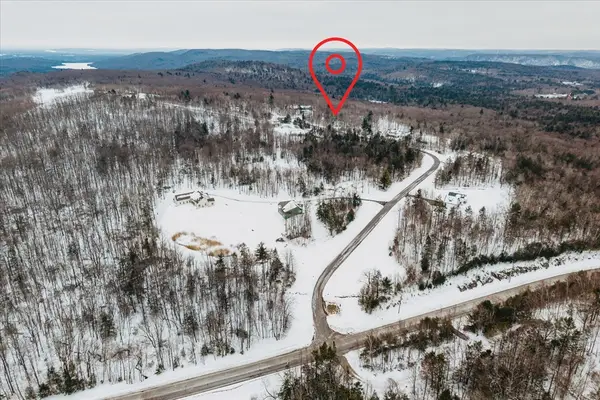 $350,000Active34.1 Acres
0 Blueberry Hill Rd (lot 6), Westhampton, MA 01027
MLS# 73477463Listed by: Coldwell Banker Realty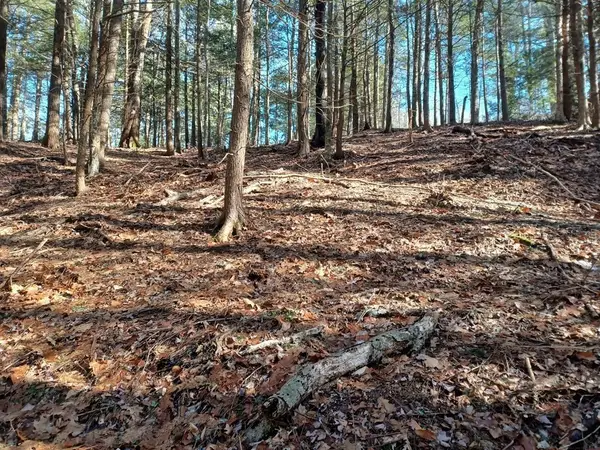 $69,000Active2.2 Acres
296 Northwest Road, Westhampton, MA 01027
MLS# 73404516Listed by: Berkshire Hathaway HomeServices Realty Professionals


Protect your home and budget from life's surprises with an Assurant Home Warranty, backed by a partner that supports you through every step of homeownership. Explore Plans.
© 2026 Better Homes and Gardens Real Estate LLC. An Anywhere Real Estate company. All rights reserved. Better Homes and Gardens® Real Estate is a registered trademark owned by Meredith Operations Corporation, licensed to Better Homes and Gardens Real Estate LLC and used with permission. Better Homes and Gardens Real Estate LLC fully supports the principles of the Fair Housing Act and the Equal Opportunity Act. Listing information is deemed reliable but is not guaranteed accurate.
Each office is independently owned and operated.
Any services or products provided by third parties are not provided by, affiliated with or related to Better Homes and Gardens Real Estate LLC, or its affiliated companies.