
3 Mine Rd, Westhampton, MA 01027
Local realty services provided by:Better Homes and Gardens Real Estate The Masiello Group
3 Mine Rd,Westhampton, MA 01027
$549,900
- 2 Beds
- 2 Baths
- 1,090 sq. ft.
- Single family
- Active
Listed by: jacqui zuzgo
Office: 5 college realtors®
MLS#:73548459
Source:MLSPIN
Price summary
- Price:$549,900
- Price per sq. ft.:$504.5
About this home
Welcome to this charming farmhouse ranch-style home, newly built in 2025, offering a perfect blend of modern design & energy efficiency. The open floor plan seamlessly connects the living room, dining area & kitchen, creating an inviting space ideal for entertaining or family gatherings. A stunning electric fireplace serves as the focal point, adding warmth & ambiance to the living area. This home features solid pine floors throughout, enhancing its rustic charm. It includes 2 spacious bedrooms & 2 well-appointed baths, with a convenient Murphy bed for guests or flexible living arrangements. Nestled on 1.42 acres, the property provides ample outdoor space for relaxation & activities. Enjoy serene moments on the back covered porch, perfect for morning coffee or evening sunsets. A 1-car garage adds convenience for storage & parking. Located just minutes from Northampton, this farmhouse ranch combines modern living with the tranquility of rural life, making it a perfect retreat!
Contact an agent
Home facts
- Year built:2025
- Listing ID #:73548459
- Updated:July 16, 2026 at 11:11 AM
Rooms and interior
- Bedrooms:2
- Total bathrooms:2
- Full bathrooms:2
- Rooms Total:4
- Flooring:Tile, Wood
- Dining Description:Open Floorplan, Wood
- Kitchen Description:Countertops - Stone/Granite/Solid, Dishwasher, Exterior Access, Flooring - Wood, Open Floorplan, Range, Recessed Lighting, Refrigerator, Stainless Steel Appliances
- Basement Description:Bulkhead, Full, Interior Entry
- Living area:1,090 sq. ft.
Heating and cooling
- Cooling:1 Cooling Zone, Central Air
- Heating:Forced Air, Propane
- Central air:Yes
Structure and exterior
- Roof:Shingle
- Year built:2025
- Building area:1,090 sq. ft.
- Lot area:1.42 Acres
- Lot Features:Gentle Sloping
- Architectural Style:Cottage, Ranch
- Construction Materials:Frame
- Exterior Features:Garden, Porch, Rain Gutters
- Foundation Description:Concrete Perimeter
Schools
- High school:Hampshire Regional
Utilities
- Water:Private
- Sewer:Private Sewer
Finances and disclosures
- Price:$549,900
- Price per sq. ft.:$504.5
- Tax amount:$7,041 (2026)
Features and amenities
- Appliances:Dishwasher, Dryer, Range, Refrigerator, Washer
- Laundry features:Dryer, First Floor, Washer
Parking
- Total parking spaces:4
- Parking description:Attached, Garage Door Opener, Off Street, Stone/Gravel, Storage
- Garage:Yes
- Garage spaces:1
New listings near 3 Mine Rd
 $649,900Active3 beds 3 baths2,873 sq. ft.
258 Main Rd, Westhampton, MA 01027
MLS# 73538399Listed by: Gallagher Real Estate $525,000Active4 beds 2 baths1,944 sq. ft.
55 Southampton Rd, Westhampton, MA 01027
MLS# 73536571Listed by: Cuoco & Co. Real Estate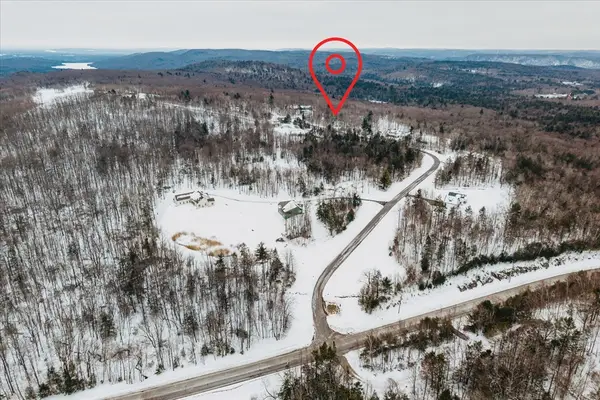 $350,000Active34.1 Acres
0 Blueberry Hill Rd (lot 6), Westhampton, MA 01027
MLS# 73477463Listed by: Coldwell Banker Realty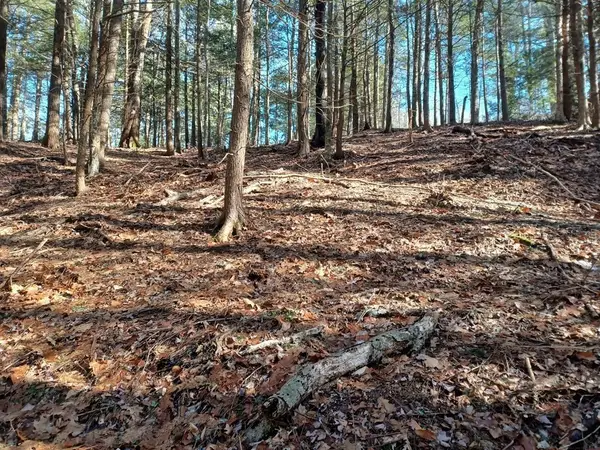 $69,000Active2.2 Acres
296 Northwest Road, Westhampton, MA 01027
MLS# 73404516Listed by: Berkshire Hathaway HomeServices Realty Professionals


Protect your home and budget from life's surprises with an Assurant Home Warranty, backed by a partner that supports you through every step of homeownership. Explore Plans.
© 2026 Better Homes and Gardens Real Estate LLC. An Anywhere Real Estate company. All rights reserved. Better Homes and Gardens® Real Estate is a registered trademark owned by Meredith Operations Corporation, licensed to Better Homes and Gardens Real Estate LLC and used with permission. Better Homes and Gardens Real Estate LLC fully supports the principles of the Fair Housing Act and the Equal Opportunity Act. Listing information is deemed reliable but is not guaranteed accurate.
Each office is independently owned and operated.
Any services or products provided by third parties are not provided by, affiliated with or related to Better Homes and Gardens Real Estate LLC, or its affiliated companies.