
41 Edwards Rd, Westhampton, MA 01027
Local realty services provided by:Better Homes and Gardens Real Estate The Masiello Group
41 Edwards Rd,Westhampton, MA 01027
$669,000
- 3 Beds
- 2 Baths
- 1,945 sq. ft.
- Single family
- Active
Listed by: the aimee kelly crew, aimee kelly
Office: exp realty
MLS#:73523277
Source:MLSPIN
Price summary
- Price:$669,000
- Price per sq. ft.:$343.96
About this home
ONE OF A KIND! Set on over seven acres atop Edwards Road in Westhampton, this custom-built architectural retreat, featuring a newer roof, offers a rare blend of privacy, distinct design, and natural surroundings. Designed with passive solar principles, expansive south-facing windows invite natural light throughout and frame breathtaking sunrise, sunset, and moonlit views that become part of everyday living. Thoughtfully updated kitchen and bath spaces complement a floor plan designed for comfort and flexibility, with bedrooms and baths on each level, finished lower level room and living areas positioned to embrace the landscape at every turn. Step outside to a deck made for evening skies, a fenced side yard, and an outdoor shower surrounded by nature. Located across from the 188-acre Lynes Woods Audubon Sanctuary. This home also offers access to a private trail leading to a secluded beaver pond and heron sanctuary, while downtown Northampton is approximately fifteen minutes away.
Contact an agent
Home facts
- Year built:1999
- Listing ID #:73523277
- Updated:May 24, 2026 at 05:59 PM
Rooms and interior
- Bedrooms:3
- Total bathrooms:2
- Full bathrooms:2
- Rooms Total:6
- Flooring:Concrete, Flooring - Stone/Ceramic Tile, Flooring - Wood, Tile, Wood
- Dining Description:Overhead, Wood
- Kitchen Description:Cabinets - Upgraded, Countertops - Stone/Granite/Solid, Countertops - Upgraded, Dining Area, Dishwasher, Exterior Access, Flooring - Wood, Lighting - Overhead, Open Floorplan, Range, Range Hood, Refrigerator, Stainless Steel Appliances
- Basement Description:Bulkhead, Full, Interior Entry, Partially Finished
- Living area:1,945 sq. ft.
Heating and cooling
- Cooling:Window Unit(s)
- Heating:Baseboard, Oil, Passive Solar, Wood Stove
Structure and exterior
- Roof:Shingle
- Year built:1999
- Building area:1,945 sq. ft.
- Lot area:7.38 Acres
- Lot Features:Sloped, Wooded
- Architectural Style:Colonial, Contemporary
- Exterior Features:Deck - Exterior, Deck - Wood, Outdoor Shower, Stone Wall, Storage
- Foundation Description:Concrete Perimeter
Utilities
- Water:Private
- Sewer:Private Sewer
Finances and disclosures
- Price:$669,000
- Price per sq. ft.:$343.96
- Tax amount:$9,279 (2026)
Features and amenities
- Appliances:Dishwasher, Range, Range Hood, Refrigerator
- Laundry features:Exterior Access, In Basement
- Amenities:Closet, Foyer, Lighting - Overhead, Loft
Parking
- Total parking spaces:8
- Parking description:Off Street, Paved Drive
New listings near 41 Edwards Rd
- New
 $799,900Active3 beds 3 baths2,794 sq. ft.
12 Chesterfield Rd, Westhampton, MA 01027
MLS# 73521503Listed by: RE/MAX Connections - Easthampton - New
 $1,325,000Active3 beds 4 baths4,636 sq. ft.
329 Southampton Rd, Westhampton, MA 01027
MLS# 73520300Listed by: Ashton Realty Group Inc.  $998,000Active3 beds 4 baths2,788 sq. ft.
71 Mine Road, Westhampton, MA 01027
MLS# 73510481Listed by: Delap Real Estate LLC $350,000Active34.1 Acres
0 Blueberry Hill Rd (lot 6), Westhampton, MA 01027
MLS# 73477463Listed by: Coldwell Banker Realty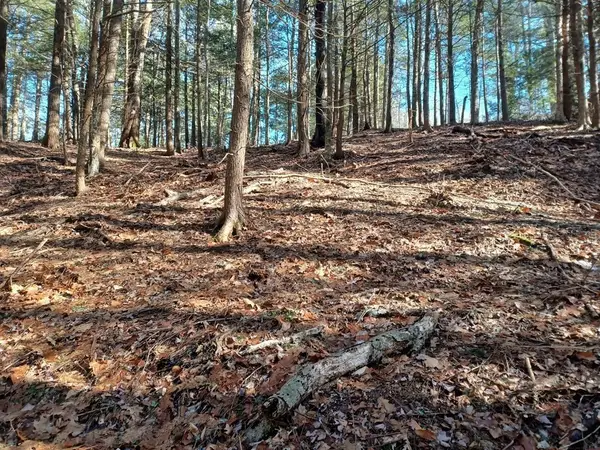 $79,000Active2.2 Acres
296 Northwest Road, Westhampton, MA 01027
MLS# 73404516Listed by: Berkshire Hathaway HomeServices Realty Professionals


Protect your home and budget from life's surprises with an Assurant Home Warranty, backed by a partner that supports you through every step of homeownership. Explore Plans.
© 2026 Better Homes and Gardens Real Estate LLC. An Anywhere Real Estate company. All rights reserved. Better Homes and Gardens® Real Estate is a registered trademark owned by Meredith Operations Corporation, licensed to Better Homes and Gardens Real Estate LLC and used with permission. Better Homes and Gardens Real Estate LLC fully supports the principles of the Fair Housing Act and the Equal Opportunity Act. Listing information is deemed reliable but is not guaranteed accurate.
Each office is independently owned and operated.
Any services or products provided by third parties are not provided by, affiliated with or related to Better Homes and Gardens Real Estate LLC, or its affiliated companies.