
60 Main Rd, Westhampton, MA 01027
Local realty services provided by:Better Homes and Gardens Real Estate The Masiello Group
Listed by: the bay state team
Office: re/max connections - easthampton
MLS#:73558151
Source:MLSPIN
Price summary
- Price:$2,250,000
- Price per sq. ft.:$1,047.97
About this home
An unparalleled lifestyle opportunity awaits you on this breathtaking and unique 19+ acre estate. Enjoy peace and quiet with a generous setback from road. Sliding glass doors lead to a gazebo and hot tub overlooking the property. Beautiful Oversized Trex deck offers a park-like setting complete with a scenic stream. The property features a beautiful mix of open land and wooded acreage that ensures exceptional privacy and versatility. At the heart of the property sits a massive 5000 + SF clear-span commercial building that has been treated with love and respect. The professionally constructed post-frame (pole barn) building completed in 1997 still looks and feels like brand new. There are two 25 x 25 fenced in areas that are covered by artificial turf. Both are covered by a lean-to off the roof of the building. This building is suitable for a wide variety of commercial, recreational, agricultural, storage, workshop or specialty business use. Property is zoned Agricultural/Residential. All businesses may be allowed subject to approval by the Town of Westhampton. There is extensive parking available for the building. Both home and building are backed by high-end mechanical upgrades. A whole-house generator services both structures. Located just 6 miles from the center of Northampton, this is a convenient location for small business or private use. There is so much potential for future development opportunities. This unique parcel is perfect for business owners, investors, or those seeking a private compound. Opportunities like this do not come around often. This 19+ acre property offers flexibility and potential, with 4 designated parcels including the home and building on 4.9 acres, plus 3 additional surveyed building lots....
Contact an agent
Home facts
- Year built:1979
- Listing ID #:73558151
- Updated:August 13, 2026 at 11:08 AM
Rooms and interior
- Bedrooms:3
- Total bathrooms:2
- Full bathrooms:2
- Rooms Total:5
- Flooring:Carpet, Flooring - Hardwood, Hardwood, Tile
- Kitchen Description:Breakfast Bar / Nook, Ceiling Fan(s), Countertops - Upgraded, Dining Area, Dishwasher, Disposal, Flooring - Hardwood, Freezer, Microwave, Oven, Range, Range Hood, Refrigerator, Stainless Steel Appliances, Vacuum System, Window(s) - Bay/Bow/Box
- Basement Description:Bulkhead, Concrete, Crawl Space, Full, Interior Entry, Sump Pump
- Living area:2,147 sq. ft.
Heating and cooling
- Cooling:Ductless, Whole House Fan
- Heating:Baseboard, Central, Ductless, Oil
Structure and exterior
- Roof:Shingle
- Year built:1979
- Building area:2,147 sq. ft.
- Lot area:19.74 Acres
- Lot Features:Cleared, Gentle Sloping, Level, Wooded
- Architectural Style:Cape
- Construction Materials:Frame
- Exterior Features:Deck, Deck - Composite, Deck - Exterior, Fruit Trees, Rain Gutters, Stone Wall, Storage
- Foundation Description:Concrete Perimeter
Utilities
- Water:Private
- Sewer:Private Sewer
Finances and disclosures
- Price:$2,250,000
- Price per sq. ft.:$1,047.97
- Tax amount:$13,590 (2026)
Features and amenities
- Appliances:Dishwasher, Disposal, Dryer, Freezer, Microwave, Range, Range Hood, Refrigerator, Vacuum System, Washer
- Laundry features:Dryer, Electric Dryer Hookup, In Basement, Washer, Washer Hookup
- Amenities:Central Vacuum, Closet/Cabinets - Custom Built, Entry Hall, Internet Available - DSL, Vestibule
Parking
- Total parking spaces:17
- Parking description:Attached, Garage Door Opener, Garage Faces Side, Heated Garage, Off Street, Oversized, Paved, Storage, Workshop in Garage
- Garage:Yes
- Garage spaces:2
New listings near 60 Main Rd
- New
 $249,000Active7.1 Acres
246 Chesterfield Rd, Westhampton, MA 01027
MLS# 73558755Listed by: Brick & Mortar Northampton  $350,000Active4 beds 2 baths1,958 sq. ft.
12 Stage Rd, Westhampton, MA 01027
MLS# 73557952Listed by: Delap Real Estate LLC $649,900Active3 beds 3 baths2,873 sq. ft.
258 Main Rd, Westhampton, MA 01027
MLS# 73538399Listed by: Gallagher Real Estate $525,000Active4 beds 2 baths1,944 sq. ft.
55 Southampton Rd, Westhampton, MA 01027
MLS# 73536571Listed by: Cuoco & Co. Real Estate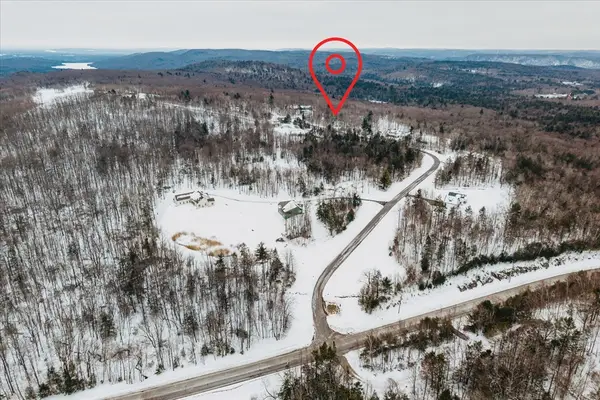 $350,000Active34.1 Acres
0 Blueberry Hill Rd (lot 6), Westhampton, MA 01027
MLS# 73477463Listed by: Coldwell Banker Realty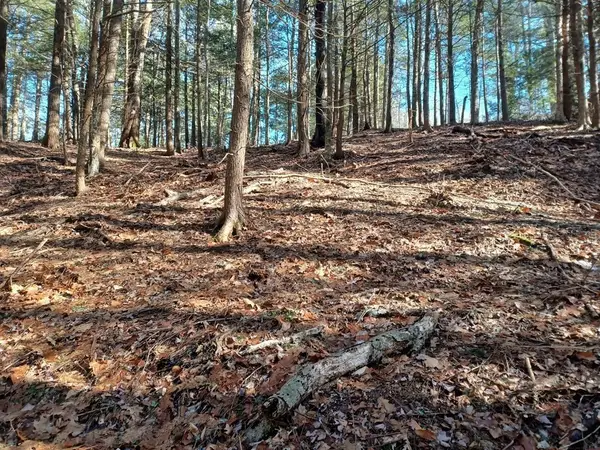 $69,000Active2.2 Acres
296 Northwest Road, Westhampton, MA 01027
MLS# 73404516Listed by: Berkshire Hathaway HomeServices Realty Professionals


Protect your home and budget from life's surprises with an Assurant Home Warranty, backed by a partner that supports you through every step of homeownership. Explore Plans.
© 2026 Better Homes and Gardens Real Estate LLC. An Anywhere Real Estate company. All rights reserved. Better Homes and Gardens® Real Estate is a registered trademark owned by Meredith Operations Corporation, licensed to Better Homes and Gardens Real Estate LLC and used with permission. Better Homes and Gardens Real Estate LLC fully supports the principles of the Fair Housing Act and the Equal Opportunity Act. Listing information is deemed reliable but is not guaranteed accurate.
Each office is independently owned and operated.
Any services or products provided by third parties are not provided by, affiliated with or related to Better Homes and Gardens Real Estate LLC, or its affiliated companies.