
102 Overlook Rd, Westminster, MA 01473
Local realty services provided by:Better Homes and Gardens Real Estate The Shanahan Group
Listed by: katey tata
Office: keller williams realty north central
MLS#:73565787
Source:MLSPIN
Price summary
- Price:$739,500
- Price per sq. ft.:$243.1
About this home
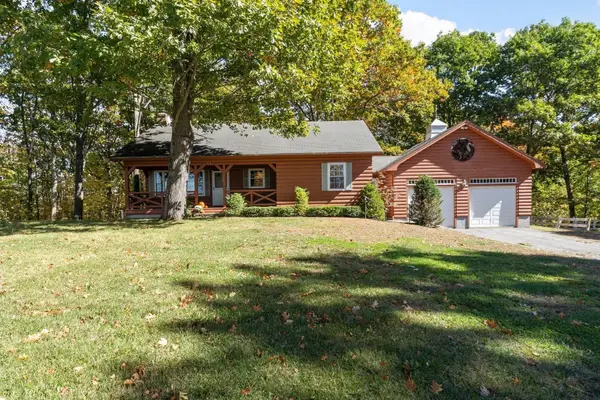
Welcome to your own private, sustainable sanctuary nestled on a serene 4.6-acre lot. This property perfectly blends modern efficiency with classic country charm, offering the ultimate setup for a buyer seeking a self-sufficient homestead lifestyle. At the heart of this eco-conscious home is a massive 18.4 kW solar panel system, paired with two backup generator batteries and a dedicated EV charger, ensuring your footprint remains light while your comfort stays high. For those chilly evenings, enjoy the warmth of a cozy wood stove set against the beautiful backdrop of wainscoting in the dining room. The home features an open-concept kitchen, living, and dining area, creating a warm, inviting space for daily life. The show-stopping great room boasts cathedral ceilings and offers endless possibilities, envision it as your game room, a home theater, or a spacious area for entertaining guests. The huge primary bedroom is a true retreat, featuring cathedral ceilings and stunning views, plus a flexible adjoining space perfect for a nursery, home office, or custom dressing room. With 3 bedrooms, 1.5 baths, an additional shower stall in the laundry room, and a finished room in the basement, there is ample space for everyone. Step outside to discover your homesteading paradise, featuring an abundance of apple, pear, and plum trees. The property is fully equipped with a huge wood shed and a functional chicken coop, ready for you to embrace country living at its best. Complete with an oversized 2-car garage and a TON of recent updates, this home is truly a unique opportunity to live well and live green....
Contact an agent
Home facts
- Year built:1994
- Listing ID #:73565787
- Updated:October 06, 2026 at 11:19 AM
Rooms and interior
- Bedrooms:3
- Total bathrooms:2
- Full bathrooms:1
- Half bathrooms:1
- Rooms Total:9
- Flooring:Flooring - Wall to Wall Carpet, Laminate
- Dining Description:Ceiling Fan(s), Decorative Molding, Hardwood, Wainscoting, Wood / Coal / Pellet Stove,
- Kitchen Description:Balcony / Deck, Dishwasher, Exterior Access, Flooring - Stone/Ceramic Tile, Kitchen Island, Lighting - Overhead, Lighting - Pendant, Microwave, Range, Refrigerator, Slider
- Basement Description:Concrete, Full, Garage Access, Interior Entry, Partially Finished
- Living area:3,042 sq. ft.
Heating and cooling
- Heating:Baseboard, Oil, Wood Stove
Structure and exterior
- Roof:Shingle
- Year built:1994
- Building area:3,042 sq. ft.
- Lot area:4.63 Acres
- Lot Features:Gentle Sloping
- Architectural Style:Colonial
- Exterior Features:Deck - Composite, Patio, Porch
- Foundation Description:Concrete Perimeter
Utilities
- Water:Public
- Sewer:Private Sewer
Finances and disclosures
- Price:$739,500
- Price per sq. ft.:$243.1
- Tax amount:$6,887 (2026)
Features and amenities
- Appliances:Dishwasher, Microwave, Range, Refrigerator
- Laundry features:Bathroom - 1/4, Exterior Access, First Floor, Flooring - Stone/Ceramic Tile, Main Level
- Amenities:Ceiling Fan(s), Closet, Recessed Lighting
Parking
- Total parking spaces:7
- Parking description:Attached, Off Street, Paved Drive
- Garage:Yes
- Garage spaces:2
New listings near 102 Overlook Rd
- Coming SoonOpen Sat, 10am to 12pm
 $560,000Coming Soon2 beds 1 baths1,220 sq. ft.
11 Woods Rd., Westminster, MA 01473
MLS# 73584291Listed by: Central Mass Real Estate - New
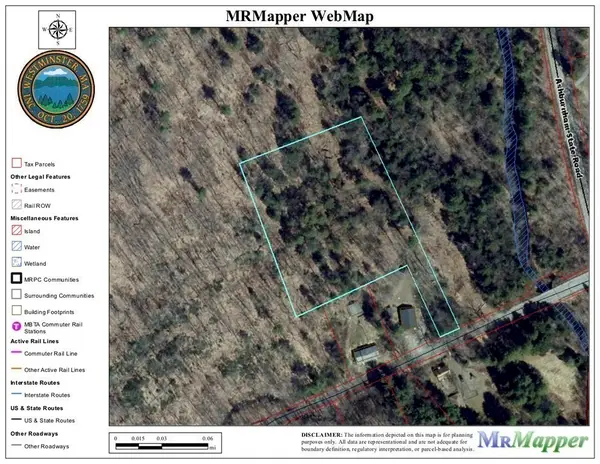 $88,000Active3.5 Acres
0 Potato Hill Road, Westminster, MA 01473
MLS# 73586380Listed by: Keller Williams Realty North Central - New
 $1,100,000Active3 beds 3 baths1,673 sq. ft.
88 W Princeton, Westminster, MA 01473
MLS# 73586043Listed by: Real Broker MA, LLC - New
 $599,999Active4 beds 3 baths2,400 sq. ft.
73 Shady Ave, Westminster, MA 01473
MLS# 73585863Listed by: One Stop Realty 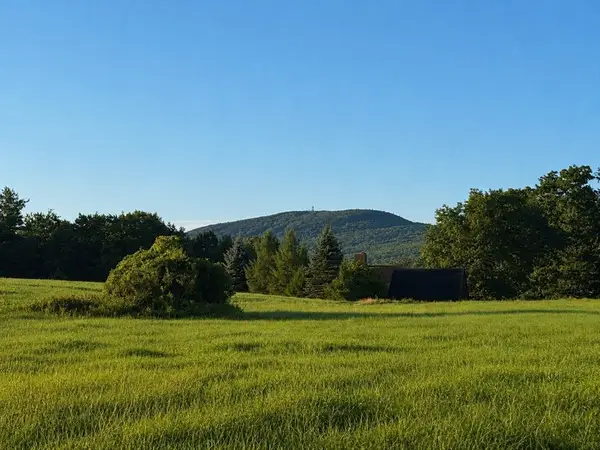 $399,900Active7 Acres
86 W Princeton Road, Westminster, MA 01473
MLS# 73569763Listed by: Real Broker MA, LLC- New
 $399,900Active3 Acres
88 W Princeton Road, Westminster, MA 01473
MLS# 73585072Listed by: Real Broker MA, LLC - New
 $125,000Active1.39 Acres
26 Sunset Road, Westminster, MA 01473
MLS# 73583710Listed by: Foster-Healey Real Estate 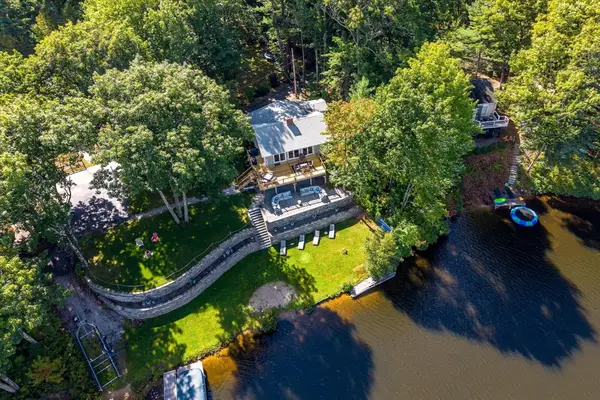 $879,900Active3 beds 2 baths1,930 sq. ft.
14 Edgewood Rd, Westminster, MA 01473
MLS# 73581317Listed by: Real Broker MA, LLC $689,000Active3 beds 3 baths1,950 sq. ft.
228 Worcester Rd #B, Westminster, MA 01473
MLS# 73581155Listed by: LAER Realty Partners $5,100,000Active5 beds 4 baths4,968 sq. ft.
97 Oakmont Ave, Westminster, MA 01473
MLS# 73578429Listed by: Barrett Sotheby's International Realty


Protect your home and budget from life's surprises with an Assurant Home Warranty, backed by a partner that supports you through every step of homeownership. Explore Plans.
© 2026 Better Homes and Gardens Real Estate LLC. An Anywhere Real Estate company. All rights reserved. Better Homes and Gardens® Real Estate is a registered trademark owned by Meredith Operations Corporation, licensed to Better Homes and Gardens Real Estate LLC and used with permission. Better Homes and Gardens Real Estate LLC fully supports the principles of the Fair Housing Act and the Equal Opportunity Act. Listing information is deemed reliable but is not guaranteed accurate.
Each office is independently owned and operated.
Any services or products provided by third parties are not provided by, affiliated with or related to Better Homes and Gardens Real Estate LLC, or its affiliated companies.