
128 Bragg Hill Rd, Westminster, MA 01473
Local realty services provided by:Better Homes and Gardens Real Estate The Shanahan Group
128 Bragg Hill Rd,Westminster, MA 01473
$673,900
- 3 Beds
- 3 Baths
- 2,286 sq. ft.
- Single family
- Active
Upcoming open houses
- Sat, Sep 2612:00 pm - 02:00 pm
Listed by: bryan perreira, diana paquette
Office: laer realty partners
MLS#:73549324
Source:MLSPIN
Price summary
- Price:$673,900
- Price per sq. ft.:$294.79
About this home
BACK ON MARKET DUE TO BUYER’S INABILITY TO PERFORM — NO FAULT OF THE PROPERTY! Welcome to 128 Bragg Hill Road, Westminster! Built in 2015 and beautifully maintained, this stunning Cape-style home is as close to new as you'll find. Offering 3 bedrooms and 2.5 baths, the home features a beautifully updated kitchen, tastefully renovated bathrooms, and a bright, inviting layout designed for comfortable living. Enjoy your morning coffee or unwind in the screened-in porch overlooking a private, peaceful backyard surrounded by nature. The finished walkout basement provides flexible space for a family room, home office, gym, or playroom. Outside, you'll appreciate the meticulously landscaped grounds, attached 2-car garage, and exceptional curb appeal. Combining modern updates, privacy, and move-in-ready condition, this home truly has it all! Do not miss out on this amazing home!
Contact an agent
Home facts
- Year built:2015
- Listing ID #:73549324
- Updated:September 23, 2026 at 11:16 AM
Rooms and interior
- Bedrooms:3
- Total bathrooms:3
- Full bathrooms:2
- Half bathrooms:1
- Rooms Total:7
- Flooring:Carpet, Tile, Wood
- Dining Description:Hardwood
- Kitchen Description:Countertops - Stone/Granite/Solid, Dining Area, Dishwasher, Flooring - Hardwood, Kitchen Island, Microwave, Range, Recessed Lighting, Refrigerator, Water Treatment, Wine Refrigerator
- Basement Description:Full, Partially Finished, Walk-Out Access
- Living area:2,286 sq. ft.
Heating and cooling
- Cooling:2 Cooling Zones, Central Air
- Heating:Forced Air, Pellet Stove, Propane
- Central air:Yes
Structure and exterior
- Roof:Shingle
- Year built:2015
- Building area:2,286 sq. ft.
- Lot area:2.65 Acres
- Lot Features:Wooded
- Architectural Style:Cape
- Construction Materials:Frame
- Exterior Features:Covered, Deck - Wood, Patio, Professional Landscaping, Sprinkler System, Storage
- Foundation Description:Concrete Perimeter
Utilities
- Water:Private
- Sewer:Private Sewer
Finances and disclosures
- Price:$673,900
- Price per sq. ft.:$294.79
- Tax amount:$6,808 (2025)
Features and amenities
- Appliances:Dishwasher, Microwave, Range, Refrigerator, Washer, Water Treatment, Wine Refrigerator
- Laundry features:Electric Dryer Hookup, First Floor, Flooring - Stone/Ceramic Tile, Washer, Washer Hookup
Parking
- Total parking spaces:7
- Parking description:Attached, Garage Door Opener, Garage Faces Side, Off Street, Paved, Paved Drive, Storage
- Garage:Yes
- Garage spaces:2
New listings near 128 Bragg Hill Rd
- New
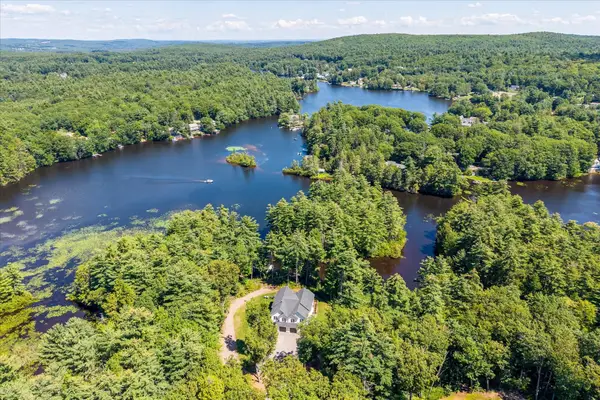 $689,000Active3 beds 3 baths1,950 sq. ft.
228 Worcester Rd #B, Westminster, MA 01473
MLS# 73581155Listed by: LAER Realty Partners - New
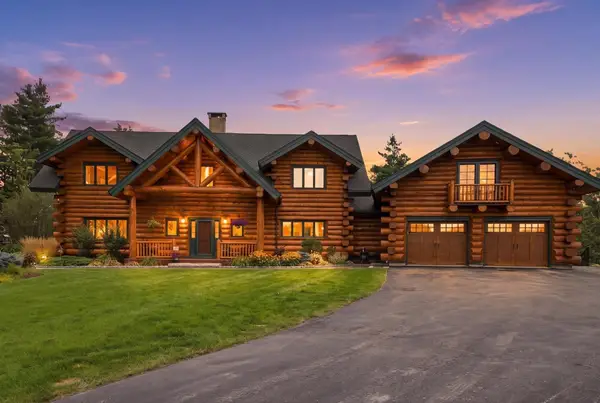 $5,100,000Active5 beds 4 baths4,968 sq. ft.
97 Oakmont Ave, Westminster, MA 01473
MLS# 73578429Listed by: Barrett Sotheby's International Realty - New
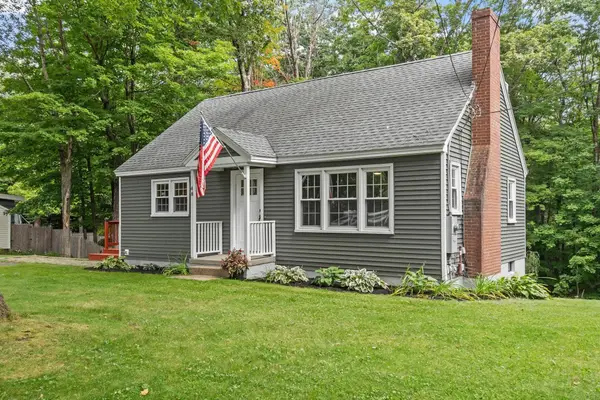 $519,000Active3 beds 2 baths1,300 sq. ft.
48 Carter Rd., Westminster, MA 01473
MLS# 73577888Listed by: Central Mass Real Estate - Open Wed, 5:30 to 6:30pm
 $599,999Active4 beds 3 baths2,218 sq. ft.
73 Shady Ave, Westminster, MA 01473
MLS# 73572845Listed by: One Stop Realty 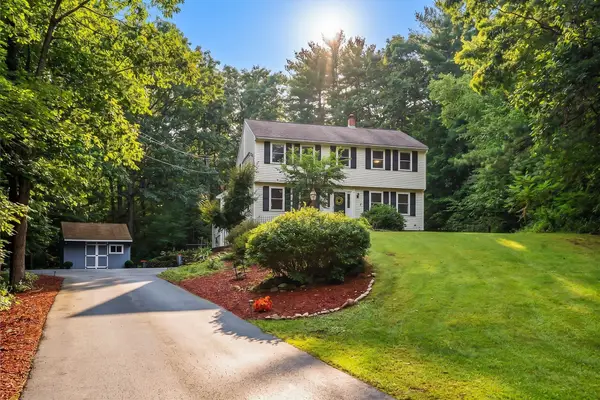 $629,900Active3 beds 2 baths2,380 sq. ft.
7 Mossman Rd, Westminster, MA 01473
MLS# 73564225Listed by: Keller Williams Realty North Central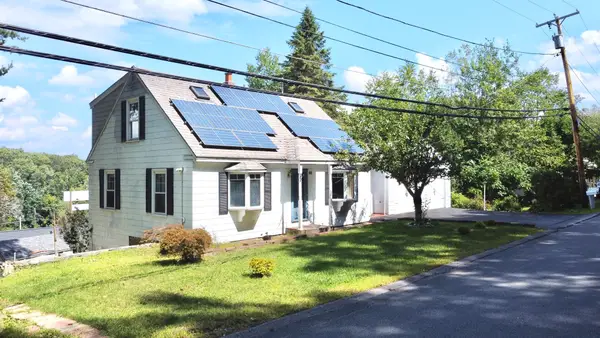 $499,999Active3 beds 3 baths1,855 sq. ft.
48 Leominster St, Westminster, MA 01473
MLS# 73571492Listed by: Properties Central Realty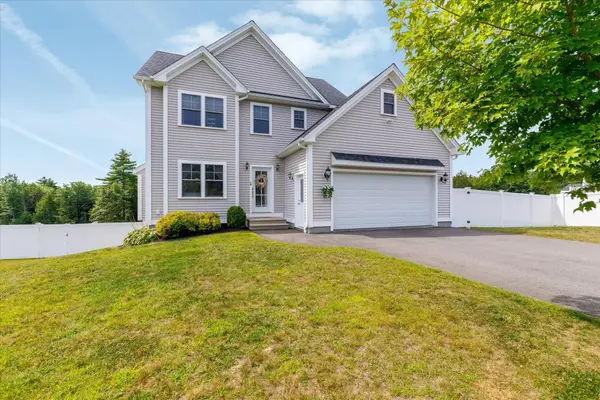 $649,900Active3 beds 4 baths1,904 sq. ft.
19 Lighthouse Ln, Westminster, MA 01473
MLS# 73570831Listed by: LAER Realty Partners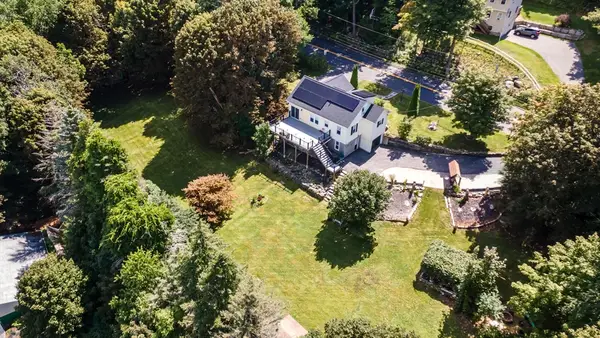 $509,900Active3 beds 3 baths1,427 sq. ft.
36 Leominster Street, Westminster, MA 01473
MLS# 73570444Listed by: RE/MAX Liberty $1,250,000Active4 beds 3 baths3,000 sq. ft.
42 Bolton Road, Westminster, MA 01473
MLS# 73566036Listed by: Keller Williams Realty North Central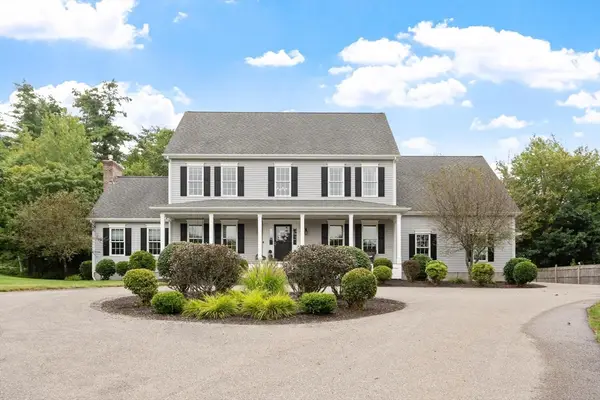 $925,000Active4 beds 3 baths3,578 sq. ft.
11 Amber Rd, Westminster, MA 01473
MLS# 73570034Listed by: Keller Williams Realty North Central


Protect your home and budget from life's surprises with an Assurant Home Warranty, backed by a partner that supports you through every step of homeownership. Explore Plans.
© 2026 Better Homes and Gardens Real Estate LLC. An Anywhere Real Estate company. All rights reserved. Better Homes and Gardens® Real Estate is a registered trademark owned by Meredith Operations Corporation, licensed to Better Homes and Gardens Real Estate LLC and used with permission. Better Homes and Gardens Real Estate LLC fully supports the principles of the Fair Housing Act and the Equal Opportunity Act. Listing information is deemed reliable but is not guaranteed accurate.
Each office is independently owned and operated.
Any services or products provided by third parties are not provided by, affiliated with or related to Better Homes and Gardens Real Estate LLC, or its affiliated companies.