
17 Whitney Street, Westminster, MA 01473
Local realty services provided by:Better Homes and Gardens Real Estate The Shanahan Group
17 Whitney Street,Westminster, MA 01473
$495,000
- 3 Beds
- 1 Baths
- 1,380 sq. ft.
- Single family
- Active
Listed by: brenda albert
Office: laer realty partners
MLS#:73544204
Source:MLSPIN
Price summary
- Price:$495,000
- Price per sq. ft.:$358.7
About this home
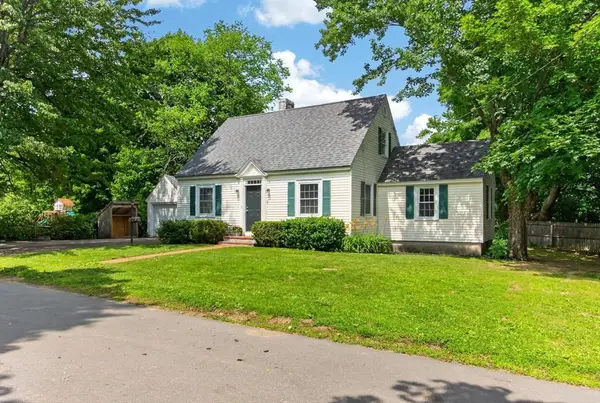
Wake up to the beauty of waterfront living in this inviting Contemporary Ranch overlooking Wright Reservoir. Step outside and enjoy direct access to fishing, kayaking, canoeing, boating with trolling motors, snowmobiling, and abundant wildlife viewing right from your backyard. 3-bedroom, 1-bath home features an open-concept floor plan with a cathedral-ceiling living room highlighted by a striking stone fireplace that flows seamlessly into the kitchen, creating a warm and welcoming gathering space. Enjoy scenic water views from the living room, kitchen, and breezeway. Pine and ceramic tile flooring add character throughout. A spacious breezeway connects the home and attached two-car garage, providing a versatile transition space between the two structures. Set in a peaceful rural location, yet just minutes from shopping, dining, and everyday conveniences, this property offers a rare opportunity to enjoy waterfront living.
Contact an agent
Home facts
- Year built:1975
- Listing ID #:73544204
- Updated:July 06, 2026 at 11:34 AM
Rooms and interior
- Bedrooms:3
- Total bathrooms:1
- Full bathrooms:1
- Rooms Total:5
- Flooring:Carpet, Flooring - Wood, Tile, Wood
- Kitchen Description:Exterior Access, Flooring - Wood, Lighting - Overhead, Microwave, Range, Refrigerator, Slider, Stainless Steel Appliances, Vaulted Ceiling(s)
- Basement Description:Concrete, Full, Interior Entry
- Living area:1,380 sq. ft.
Heating and cooling
- Heating:Forced Air, Oil
Structure and exterior
- Roof:Shingle
- Year built:1975
- Building area:1,380 sq. ft.
- Lot area:0.9 Acres
- Architectural Style:Contemporary, Ranch
- Construction Materials:Frame
- Exterior Features:Deck - Exterior, Deck - Wood, Rain Gutters, Storage
- Foundation Description:Concrete Perimeter
Schools
- High school:Oakmont Regional
- Middle school:Overlook Middle
- Elementary school:Westminster Elementary
Utilities
- Water:Private
- Sewer:Private Sewer
Finances and disclosures
- Price:$495,000
- Price per sq. ft.:$358.7
- Tax amount:$4,915 (2026)
Features and amenities
- Appliances:Microwave, Range, Refrigerator
- Laundry features:Electric Dryer Hookup, Washer Hookup
- Amenities:Breezeway, Closet, Open Floorplan, Recessed Lighting, Slider
Parking
- Total parking spaces:6
- Parking description:Attached, Garage Faces Side, Off Street, Paved, Paved Drive
- Garage:Yes
- Garage spaces:2
New listings near 17 Whitney Street
- New
 $459,000Active3 beds 1 baths1,466 sq. ft.
5 Ripley Rd., Westminster, MA 01473
MLS# 73543782Listed by: Central Mass Real Estate - New
 $940,000Active3 beds 2 baths2,035 sq. ft.
29 Sunset Road, Westminster, MA 01473
MLS# 73542952Listed by: Foster-Healey Real Estate  $610,000Active4 beds 3 baths2,541 sq. ft.
2 Seaver Street, Westminster, MA 01473
MLS# 73540921Listed by: Keller Williams Realty North Central $649,900Active4 beds 3 baths2,412 sq. ft.
73 Carter Rd, Westminster, MA 01473
MLS# 73540639Listed by: Coldwell Banker Realty - Leominster $335,000Active2 beds 2 baths864 sq. ft.
107 W Main St, Westminster, MA 01473
MLS# 73540568Listed by: ERA Key Realty Services - Worcester $810,000Active3 beds 3 baths2,117 sq. ft.
134 N Common Rd, Westminster, MA 01473
MLS# 73539849Listed by: Premier Real Estate $624,900Active3 beds 3 baths1,924 sq. ft.
93 N Common Rd, Westminster, MA 01473
MLS# 73539855Listed by: Century 21 North East $395,000Active2 beds 1 baths1,008 sq. ft.
12 Old County Rd, Westminster, MA 01473
MLS# 73539401Listed by: Prospective Realty INC $2,500,000Active67.5 Acres
0 Bean Porridge Hill Rd, Westminster, MA 01473
MLS# 73537780Listed by: Cornerstone Realty Inc


Protect your home and budget from life's surprises with an Assurant Home Warranty, backed by a partner that supports you through every step of homeownership. Explore Plans.
© 2026 Better Homes and Gardens Real Estate LLC. An Anywhere Real Estate company. All rights reserved. Better Homes and Gardens® Real Estate is a registered trademark owned by Meredith Operations Corporation, licensed to Better Homes and Gardens Real Estate LLC and used with permission. Better Homes and Gardens Real Estate LLC fully supports the principles of the Fair Housing Act and the Equal Opportunity Act. Listing information is deemed reliable but is not guaranteed accurate.
Each office is independently owned and operated.
Any services or products provided by third parties are not provided by, affiliated with or related to Better Homes and Gardens Real Estate LLC, or its affiliated companies.