
2 Elm Street, Westminster, MA 01473
Local realty services provided by:Better Homes and Gardens Real Estate The Masiello Group
2 Elm Street,Westminster, MA 01473
$925,000
- 3 Beds
- 3 Baths
- 2,380 sq. ft.
- Single family
- Active
Listed by: stephanie porter
Office: alberttaylor realty617-671-1777
MLS#:5098871
Source:PrimeMLS
Price summary
- Price:$925,000
- Price per sq. ft.:$206.47
About this home
Experience exceptional comfort and thoughtfully designed single-level living in this beautifully appointed 3-bedroom, 2.5-bath residence. An inviting open-concept floor plan creates an ideal flow for both everyday living and entertaining, with quality finishes and attention to detail throughout. At the heart of the home is a stunning chef’s kitchen, featuring elegant quartz countertops, an oversized center island, abundant cabinetry, and a premium induction range with double ovens, perfect for both casual meals and entertaining guests. The spacious primary suite offers a private retreat with custom walk-in his-and-her closets and a luxurious, spa-inspired ensuite bath. Two additional bedrooms share a beautifully appointed full bath with double vanity, while a dedicated home office provides the perfect space for working from home. A convenient first-floor laundry and half bath add to the home’s exceptional functionality. Step outside to the charming three-season porch and enjoy a peaceful extension of the living space throughout much of the year. Ideally situated in desirable Westminster, this exceptional property offers easy access to downtown, Mount Wachusett, Route 2, Southern New Hampshire, shopping, dining, and an abundance of outdoor recreation. Beautifully designed for today’s lifestyle, this home offers the perfect blend of style, comfort, and convenience. Home is vacant and easy to show. Some inside pictures have been virtually enhanced. Tax amount is an estimate, as town will make assessment when CO is submitted, based on the new build....
Contact an agent
Home facts
- Year built:2026
- Listing ID #:5098871
- Added:55 day(s) ago
- Updated:September 02, 2026 at 10:32 AM
Rooms and interior
- Bedrooms:3
- Total bathrooms:3
- Full bathrooms:2
- Rooms Total:6
- Basement Description:Bulkhead, Concrete Floor, Exterior Access, Full, Insulated, Interior, Interior Access, Storage Space, Unfinished
- Living area:2,380 sq. ft.
Heating and cooling
- Cooling:Central AC
Structure and exterior
- Year built:2026
- Building area:2,380 sq. ft.
- Lot area:1.2 Acres
- Levels:1 Story
Schools
- High school:Oakmont Regional High School
- Middle school:Overlook Middle School
- Elementary school:Westminster Elementary
Utilities
- Sewer:Public Available
Finances and disclosures
- Price:$925,000
- Price per sq. ft.:$206.47
- Tax amount:$9,000 (2026)
Parking
- Parking description:Paved Driveway
- Garage spaces:2
 Copyright 2026 Prime MLS, Inc. All rights reserved. This information is deemed reliable, but not guaranteed. The data relating to real estate displayed on this Site comes in part from the IDX Program of Prime MLS. The information being provided is for consumers’ personal, noncommercial use and may not be used for any purpose other than to identify prospective properties consumers may be interested in purchasing. Data last updated September 2, 2026
New listings near 2 Elm Street
- New
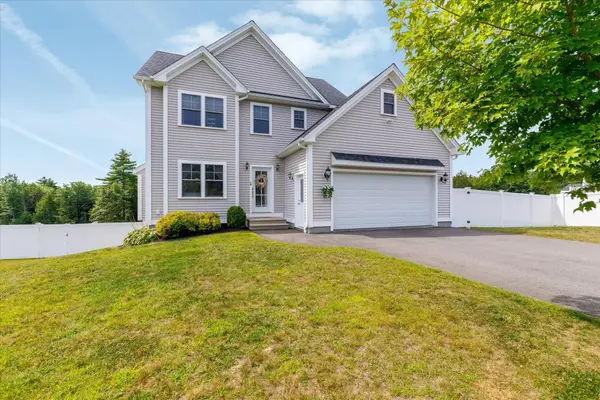 $664,000Active3 beds 4 baths1,904 sq. ft.
19 Lighthouse Ln, Westminster, MA 01473
MLS# 73570831Listed by: LAER Realty Partners - Open Sat, 11am to 1pmNew
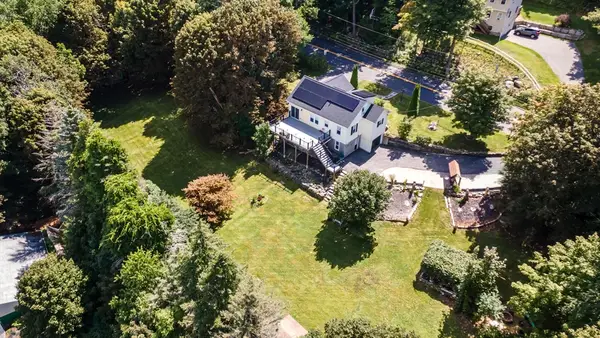 $509,900Active3 beds 3 baths1,427 sq. ft.
36 Leominster Street, Westminster, MA 01473
MLS# 73570444Listed by: RE/MAX Liberty  $1,250,000Active4 beds 3 baths3,000 sq. ft.
42 Bolton Road, Westminster, MA 01473
MLS# 73566036Listed by: Keller Williams Realty North Central- New
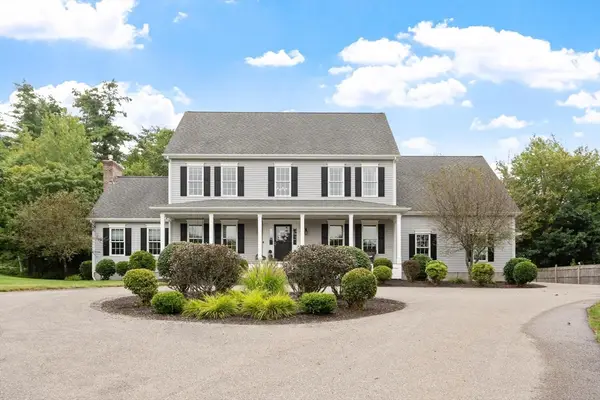 $925,000Active4 beds 3 baths3,578 sq. ft.
11 Amber Rd, Westminster, MA 01473
MLS# 73570034Listed by: Keller Williams Realty North Central - New
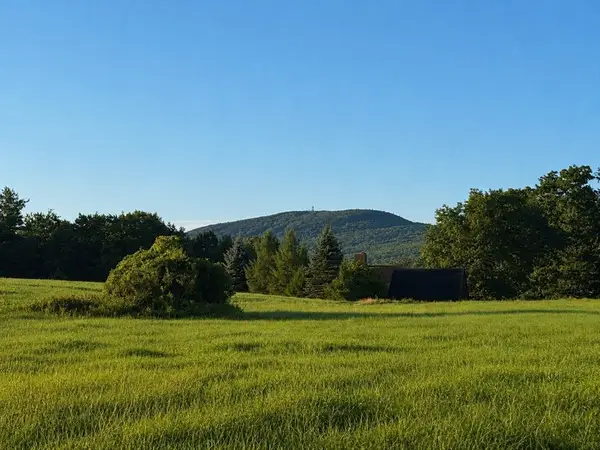 $500,000Active8.35 Acres
Lot B W Princeton Road, Westminster, MA 01473
MLS# 73569763Listed by: Real Broker MA, LLC - New
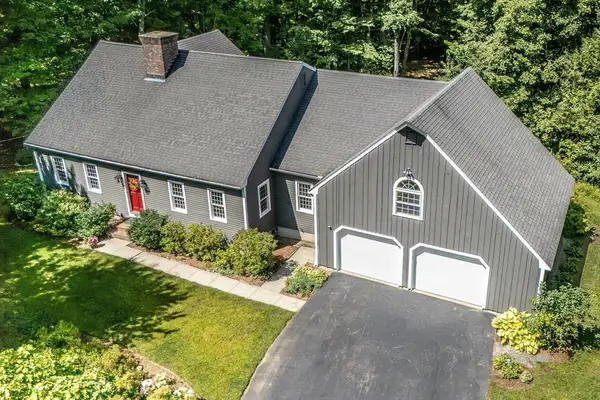 $669,900Active4 beds 3 baths2,563 sq. ft.
70 Willard Road, Westminster, MA 01473
MLS# 73569312Listed by: LAER Realty Partners 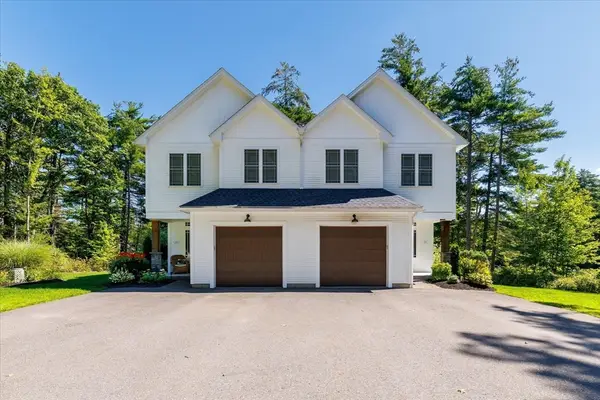 $1,400,000Active6 beds 6 baths3,900 sq. ft.
228 Worcester Rd, Westminster, MA 01473
MLS# 73566322Listed by: LAER Realty Partners $739,000Active3 beds 3 baths1,950 sq. ft.
228 Worcester Rd #B, Westminster, MA 01473
MLS# 73566320Listed by: LAER Realty Partners- Open Sat, 12 to 2pm
 $739,900Active3 beds 2 baths3,042 sq. ft.
102 Overlook Rd, Westminster, MA 01473
MLS# 73565787Listed by: Keller Williams Realty North Central  $619,000Active3 beds 2 baths2,438 sq. ft.
9 Lake Dr E, Westminster, MA 01473
MLS# 73565307Listed by: ERA Key Realty Services - Worcester


Protect your home and budget from life's surprises with an Assurant Home Warranty, backed by a partner that supports you through every step of homeownership. Explore Plans.
© 2026 Better Homes and Gardens Real Estate LLC. An Anywhere Real Estate company. All rights reserved. Better Homes and Gardens® Real Estate is a registered trademark owned by Meredith Operations Corporation, licensed to Better Homes and Gardens Real Estate LLC and used with permission. Better Homes and Gardens Real Estate LLC fully supports the principles of the Fair Housing Act and the Equal Opportunity Act. Listing information is deemed reliable but is not guaranteed accurate.
Each office is independently owned and operated.
Any services or products provided by third parties are not provided by, affiliated with or related to Better Homes and Gardens Real Estate LLC, or its affiliated companies.