
228 Worcester Rd #A, Westminster, MA 01473
Local realty services provided by:Better Homes and Gardens Real Estate The Shanahan Group
228 Worcester Rd #A,Westminster, MA 01473
$699,900
- 3 Beds
- 3 Baths
- 2,350 sq. ft.
- Single family
- Active
Upcoming open houses
- Sat, Oct 1012:00 pm - 01:30 pm
Listed by: olivia paras
Office: laer realty partners
MLS#:73587548
Source:MLSPIN
Price summary
- Price:$699,900
- Price per sq. ft.:$297.83
About this home
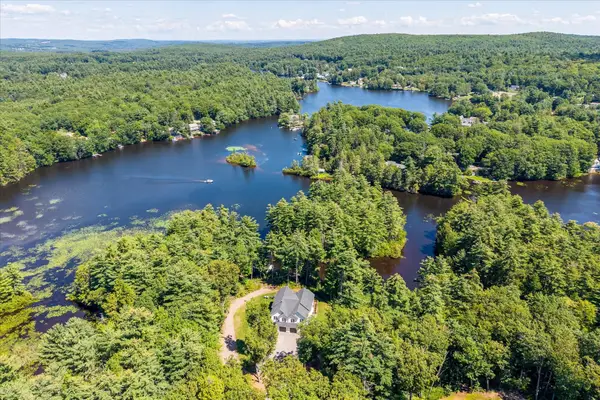
**WATERFRONT living on Wyman’s Pond with your own private dock!** Built in 2018, this stunning home offers nearly 2,000 square feet of beautifully designed living space, plus an additional 400 sq. ft. of finished space in the walkout basement, all set on nearly 3 acres. Enter into gorgeous hardwood floors with direct access to the one-car garage and a half bath featuring a custom vanity. The heart of the home is the impressive kitchen with an oversized island, walk-in pantry and an abundance of cabinetry and counter space, flowing seamlessly into the open living and dining areas overlooking the water. A propane fireplace adds warmth and charm, while the spacious back deck is the perfect place to relax or entertain with Wyman’s Pond right outside your back door. Upstairs, the primary retreat features a walk-in closet and luxurious en-suite with a custom tiled shower, soaking tub, double vanities and linen closet. Two additional spacious bedrooms and another full bath with double vanities complete the second floor. The finished walkout basement adds even more living space with a fourth bedroom and additional living room, offering plenty of flexibility. Outside, enjoy irrigation and your own private dock for making the most of waterfront living. Tucked down a long driveway with plenty of privacy while still centrally located, this is a truly special opportunity on Wyman’s Pond. **The entire building could also be purchased as a two-family.**...
Contact an agent
Home facts
- Year built:2018
- Listing ID #:73587548
- Updated:October 07, 2026 at 05:59 PM
Rooms and interior
- Bedrooms:3
- Total bathrooms:3
- Full bathrooms:2
- Half bathrooms:1
- Rooms Total:8
- Flooring:Carpet, Hardwood, Tile, Vinyl
- Dining Description:Deck - Exterior, Exterior Access, Hardwood
- Kitchen Description:Countertops - Stone/Granite/Solid, Countertops - Upgraded, Dining Area, Dishwasher, Flooring - Hardwood, Gas Stove, Kitchen Island, Microwave, Open Floorplan, Pantry, Range, Refrigerator, Stainless Steel Appliances
- Basement Description:Finished, Full, Interior Entry, Walk-Out Access
- Living area:2,350 sq. ft.
Heating and cooling
- Cooling:Central Air
- Heating:Forced Air, Propane
- Central air:Yes
Structure and exterior
- Roof:Shingle
- Year built:2018
- Building area:2,350 sq. ft.
- Lot area:2.87 Acres
- Lot Features:Cleared, Level, Wooded
- Architectural Style:Colonial
- Construction Materials:Frame
- Exterior Features:Deck - Wood, Porch, Rain Gutters, Sprinkler System
- Foundation Description:Concrete Perimeter
Schools
- High school:Oakmont
- Middle school:Overlook
- Elementary school:Meetinghouse
Utilities
- Water:Private
- Sewer:Private Sewer
Finances and disclosures
- Price:$699,900
- Price per sq. ft.:$297.83
- Tax amount:$5,627 (2026)
Features and amenities
- Appliances:Dishwasher, Microwave, Range, Refrigerator
- Laundry features:Electric Dryer Hookup, Flooring - Stone/Ceramic Tile, Second Floor, Washer Hookup
- Amenities:Internet Available - Broadband
Parking
- Total parking spaces:11
- Parking description:Attached, Off Street, Paved, Paved Drive
- Garage:Yes
- Garage spaces:1
New listings near 228 Worcester Rd #A
- New
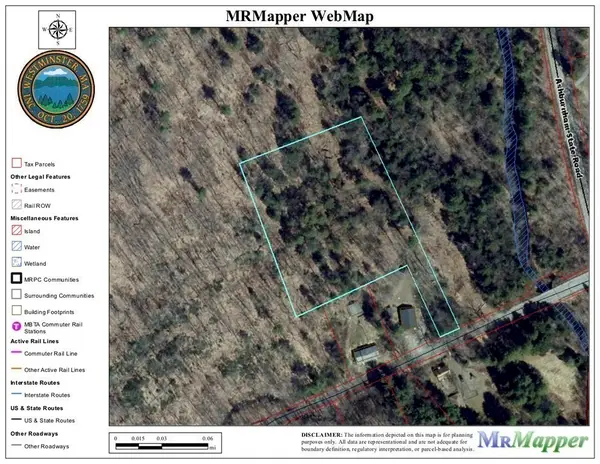 $88,000Active3.5 Acres
0 Potato Hill Road, Westminster, MA 01473
MLS# 73586380Listed by: Keller Williams Realty North Central - New
 $1,100,000Active3 beds 3 baths1,673 sq. ft.
88 W Princeton, Westminster, MA 01473
MLS# 73586043Listed by: Real Broker MA, LLC - New
 $599,999Active4 beds 3 baths2,400 sq. ft.
73 Shady Ave, Westminster, MA 01473
MLS# 73585863Listed by: One Stop Realty 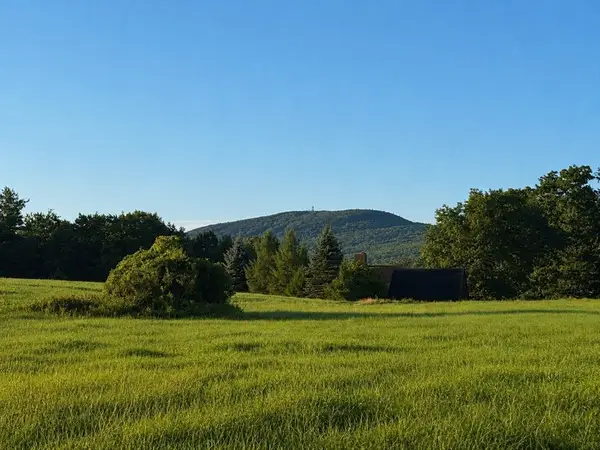 $399,900Active7 Acres
86 W Princeton Road, Westminster, MA 01473
MLS# 73569763Listed by: Real Broker MA, LLC- New
 $399,900Active3 Acres
88 W Princeton Road, Westminster, MA 01473
MLS# 73585072Listed by: Real Broker MA, LLC - Open Sat, 10am to 12pmNew
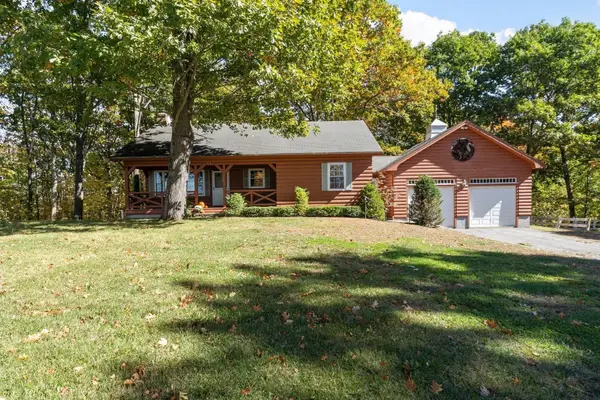 $560,000Active2 beds 2 baths1,220 sq. ft.
11 Woods Rd., Westminster, MA 01473
MLS# 73584291Listed by: Central Mass Real Estate - New
 $125,000Active1.39 Acres
26 Sunset Road, Westminster, MA 01473
MLS# 73583710Listed by: Foster-Healey Real Estate 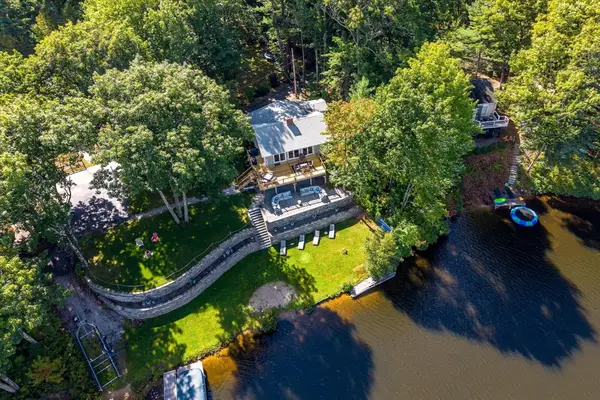 $879,900Active3 beds 2 baths1,930 sq. ft.
14 Edgewood Rd, Westminster, MA 01473
MLS# 73581317Listed by: Real Broker MA, LLC- Open Sat, 12 to 1:30pm
 $689,000Active3 beds 3 baths1,950 sq. ft.
228 Worcester Rd #B, Westminster, MA 01473
MLS# 73581155Listed by: LAER Realty Partners


Protect your home and budget from life's surprises with an Assurant Home Warranty, backed by a partner that supports you through every step of homeownership. Explore Plans.
© 2026 Better Homes and Gardens Real Estate LLC. An Anywhere Real Estate company. All rights reserved. Better Homes and Gardens® Real Estate is a registered trademark owned by Meredith Operations Corporation, licensed to Better Homes and Gardens Real Estate LLC and used with permission. Better Homes and Gardens Real Estate LLC fully supports the principles of the Fair Housing Act and the Equal Opportunity Act. Listing information is deemed reliable but is not guaranteed accurate.
Each office is independently owned and operated.
Any services or products provided by third parties are not provided by, affiliated with or related to Better Homes and Gardens Real Estate LLC, or its affiliated companies.